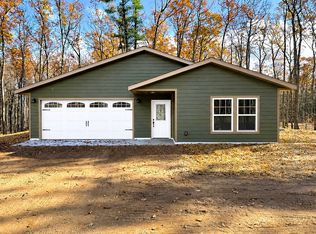
Enjoy the ease of low-maintenance living in this beautifully finished 2-bedroom, 2-bath townhouse with an attached 2-car garage. The inviting open-concept design features luxury vinyl plank flooring throughout, rustic alder cabinetry, and a cozy gas log fireplace that creates a warm Northwoods atmosphere. Efficient in-floor heat keeps the home comfortable year-round, while three wall-mounted A/C units provide added comfort during the warmer months.
Ideally located just minutes from town, this home offers convenient access to shopping, dining, healthcare, and the area's extensive recreational trail system for ATVing, snowmobiling, biking, and hiking. The property is served by a shared well with the adjoining unit. Whether you're looking for a full-time residence, vacation getaway, or investment opportunity, this move-in-ready townhouse is a fantastic choice. 12x5 walk-in master closet, 24x24 insulated garage with 8' overhead insulated garage door, and 16x12 concrete patio.
New construction
$369,500
15838 Laura Drive #B, Hayward, WI 54843
2beds
1,384sqft
Townhouse, Single Family Residence
Built in 2026
0.44 Acres Lot
$368,800 Zestimate®
$267/sqft
$-- HOA
What's special
Inviting open-concept designRustic alder cabinetryCozy gas log fireplaceEfficient in-floor heat
- 5 days
- 18
- 0
Zillow last checked:
Listing updated:
Listed by:
April Johnson 715-558-7846,
Route 63 Realty LLC
Source: NWWMLS,MLS#: 1602986 Originating MLS: Realtors of Northwestern Wisconsin
Originating MLS: Realtors of Northwestern WisconsinFacts & features
Interior
Bedrooms & bathrooms
- Bedrooms: 2
- Bathrooms: 2
- Full bathrooms: 2
Bedroom
- Description: Bedroom,Flooring: Simulated Wood,Plank
- Level: Main
- Dimensions: 14.30 x 11.50
Bedroom
- Description: Bedroom,Flooring: Simulated Wood,Plank
- Level: Main
- Dimensions: 13.00 x 10.00
Bathroom
- Description: Bathroom,Flooring: Simulated Wood,Plank
- Level: Main
- Dimensions: 13.75 x 5.25
Bathroom
- Description: Bathroom,Flooring: Simulated Wood,Plank
- Level: Main
- Dimensions: 8.60 x 5.58
Kitchen
- Description: Kitchen,Flooring: Simulated Wood,Plank
- Level: Main
- Dimensions: 13.65 x 9.50
Laundry
- Description: Laundry Room,Flooring: Simulated Wood,Plank
- Level: Main
- Dimensions: 12.00 x 5.00
Living room
- Description: Living Room,Flooring: Simulated Wood,Plank
- Level: Main
- Dimensions: 26.00 x 19.00
Heating
- Radiant Floor
Cooling
- Wall Unit(s), Wall/Window Unit(s)
Appliances
- Included: Dishwasher, Gas Water Heater, Microwave, Oven, Range, Refrigerator
Features
- Ceiling Fan(s)
- Number of fireplaces: 1
- Fireplace features: One, Gas Log
Interior area
- Total structure area: 1,384
- Total interior livable area: 1,384 sqft
- Finished area above ground: 1,384
- Finished area below ground: 0
Property
Parking
- Total spaces: 2
- Parking features: Asphalt, Attached, Driveway, Garage, Garage Door Opener
- Attached garage spaces: 2
- Has uncovered spaces: Yes
Features
- Patio & porch: Concrete, Covered, Patio
- Exterior features: IrrigationSprinklers
- Fencing: None
Lot
- Size: 0.44 Acres
Details
- Parcel number: 45153
- Zoning description: Residential
Construction
Type & style
- Home type: Townhouse
- Property subtype: Townhouse, Single Family Residence
Materials
- Vinyl Siding
- Foundation: Block, Slab
Condition
- New construction: Yes
- Year built: 2026
Details
- Warranty included: Yes
Utilities & green energy
- Electric: Circuit Breakers
- Sewer: Septic Tank
- Water: Drilled Well, Shared Well
Community & HOA
HOA
- Has HOA: No
Location
- Region: Hayward
Financial & listing details
- Price per square foot: $267/sqft
- Annual tax amount: $317
- Date on market: 10/12/2026
- Cumulative days on market: 101 days
- Listing agreement: Exclusive Right To Sell
Estimated market value
$368,800
$350,000 - $387,000
$2,069/mo
Price history
| Date | Event | Price |
|---|---|---|
| 7/9/2026 | Listed for sale | $369,500$267/sqft |
Source:  WIREX MLS #1602986 Report a problem WIREX MLS #1602986 Report a problem | ||
Public tax history
Tax history is unavailable.
Monthly payment
Est. payment
Payment breakdown
Explore the cost of this home by adjusting the details. Changes won't be saved.Climate risks
Neighborhood: 54843
Nearby schools
Schools provided by the listing agent
- District: Hayward Community
Source: NWWMLS. This data may not be complete. We recommend contacting the local school district to confirm school assignments for this home.
Similar homes
- $369,1113 bd2 ba1.5k sqft9383N Brodi Lane, Hayward, WI 54843For Sale
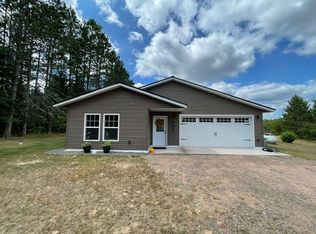
 MLS ID #1604409, Joseph Donnellan. NWWMLS
 - $359,9003 bd2 ba1.8k sqft15891W Jenny Lane, Hayward, WI 54843For Sale
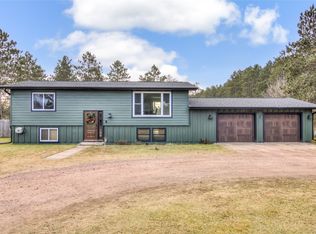 MLS ID #1605647, Ty Wiley. NWWMLS
 - $320,0002 bd2 ba1.4k sqft10507 N Hamblin Street, Hayward, WI 54843For Sale
 MLS ID #1601151, Gary Nathan. NWWMLS
 - $379,4503 bd2 ba1.5k sqft9534N Autumn Lane, Hayward, WI 54843New Construction
 MLS ID #1605759, Sam Werner. NWWMLS
 - $374,9003 bd2 ba1.7k sqft11352 N Sunset Circle, Hayward, WI 54843For SaleMLS ID #1604771, James Gajewski. NWWMLS
- $325,0002 bd2 ba1.9k sqft11355 N Sunset Circle, Hayward, WI 54843For SaleMLS ID #1604101, Gary Nathan. NWWMLS
- $279,0003 bd2 ba1.3k sqft10117 Olker Road, Hayward, WI 54843For SaleMLS ID #1604932, Jennifer Schaidler. NWWMLS
- $359,0003 bd2 ba1.7k sqft16640 State Road 77 W, Hayward, WI 54843For SaleMLS ID #1602421, Gary Nathan. NWWMLS
- $350,0003 bd2 ba1.1k sqft15022 W County Highway K, Hayward, WI 54843For SaleMLS ID #1604919, Brooke Damaske. NWWMLS
- $329,0002 bd1 ba912 sqft10718 Beal Avenue, Hayward, WI 54843New ConstructionMLS ID #1603557, Tom Hansen. NWWMLS
- $345,9003 bd2 ba2k sqft12434 W Bethel Road, Hayward, WI 54843For SaleMLS ID #1603547, Jeremy Mavis. NWWMLS
- $269,9003 bd2 ba1.9k sqft10598N Town Industrial Park Road, Hayward, WI 54843For SaleMLS ID #1604975, Joseph Donnellan. NWWMLS
- $259,0001 bd2 ba1.6k sqft10531 Dakota Avenue, Hayward, WI 54843For SaleMLS ID #1588188, Gary Nathan. NWWMLS
- $199,9003 bd1 ba1.1k sqft9829 N State Highway 27, Hayward, WI 54843For SaleMLS ID #1600842, Jeremy Mavis. NWWMLS
- $375,0003 bd1 ba858 sqft12547 Hwy B #4, Hayward, WI 54843For SaleMLS ID #1605472, Mary Reinemann. NWWMLS
- $480,0002 bd1 ba1.3k sqft12503 N Small Road, Hayward, WI 54843For SaleMLS ID #1600430, Angelyn Tinucci. NWWMLS
- $264,9003 bd2 ba1.2k sqft12115W Twin Lake Road, Hayward, WI 54843For SaleMLS ID #1604103, James Gajewski. NWWMLS
- $259,9002 bd1 ba720 sqft7685 N Lange Avenue, Hayward, WI 54843For SaleMLS ID #1598656, James Gajewski. NWWMLS
- $279,9002 bd2 ba1k sqft11217W Plover Lane, Hayward, WI 54843New ConstructionMLS ID #1603559, Audrey Miller. NWWMLS
