Move-in ready and fully updated, this 3 bedroom, 2 bathroom multi-level home offers modern finishes throughout and a great location on the west side of Hayward across the street from Hayward Golf Course. Recent updates include all new windows, flooring, trim, and a beautifully renovated kitchen with quality appliances and an open-concept design. The upper level features three nicely finished bedrooms with updated flooring, trim, and windows, while the main living areas showcase clean, crisp colors and durable LVP flooring. The lower level provides additional living space perfect for a family room, recreation area, or home office, with convenient walk-out access through the laundry area to the backyard. A one-car attached garage adds everyday convenience, and the spacious backyard offers room to relax or enjoy the outdoors. Recent landscaping improvements include new shrubs, trees, and several fruit-bearing trees. Located close to area amenities, this updated home combines comfort, convenience, and Northwoods living.
Active
$360,000
10721 Pinecrest Drive, Hayward, WI 54843
3beds
2,064sqft
Single Family Residence
Built in 1967
0.62 Acres Lot
$353,400 Zestimate®
$174/sqft
$-- HOA
What's special
Modern finishes throughoutThree nicely finished bedroomsOne-car attached garageClean crisp colorsOpen-concept designBeautifully renovated kitchenAll new windows
- 79 days
- 420
- 7
Zillow last checked:
Listing updated:
Listed by:
Gary Nathan 715-634-2110,
Woodland Developments & Realty
Source: WIREX MLS,MLS#: 1603275 Originating MLS: REALTORS Association of Northwestern WI
Originating MLS: REALTORS Association of Northwestern WIFacts & features
Interior
Bedrooms & bathrooms
- Bedrooms: 3
- Bathrooms: 2
- Full bathrooms: 2
Primary bedroom
- Level: Upper
- Area: 121
- Dimensions: 11 x 11
Bedroom 2
- Level: Upper
- Area: 154
- Dimensions: 14 x 11
Bedroom 3
- Level: Upper
- Area: 121
- Dimensions: 11 x 11
Dining room
- Level: Main
- Area: 96
- Dimensions: 12 x 8
Kitchen
- Level: Main
- Area: 143
- Dimensions: 13 x 11
Living room
- Level: Main
- Area: 187
- Dimensions: 17 x 11
Heating
- Natural Gas, Forced Air
Cooling
- Central Air
Appliances
- Included: Dishwasher, Dryer, Range/Oven, Range Hood, Refrigerator, Washer
Features
- Basement: Finished,Partial,Block
Interior area
- Total structure area: 2,064
- Total interior livable area: 2,064 sqft
- Finished area above ground: 1,344
- Finished area below ground: 720
Video & virtual tour
Property
Parking
- Total spaces: 1
- Parking features: 1 Car, Attached
- Attached garage spaces: 1
Features
- Levels: Multi-Level
- Patio & porch: Deck
Lot
- Size: 0.62 Acres
Details
- Additional structures: Shed(s)
- Parcel number: 9749
- Zoning: Residential
Construction
Type & style
- Home type: SingleFamily
- Property subtype: Single Family Residence
Materials
- Fiber Cement, Hardboard
Condition
- 21+ Years
- New construction: No
- Year built: 1967
Utilities & green energy
- Electric: Circuit Breakers
- Sewer: Septic Tank
- Water: Well
Community & HOA
Location
- Region: Hayward
- Municipality: Hunter
Financial & listing details
- Price per square foot: $174/sqft
- Annual tax amount: $1,544
- Date on market: 7/17/2026
- Inclusions: Included:dishwasher, Included:dryer, Included:oven/Range, Included:range Hood, Included:refrigerator, Included:washer
- Exclusions: Excluded:sellers Personal
Estimated market value
$353,400
$336,000 - $371,000
$1,747/mo
Price history
| Date | Event | Price |
|---|---|---|
| 7/17/2026 | Listed for sale | $360,000$174/sqft |
Source:  WIREX MLS #1603275 Report a problem WIREX MLS #1603275 Report a problem | ||
Public tax history
Tax history is unavailable.
Monthly payment
Est. payment
Payment breakdown
Explore the cost of this home by adjusting the details. Changes won't be saved.Climate risks
Neighborhood: 54843
Nearby schools
Schools provided by the listing agent
- District: Hayward
Source: WIREX MLS. This data may not be complete. We recommend contacting the local school district to confirm school assignments for this home.
Similar homes
- $349,9003 bd2 ba2.3k sqft15948 W Carol Drive, Hayward, WI 54843Active
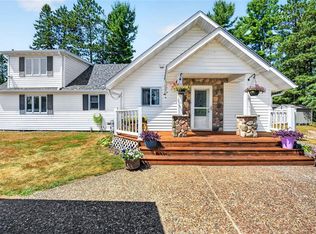 MLS ID #1603993, Stacey McKinney. WIREX MLS
 - $325,0003 bd2 ba2.1k sqft15890 Guard Street, Hayward, WI 54843Active
 MLS ID #1605140, Joseph Donnellan. WIREX MLS
 - $349,0002 bd2 ba1.2k sqft10752 August Lane, Hayward, WI 54843Active
 MLS ID #1603972, Gary Nathan. WIREX MLS
 - $349,5002 bd2 ba1.2k sqft10764 August Lane, Hayward, WI 54843Active
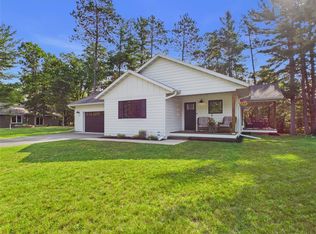 MLS ID #1603495, Jeremy Mavis. WIREX MLS
 - $425,0003 bd2 ba2.2k sqft16044 W North Star Ln, Hayward, WI 54843For Sale
 MLS ID #7137200, Mary Jo Bowe, Edina Realty, Inc.. NorthstarMLS as distributed by MLS GRID
 - $374,9004 bd2 ba2.6k sqft8920 N Larson Ct, Hayward, WI 54843For SaleMLS ID #7050761, Robert Pelke, Prime Realty, LLC*. NorthstarMLS as distributed by MLS GRID
