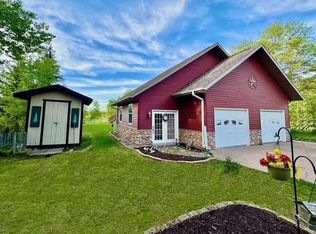
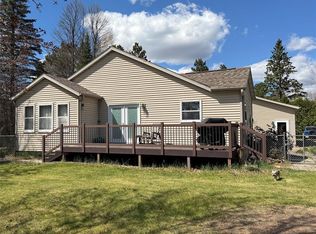
Welcome to this great 3-bedroom, 2-bathroom ranch-style home located on the edge of Hayward?s city limits! This solid, well-maintained home offers a comfortable open-concept living room and kitchen floorplan, perfect for everyday living and entertaining. The kitchen features a convenient walk-in pantry, while all bedrooms offer generously sized closets for ample storage, including a primary suite with its own private bathroom. A spacious mudroom/laundry room provides a practical entryway near the garage. Beautiful hardwood floors add warmth and character throughout the home. Step outside to enjoy the deck and large backyard, offering plenty of room for outdoor activities, toys, and recreation. The dry crawlspace has good accessibility and provides additional storage space. Located just minutes from downtown Hayward, this home offers the perfect combination of space, convenience, and easy access to all that Hayward has to offer. Come take a look and see all this property has to offer!
Active
$289,000
10117 Olker Road, Hayward, WI 54843
3beds
1,350sqft
Single Family Residence
Built in 2005
0.67 Acres Lot
$289,100 Zestimate®
$214/sqft
$-- HOA
What's special
- 8 days
- 452
- 23
Likely to sell faster than
Zillow last checked:
Listing updated:
Listed by:
Jennifer Schaidler 612-840-6092,
Area North Realty Inc
Source: WIREX MLS,MLS#: 1604932 Originating MLS: REALTORS Association of Northwestern WI
Originating MLS: REALTORS Association of Northwestern WIFacts & features
Interior
Bedrooms & bathrooms
- Bedrooms: 3
- Bathrooms: 2
- Full bathrooms: 2
- Main level bedrooms: 3
Primary bedroom
- Level: Main
- Area: 117
- Dimensions: 13 x 9
Bedroom 2
- Level: Main
- Area: 130
- Dimensions: 13 x 10
Bedroom 3
- Level: Main
- Area: 169
- Dimensions: 13 x 13
Dining room
- Level: Main
- Area: 96
- Dimensions: 8 x 12
Kitchen
- Level: Main
- Area: 108
- Dimensions: 9 x 12
Living room
- Level: Main
- Area: 204
- Dimensions: 17 x 12
Heating
- Natural Gas, Forced Air
Cooling
- Central Air
Appliances
- Included: Dishwasher, Dryer, Microwave, Range/Oven, Refrigerator, Washer
Features
- High Speed Internet
- Windows: Some window coverings
- Basement: Crawl Space,Block
Interior area
- Total structure area: 1,350
- Total interior livable area: 1,350 sqft
- Finished area above ground: 1,350
- Finished area below ground: 0
Property
Parking
- Total spaces: 2
- Parking features: 2 Car, Detached
- Garage spaces: 2
Features
- Levels: One
- Stories: 1
- Patio & porch: Deck, Covered
- Exterior features: Playground
Lot
- Size: 0.67 Acres
Details
- Parcel number: 37691
- Zoning: Residential
Construction
Type & style
- Home type: SingleFamily
- Property subtype: Single Family Residence
Materials
- Aluminum Siding, Vinyl Siding
Condition
- 21+ Years
- New construction: No
- Year built: 2005
Utilities & green energy
- Electric: Circuit Breakers
- Sewer: Public Sewer
- Water: Public
Community & HOA
Location
- Region: Hayward
- Municipality: Hayward
Financial & listing details
- Price per square foot: $214/sqft
- Tax assessed value: $188,200
- Annual tax amount: $1,942
- Date on market: 9/10/2026
- Inclusions: Included:dishwasher, Included:dryer, Included:microwave, Included:oven/Range, Included:playset, Included:refrigerator, Included:washer, Included:window Coverings
- Exclusions: Excluded:sellers Personal, Excluded:washer
Estimated market value
$289,100
$275,000 - $304,000
$1,798/mo
Price history
| Date | Event | Price |
|---|---|---|
| 9/10/2026 | Listed for sale | $289,000+127.7%$214/sqft |
Source:  WIREX MLS #1604932 Report a problem WIREX MLS #1604932 Report a problem | ||
| 9/13/2018 | Listing removed | $126,900$94/sqft |
Source: Area North Realty Inc #1515150 Report a problem | ||
| 1/24/2018 | Listed for sale | $126,900+49.3%$94/sqft |
Source: Area North Realty Inc #1515150 Report a problem | ||
| 5/29/2009 | Sold | $85,000+486.2%$63/sqft |
Source: Public Record Report a problem | ||
| 1/19/2005 | Sold | $14,500$11/sqft |
Source: Public Record Report a problem | ||
Public tax history
| Year | Property taxes | Tax assessment |
|---|---|---|
| 2025 | $1,943 +19.9% | $186,900 +92.3% |
| 2024 | $1,620 +3.5% | $97,200 |
| 2023 | $1,566 +3.1% | $97,200 |
| 2022 | $1,520 +3.6% | $97,200 |
| 2021 | $1,466 +0.2% | $97,200 |
| 2020 | $1,463 +0.9% | $97,200 |
| 2019 | $1,450 +5.8% | $97,200 |
| 2018 | $1,370 +8.1% | $97,200 |
| 2017 | $1,268 -15.3% | $97,200 -0.5% |
| 2016 | $1,497 -2.3% | $97,700 |
| 2015 | $1,532 +1.3% | $97,700 |
| 2014 | $1,513 -8.8% | $97,700 |
| 2013 | $1,660 +9.6% | $97,700 |
| 2011 | $1,515 -4.6% | $97,700 |
| 2010 | $1,588 +3.6% | $97,700 |
| 2009 | $1,532 | $97,700 |
Find assessor info on the county website
Monthly payment
Est. payment
Payment breakdown
Explore the cost of this home by adjusting the details. Changes won't be saved.Climate risks
Neighborhood: 54843
Nearby schools
Schools provided by the listing agent
- District: Hayward
Source: WIREX MLS. This data may not be complete. We recommend contacting the local school district to confirm school assignments for this home.
Similar homes
- $324,0003 bd3 ba1.9k sqft10218 Towne View Road, Hayward, WI 54843Active
 MLS ID #1605015, Jim Tiffany. WIREX MLS
 - $269,9003 bd2 ba1.9k sqft10598N Town Industrial Park Road, Hayward, WI 54843Active
 MLS ID #1604975, Joseph Donnellan. WIREX MLS
 - $329,0002 bd2 ba1.4k sqft10507 Hamblin Street, Hayward, WI 54843Active
 MLS ID #1601151, Gary Nathan. WIREX MLS
 - $274,9003 bd2 ba1.2k sqft12115W Twin Lake Road, Hayward, WI 54843Active
 MLS ID #1604103, James Gajewski. WIREX MLS
