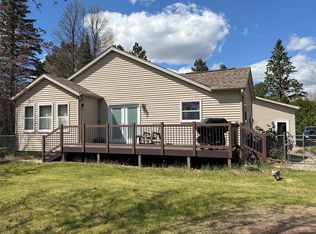
Charming 3BR/2BA retreat near Round Lake, off Twin Lakes Road just 15 minutes east of Hayward and minutes from the Birkie ski trails and CAMBA mountain bike system. This is the ultimate basecamp for outdoor enthusiasts, whether you're chasing fresh powder, biking singletrack, or fishing area lakes. The Round Lake boat launch is only a half-mile away, and the Twin Lake boat launch is just two miles from the property, giving you quick access to two premier Northwoods lakes. Inside, you'll find spacious, comfortable rooms and a home that's move-in ready. Cozy up by the gas fireplace on cold Northwoods evenings, or fire up the pellet stove in the 28x30 fully insulated garage/shop, perfect for a workshop, storing toys, or heating your gear for the next adventure. With generous living space, low-maintenance comfort, and an unbeatable location minutes from world-class trails, this property offers year-round recreation right out your door. Whether you're looking for a full-time home or a basecamp for weekend adventures, this one checks all the boxes.
For sale
Price cut: $10K (10/13)
$264,900
12115W Twin Lake Road, Hayward, WI 54843
3beds
1,222sqft
Single Family Residence
Built in 1970
0.99 Acres Lot
$257,500 Zestimate®
$217/sqft
$-- HOA
What's special
Gas fireplaceMove-in readySpacious comfortable roomsLow-maintenance comfort
- 30 days
- 1,262
- 28
Zillow last checked:
Listing updated:
Listed by:
James Gajewski 715-634-3522,
Area North Realty Inc
Source: NWWMLS,MLS#: 1604103 Originating MLS: Realtors of Northwestern Wisconsin
Facts & features
Interior
Bedrooms & bathrooms
- Bedrooms: 3
- Bathrooms: 2
- Full bathrooms: 2
Bedroom
- Description: Bedroom,Flooring: Carpet
- Level: Main
- Dimensions: 11.00 x 10.00
Bedroom
- Description: Bedroom,Flooring: Carpet
- Level: Main
- Dimensions: 12.00 x 11.00
Bedroom
- Description: Bedroom,Flooring: Carpet
- Level: Main
- Dimensions: 11.00 x 13.00
Bathroom
- Description: Bathroom,Flooring: Tile
- Level: Main
- Dimensions: 8.00 x 7.00
Bathroom
- Description: Bathroom,Flooring: Tile
- Level: Lower
- Dimensions: 7.00 x 10.00
Dining room
- Description: Dining Room,Flooring: Tile
- Level: Main
- Dimensions: 12.00 x 11.00
Kitchen
- Description: Kitchen,Flooring: Tile
- Level: Main
- Dimensions: 8.00 x 12.00
Living room
- Description: Living Room,Flooring: Carpet
- Level: Main
- Dimensions: 20.00 x 11.00
Heating
- Hot Water
Cooling
- None
Appliances
- Included: Dryer, Dishwasher, Gas Water Heater, Microwave, Oven, Range, Refrigerator, Washer
Features
- Basement: Full,Partially Finished
- Number of fireplaces: 1
- Fireplace features: One, Gas Log
Interior area
- Total structure area: 2,304
- Total interior livable area: 1,222 sqft
- Finished area above ground: 1,222
- Finished area below ground: 0
Property
Parking
- Total spaces: 2
- Parking features: Driveway, Detached, Garage, Gravel
- Garage spaces: 2
- Has uncovered spaces: Yes
Features
- Levels: One
- Stories: 1
- Patio & porch: Deck, Patio, Screened
- Fencing: None
Lot
- Size: 0.99 Acres
Details
- Additional structures: Shed(s)
- Parcel number: 25460
- Zoning description: Agricultural
Construction
Type & style
- Home type: SingleFamily
- Architectural style: One Story
- Property subtype: Single Family Residence
Materials
- Vinyl Siding
- Foundation: Poured
Condition
- New construction: No
- Year built: 1970
Utilities & green energy
- Electric: Circuit Breakers
- Sewer: Septic Tank
- Water: Drilled Well
Community & HOA
HOA
- Has HOA: No
Location
- Region: Hayward
Financial & listing details
- Price per square foot: $217/sqft
- Tax assessed value: $219,700
- Annual tax amount: $1,524
- Date on market: 10/12/2026
- Cumulative days on market: 93 days
- Listing agreement: Exclusive Right To Sell
- Exclusions: Sellers Personal
Estimated market value
$257,500
$245,000 - $270,000
$1,686/mo
Price history
| Date | Event | Price |
|---|---|---|
| 10/13/2026 | Price change | $264,900-3.6%$217/sqft |
Source:  NWWMLS #1604103 Report a problem | ||
| 8/11/2026 | Listed for sale | $274,900$225/sqft |
Source:  WIREX MLS #1604103 Report a problem | ||
Public tax history
| Year | Property taxes | Tax assessment |
|---|---|---|
| 2025 | $1,524 +4.1% | $194,800 |
| 2024 | $1,465 +6.2% | $194,800 +87.7% |
| 2023 | $1,379 +6% | $103,800 |
| 2022 | $1,301 +13.9% | $103,800 |
| 2021 | $1,142 +1.7% | $103,800 |
| 2020 | $1,123 +9.6% | $103,800 |
| 2019 | $1,024 +43.3% | $103,800 +15.3% |
| 2018 | $715 -7.5% | $90,000 |
| 2017 | $773 +0.5% | $90,000 |
| 2016 | $769 -1% | $90,000 |
| 2015 | $776 +0.8% | $90,000 |
| 2014 | $770 -5.7% | $90,000 |
| 2013 | $817 +8.1% | $90,000 |
| 2011 | $756 -3.2% | $90,000 |
| 2010 | $781 -0.3% | $90,000 |
| 2009 | $783 | $90,000 |
Find assessor info on the county website
Monthly payment
Est. payment
Payment breakdown
Explore the cost of this home by adjusting the details. Changes won't be saved.Climate risks
Neighborhood: 54843
Nearby schools
Schools provided by the listing agent
- District: Hayward Community
Source: NWWMLS. This data may not be complete. We recommend contacting the local school district to confirm school assignments for this home.
Similar homes
- $279,0003 bd2 ba1.3k sqft10117 Olker Road, Hayward, WI 54843For Sale

 MLS ID #1604932, Jennifer Schaidler. NWWMLS
- $259,9002 bd1 ba720 sqft7685 N Lange Avenue, Hayward, WI 54843For Sale
 MLS ID #1598656, James Gajewski. NWWMLS
- $374,9003 bd2 ba1.7k sqft11352 N Sunset Circle, Hayward, WI 54843For Sale
 MLS ID #1604771, James Gajewski. NWWMLS
- $315,0002 bd2 ba1.4k sqft10507 N Hamblin Street, Hayward, WI 54843For Sale
 MLS ID #1601151, Gary Nathan. NWWMLS
- $339,9003 bd2 ba1.1k sqft15022 W County Highway K, Hayward, WI 54843For SaleMLS ID #1604919, Brooke Damaske. NWWMLS
- $199,9003 bd1 ba1.1k sqft9829 N State Highway 27, Hayward, WI 54843For SaleMLS ID #1600842, Jeremy Mavis. NWWMLS
- $259,0001 bd2 ba1.6k sqft10531 Dakota Avenue, Hayward, WI 54843For SaleMLS ID #1588188, Gary Nathan. NWWMLS
- $295,0001 bd1 ba630 sqft10474 W Murphy Blvd, Hayward, WI 54843For Sale
 MLS ID #7095152, Michael J Lynch, Lakes Sotheby's International Realty. NorthstarMLS as distributed by MLS GRID
- $249,9002 bd2 ba1.1k sqft11165 W Elaine Drive #5, Hayward, WI 54843For SaleMLS ID #1600979, Gary Nathan. NWWMLS
- $359,9003 bd2 ba1.8k sqft15891W Jenny Lane, Hayward, WI 54843For SaleMLS ID #1605647, Ty Wiley. NWWMLS
- $200,0003 bd1 ba1k sqft14482 W County Highway K, Hayward, WI 54843For SaleMLS ID #1606034, Dawn Stone. NWWMLS
- $369,1113 bd2 ba1.5k sqft9383N Brodi Lane, Hayward, WI 54843For SaleMLS ID #1604409, Joseph Donnellan. NWWMLS
- $359,0003 bd2 ba1.7k sqft16640 State Road 77 W, Hayward, WI 54843For SaleMLS ID #1602421, Gary Nathan. NWWMLS
- $269,9003 bd2 ba1.5k sqft9839 N Golf Villa Lane, Hayward, WI 54843New ConstructionMLS ID #1591717, Steve Bodenschatz. NWWMLS
- $265,0001 bd1 ba750 sqft41300 Us Highway 63, Cable, WI 54821For SaleMLS ID #7145652, Doug Kman, Coldwell Banker Realty - Dulut. NorthstarMLS as distributed by MLS GRID
- $135,0002 bd-- ba705 sqft7629N Fox Avenue, Hayward, WI 54843For SaleMLS ID #1605968, Cathy LaReau. NWWMLS
- $329,0002 bd1 ba912 sqft10718 Beal Avenue, Hayward, WI 54843New ConstructionMLS ID #1603557, Tom Hansen. NWWMLS
- $200,0003 bd2 ba1.5k sqft43010 Trail Inn South Road, Cable, WI 54821For SaleMLS ID #1601281, Scott McKinney. NWWMLS
- $279,9992 bd2 ba1.1k sqft7295W Hemlock Haven Road, Winter, WI 54896For SaleMLS ID #1604705, Kraig Whalen. NWWMLS
