Be the first occupant of this charming home with cathedral ceilings in main great room. New stainless steel appliances. Adorable bunk space in bedroom for the kids' sleepovers. Original home was torn down and this new home was built on the lot. Outbuildings are older than the house. They consist of a 25x32 insulated pole building and a 1-car detached garage. Back yard is fenced. See attachments for additional details. Agent is related to the Seller.
New construction
$329,000
10718 Beal Avenue, Hayward, WI 54843
2beds
912sqft
Single Family Residence
Built in 2025
0.38 Acres Lot
$329,200 Zestimate®
$361/sqft
$-- HOA
What's special
New stainless steel appliances
- 37 days
- 143
- 3
Zillow last checked:
Listing updated:
Listed by:
Tom Hansen 715-234-1111,
Associated Realty LLC
Source: NWWMLS,MLS#: 1603557 Originating MLS: Realtors of Northwestern Wisconsin
Facts & features
Interior
Bedrooms & bathrooms
- Bedrooms: 2
- Bathrooms: 1
- Full bathrooms: 1
Bedroom
- Description: Bedroom,Flooring: Concrete
- Level: Main
- Dimensions: 10.00 x 9.50
Bedroom
- Description: Bedroom,Flooring: Concrete
- Level: Main
- Dimensions: 12.00 x 9.50
Entry foyer
- Description: Entry/Foyer,Flooring: Concrete
- Level: Main
- Dimensions: 6.00 x 13.00
Kitchen
- Description: Kitchen,Flooring: Concrete
- Level: Main
- Dimensions: 13.00 x 12.00
Living room
- Description: Living Room,Flooring: Concrete
- Level: Main
- Dimensions: 13.00 x 12.00
Heating
- Radiant Floor
Cooling
- None
Appliances
- Included: Dishwasher, Oven, Range, Refrigerator
Features
- Has fireplace: No
- Fireplace features: None
Interior area
- Total structure area: 912
- Total interior livable area: 912 sqft
- Finished area above ground: 912
- Finished area below ground: 0
Property
Parking
- Total spaces: 3
- Parking features: Asphalt, Driveway, Detached, Garage, Gravel
- Garage spaces: 3
- Has uncovered spaces: Yes
Features
- Levels: One
- Stories: 1
Lot
- Size: 0.38 Acres
Details
- Additional structures: Outbuilding
- Parcel number: 37794
- Zoning description: Residential
Construction
Type & style
- Home type: SingleFamily
- Architectural style: One Story
- Property subtype: Single Family Residence
Materials
- Composite Siding
- Foundation: None, Slab
Condition
- New construction: Yes
- Year built: 2025
Utilities & green energy
- Electric: Circuit Breakers
- Sewer: Public Sewer
- Water: Public
Community & HOA
HOA
- Has HOA: No
Location
- Region: Hayward
Financial & listing details
- Price per square foot: $361/sqft
- Tax assessed value: $86,000
- Annual tax amount: $719
- Date on market: 10/12/2026
- Cumulative days on market: 118 days
- Listing agreement: Exclusive Right To Sell
- Exclusions: Sellers Personal
Estimated market value
$329,200
$313,000 - $346,000
$1,351/mo
Price history
| Date | Event | Price |
|---|---|---|
| 7/24/2026 | Listed for sale | $329,000+225.7%$361/sqft |
Source:  WIREX MLS #1603557 Report a problem | ||
| 9/24/2025 | Sold | $101,000-8.2%$111/sqft |
Source:  NWWMLS #1593387 Report a problem | ||
| 9/4/2025 | Pending sale | $110,000$121/sqft |
Source: WIREX MLS #1593387 Report a problem | ||
| 8/27/2025 | Price change | $110,000-15.4%$121/sqft |
Source: WIREX MLS #1593387 Report a problem | ||
| 7/10/2025 | Listed for sale | $130,000$143/sqft |
Source: WIREX MLS #1593387 Report a problem | ||
Public tax history
| Year | Property taxes | Tax assessment |
|---|---|---|
| 2025 | $888 +3% | $85,400 +65.2% |
| 2024 | $862 +3.5% | $51,700 |
| 2023 | $833 +3.1% | $51,700 |
| 2022 | $808 +3.6% | $51,700 |
| 2021 | $780 +0.2% | $51,700 |
| 2020 | $778 +0.9% | $51,700 |
| 2019 | $771 +28.3% | $51,700 |
| 2018 | $601 -2.8% | $51,700 |
| 2017 | $618 -2.7% | $51,700 +12.9% |
| 2016 | $635 -3.7% | $45,800 |
| 2015 | $659 +1.6% | $45,800 |
| 2014 | $649 -5.5% | $45,800 |
| 2013 | $686 +7.7% | $45,800 |
| 2011 | $637 -5% | $45,800 |
| 2010 | $670 +3% | $45,800 |
| 2009 | $651 | $45,800 |
Find assessor info on the county website
Monthly payment
Est. payment
Payment breakdown
Explore the cost of this home by adjusting the details. Changes won't be saved.Climate risks
Neighborhood: 54843
Nearby schools
Schools provided by the listing agent
- District: Hayward Community
Source: NWWMLS. This data may not be complete. We recommend contacting the local school district to confirm school assignments for this home.
Similar homes
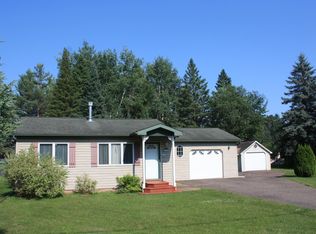
- $279,0003 bd2 ba1.3k sqft10117 Olker Road, Hayward, WI 54843For Sale

 MLS ID #1604932, Jennifer Schaidler. NWWMLS
- $339,9003 bd2 ba1.1k sqft15022 W County Highway K, Hayward, WI 54843For Sale
 MLS ID #1604919, Brooke Damaske. NWWMLS
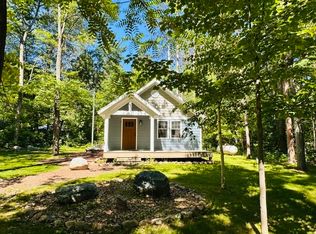
- $259,9002 bd1 ba720 sqft7685 N Lange Avenue, Hayward, WI 54843For Sale
 MLS ID #1598656, James Gajewski. NWWMLS
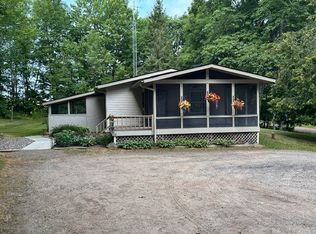
- $264,9003 bd2 ba1.2k sqft12115W Twin Lake Road, Hayward, WI 54843For Sale
 MLS ID #1604103, James Gajewski. NWWMLS
- $199,9003 bd1 ba1.1k sqft9829 N State Highway 27, Hayward, WI 54843For SaleMLS ID #1600842, Jeremy Mavis. NWWMLS
- $259,9002 bd1 ba522 sqft11495 W Tiger Cat Road, Hayward, WI 54843For SaleMLS ID #1597868, Ty Wiley. NWWMLS
- $200,0003 bd1 ba1k sqft14482 W County Highway K, Hayward, WI 54843For SaleMLS ID #1606034, Dawn Stone. NWWMLS
- $295,0001 bd1 ba630 sqft10474 W Murphy Blvd, Hayward, WI 54843For Sale
 MLS ID #7095152, Michael J Lynch, Lakes Sotheby's International Realty. NorthstarMLS as distributed by MLS GRID
- $199,0002 bd1 ba767 sqft15226W Bills Road #9, Hayward, WI 54843For SaleMLS ID #1604713, Cathy LaReau. NWWMLS
- $425,0002 bd1 ba696 sqft15326 W Birch Point Road #10/11, Hayward, WI 54843For SaleMLS ID #1606089, Jeremy Mavis. NWWMLS
- $425,0002 bd1 ba696 sqft15326 W Birch Point Road #12/14, Hayward, WI 54843For SaleMLS ID #1606090, Jeremy Mavis. NWWMLS
- $425,0003 bd1 ba1k sqft15326 W Birch Point Road #9, Hayward, WI 54843For SaleMLS ID #1606088, Jeremy Mavis. NWWMLS
- $240,0002 bd1 ba587 sqft12890N County Highway T #6, Hayward, WI 54843For SaleMLS ID #1604184, Cathy LaReau. NWWMLS
- $225,0002 bd1 ba590 sqft12890N County Highway T #7, Hayward, WI 54843For SaleMLS ID #1604185, Cathy LaReau. NWWMLS
- $189,0002 bd2 ba1k sqftW3042 Trepania Road, Springbrook, WI 54875For SaleMLS ID #1606522, Cortney Hanson~Sacco Group. NWWMLS
- $365,0003 bd2 ba1.3k sqft13140 Cable Sunset Road, Cable, WI 54821For SaleMLS ID #1604171, Stacey McKinney. NWWMLS
- $180,0003 bd1 ba688 sqft12890N County Highway T #2, Hayward, WI 54843For SaleMLS ID #1604493, Cathy LaReau. NWWMLS
- $239,9002 bd1 ba1k sqftN8644 Lumbard Lane, Springbrook, WI 54875For SaleMLS ID #1600874, Alexander Mussfeldt. NWWMLS
- $440,0002 bd2 ba1.2k sqft15506 W Holly Lake Lane, Stone Lake, WI 54876For SaleMLS ID #1605161, Joe Hermanson. NWWMLS
- $295,0001 bd1 ba630 sqft10474 W Murphy Boulevard #7, Hayward, WI 54843For SaleMLS ID #1602382, Michael Lynch. NWWMLS
