Enjoy relaxed Northwoods lake living in this spacious, fully furnished 3-bedroom, 1-bath cabin on the sandy shores of Nelson Lake. Rustic log charm gives it a true getaway feel, while the large yard and gentle approach to the water offer excellent swimming frontage and panoramic lake views. Cruise the wilderness shoreline and big island by pontoon or kayak or cast a line from your dock—or anywhere on the lake—for great fishing. The full dock provides plenty of room for lake toys, and 2,500-acre Nelson Lake supports year-round recreation. This active lake community includes several year-round resorts, excellent ATV trail access, nearby snowmobile trails, and close proximity to county forest trails for cross-country skiing, biking, and hiking. Just 10 minutes away, Hayward offers world-class events, seasonal festivals, shopping, and services. Cabin 2 needs a little extra TLC and is competitively priced, making this a rare opportunity to own a spacious Northwoods cabin on a fantastic lake at a special price. Please NO drive-ins - contact an agent for your personal tour.
For sale
$180,000
12890N County Highway T #2, Hayward, WI 54843
3beds
688sqft
Condominium, Single Family Residence
Built in ----
-- sqft lot
$170,600 Zestimate®
$262/sqft
$67/mo HOA
What's special
Excellent swimming frontagePanoramic lake viewsLarge yardRustic log charm
- 21 days
- 1,045
- 26
Zillow last checked:
Listing updated:
Listed by:
Cathy LaReau 715-634-3522,
Area North Realty Inc
Source: NWWMLS,MLS#: 1604493 Originating MLS: Realtors of Northwestern Wisconsin
Facts & features
Interior
Bedrooms & bathrooms
- Bedrooms: 3
- Bathrooms: 1
- Full bathrooms: 1
Bedroom
- Description: Bedroom,Flooring: Carpet
- Level: Main
- Dimensions: 7.11 x 9.11
Bedroom
- Description: Bedroom,Flooring: Carpet
- Level: Main
- Dimensions: 11.50 x 7.40
Bedroom
- Description: Bedroom,Flooring: Carpet
- Level: Main
- Dimensions: 11.50 x 7.50
Bathroom
- Description: Bathroom,Flooring: Vinyl
- Level: Main
- Dimensions: 7.11 x 6.90
Dining room
- Description: Dining Area,Flooring: Vinyl
- Level: Main
- Dimensions: 7.40 x 6.20
Kitchen
- Description: Kitchen,Flooring: Vinyl
- Level: Main
- Dimensions: 7.10 x 8.60
Living room
- Description: Living Room,Flooring: Carpet
- Level: Main
- Dimensions: 18.50 x 10.11
Heating
- Baseboard
Cooling
- Ductless
Appliances
- Included: Electric Water Heater, Oven, Range, Refrigerator
Features
- Windows: Window Coverings
- Basement: Crawl Space,None
- Number of fireplaces: 1
- Fireplace features: Electric, One
Interior area
- Total structure area: 904
- Total interior livable area: 688 sqft
- Finished area above ground: 688
- Finished area below ground: 0
Property
Parking
- Parking features: Asphalt, Driveway, Gravel, No Garage, Shared Driveway
- Has uncovered spaces: Yes
Features
- Levels: One
- Stories: 1
- Patio & porch: Deck, Porch, Screened
- Exterior features: Dock
- Has view: Yes
- View description: Water
- Has water view: Yes
- Water view: Water
- Waterfront features: Lake
- Body of water: Nelson
- Frontage length: 600,600
Details
- Additional structures: None
- Parcel number: 43522
- Zoning description: Shoreline
Construction
Type & style
- Home type: Condo
- Architectural style: One Story
- Property subtype: Condominium, Single Family Residence
Materials
- Log, Wood Siding
- Foundation: Block
Condition
- New construction: No
Utilities & green energy
- Electric: Circuit Breakers
- Sewer: Septic Tank
- Water: Shared Well
Community & HOA
HOA
- Has HOA: Yes
- HOA fee: $800 annually
Location
- Region: Hayward
Financial & listing details
- Price per square foot: $262/sqft
- Annual tax amount: $1,245
- Date on market: 10/12/2026
- Cumulative days on market: 69 days
- Listing agreement: Exclusive Right To Sell
- Exclusions: Sellers Personal
Estimated market value
$170,600
$162,000 - $179,000
$1,051/mo
Price history
| Date | Event | Price |
|---|---|---|
| 9/18/2026 | Listed for sale | $180,000$262/sqft |
Source:  WIREX MLS #1604493 Report a problem | ||
| 9/1/2026 | Contingent | $180,000$262/sqft |
Source: WIREX MLS #1604493 Report a problem | ||
| 8/26/2026 | Listed for sale | $180,000$262/sqft |
Source: WIREX MLS #1604493 Report a problem | ||
Public tax history
Tax history is unavailable.
Monthly payment
Est. payment
Payment breakdown
Explore the cost of this home by adjusting the details. Changes won't be saved.Climate risks
Neighborhood: 54843
Nearby schools
Schools provided by the listing agent
- District: Hayward Community
Source: NWWMLS. This data may not be complete. We recommend contacting the local school district to confirm school assignments for this home.
- $126,800-- bd-- ba-- sqft12890 N County Highway T, Hayward, WI 54843Off Market
- $119,000-- bd-- ba-- sqft12890 N County Highway T, Hayward, WI 54843Off Market
- $119,300-- bd-- ba-- sqft12890 N County Highway T, Hayward, WI 54843Off Market
- $66,200-- bd-- ba-- sqft12890 N County Highway T, Hayward, WI 54843Off Market
Similar homes
- $225,0002 bd1 ba590 sqft12890N County Highway T #7, Hayward, WI 54843For Sale

 MLS ID #1604185, Cathy LaReau. NWWMLS
- $184,9002 bd1 ba384 sqft15226W Bills Road #1, Hayward, WI 54843For Sale
 MLS ID #1605740, Cathy LaReau. NWWMLS
- $240,0002 bd1 ba587 sqft12890N County Highway T #6, Hayward, WI 54843For Sale
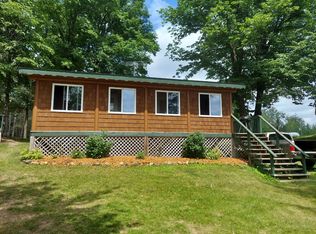 MLS ID #1604184, Cathy LaReau. NWWMLS
- $199,0002 bd1 ba767 sqft15226W Bills Road #9, Hayward, WI 54843For Sale
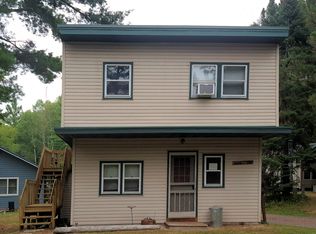 MLS ID #1604713, Cathy LaReau. NWWMLS
- $200,0003 bd1 ba1k sqft14482 W County Highway K, Hayward, WI 54843For SaleMLS ID #1606034, Dawn Stone. NWWMLS
- $135,0002 bd-- ba705 sqft7629N Fox Avenue, Hayward, WI 54843For SaleMLS ID #1605968, Cathy LaReau. NWWMLS
- $259,9002 bd1 ba522 sqft11495 W Tiger Cat Road, Hayward, WI 54843For SaleMLS ID #1597868, Ty Wiley. NWWMLS
- $259,9002 bd1 ba720 sqft7685 N Lange Avenue, Hayward, WI 54843For SaleMLS ID #1598656, James Gajewski. NWWMLS
- $239,9002 bd1 ba1k sqftN8644 Lumbard Lane, Springbrook, WI 54875For SaleMLS ID #1600874, Alexander Mussfeldt. NWWMLS
- $265,0001 bd1 ba750 sqft41300 Us Highway 63, Cable, WI 54821For Sale
 MLS ID #7145652, Doug Kman, Coldwell Banker Realty - Dulut. NorthstarMLS as distributed by MLS GRID
- $255,0001 bd1 ba864 sqft9491 Totogatic Road, Cable, WI 54821For SaleMLS ID #1605949, Heidi Gill. NWWMLS
- $264,5001 bd1 ba450 sqft10428 E Red Lake Drive #4, Minong, WI 54859For SaleMLS ID #1603111, Kevin Brisky. NWWMLS
- $257,5001 bd1 ba484 sqft10428 E Red Lake Drive #5, Minong, WI 54859For SaleMLS ID #1603112, Kevin Brisky. NWWMLS
- $268,5002 bd1 ba600 sqft10428 E Red Lake Dr #1, Minong, WI 54859For SaleMLS ID #7107245, Kevin R Brisky, Lakewoods Real Estate. NorthstarMLS as distributed by MLS GRID
