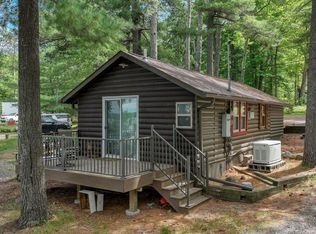
Once a convenience store with second floor living quarters, this property has been thoughtfully transformed into a comfortable 2 bd, 1 bath, year-round lake cabin. The main level now features an open kitchen and living area, while upstairs includes two bedrooms with closets, a living room, a bathroom with a shower, and a back door leading to a spacious deck with a lake view. Rustic pine finishes give the interior a warm Northwoods feel, and the maintenance-free exterior lets you spend more time enjoying Nelson Lake. Built-in storage shed is located under the deck to house your lake toys and outdoor furniture. This fully furnished condo cabin places you in the heart of everything Nelson Lake has to offer- Enjoy boating, fishing, and water sports on this full-recreation, 2,500-acre lake with several active resorts/restaurants, just north of Hayward. Set directly on snowmobile Trail #4, the property also offers ATV access from the yard, into Hayward, and to nearby trails in this ATV-friendly area. Only minutes away from XC ski trails, CAMBA mountain bike trails, and so much more! A 10-minute drive lands you in Hayward for shopping, services, and world-class and seasonal events. Reasonable condo dues cover lawn care, trash service, and common-area maintenance, while residents also enjoy the on-site boat launch, beach, additional common docks, fish house, and other amenities in this 17-unit condominium.
Active
Price cut: $10K (9/8)
$215,000
15226W Bills Road #9, Hayward, WI 54843
2beds
767sqft
Condominium
Built in 1500
-- sqft lot
$-- Zestimate®
$280/sqft
$38/mo HOA
What's special
Fully furnished condo cabinBathroom with a showerTwo bedrooms with closetsMaintenance-free exterior
- 11 days
- 738
- 17
Zillow last checked:
Listing updated:
Listed by:
Cathy LaReau 715-634-3522,
Area North Realty Inc
Source: WIREX MLS,MLS#: 1604713 Originating MLS: REALTORS Association of Northwestern WI
Originating MLS: REALTORS Association of Northwestern WIFacts & features
Interior
Bedrooms & bathrooms
- Bedrooms: 2
- Bathrooms: 1
- Full bathrooms: 1
Primary bedroom
- Level: Upper
- Area: 64
- Dimensions: 8 x 8
Bedroom 2
- Level: Upper
- Area: 72
- Dimensions: 8 x 9
Kitchen
- Level: Main
- Area: 320
- Dimensions: 20 x 16
Living room
- Level: Upper
- Area: 285
- Dimensions: 15 x 19
Heating
- Propane, Radiant
Cooling
- Has cooling: Yes
Appliances
- Included: Microwave, Range/Oven, Refrigerator
Features
- Windows: Some window coverings
- Basement: None / Slab
Interior area
- Total structure area: 767
- Total interior livable area: 767 sqft
- Finished area above ground: 767
- Finished area below ground: 0
Property
Parking
- Parking features: No Garage
Features
- Levels: Two,2 Story
- Stories: 2
- Patio & porch: Deck
- On waterfront: Yes
- Waterfront features: Over 300 feet, Bottom-Sand, Shore-Vegetation, Common Frontage, Lake, Waterfront
- Body of water: Nelson
Details
- Parcel number: 15990
Construction
Type & style
- Home type: Condo
- Property subtype: Condominium
Materials
- Vinyl Siding
Condition
- 21+ Years
- New construction: No
- Year built: 1500
Utilities & green energy
- Electric: Circuit Breakers
- Sewer: Septic Tank
Community & HOA
HOA
- Has HOA: Yes
- HOA fee: $450 annually
Location
- Region: Hayward
- Municipality: Lenroot
Financial & listing details
- Price per square foot: $280/sqft
- Annual tax amount: $816
- Date on market: 9/1/2026
- Inclusions: Included:ac Wall Unit, Included:dock, Included:microwave, Included:oven/Range, Included:refrigerator, Included:window Coverings
Estimated market value
Not available
Estimated sales range
Not available
Not available
Price history
| Date | Event | Price |
|---|---|---|
| 9/8/2026 | Price change | $215,000-4.4%$280/sqft |
Source:  WIREX MLS #1604713 Report a problem WIREX MLS #1604713 Report a problem | ||
| 9/1/2026 | Listed for sale | $225,000$293/sqft |
Source: WIREX MLS #1604713 Report a problem | ||
Public tax history
Tax history is unavailable.
Monthly payment
Est. payment
Payment breakdown
Explore the cost of this home by adjusting the details. Changes won't be saved.Climate risks
Neighborhood: 54843
Nearby schools
Schools provided by the listing agent
- District: Hayward
Source: WIREX MLS. This data may not be complete. We recommend contacting the local school district to confirm school assignments for this home.
Similar homes
- $225,0002 bd1 ba590 sqft12890N County Highway T #7, Hayward, WI 54843Active
 MLS ID #1604185, Cathy LaReau. WIREX MLS
 - $240,0002 bd1 ba587 sqft12890N County Highway T #6, Hayward, WI 54843Active
 MLS ID #1604184, Cathy LaReau. WIREX MLS
 - $239,9002 bd1 ba850 sqft11776 Lower Twin Lake Road, Hayward, WI 54843Active
 MLS ID #1603515, Terry Duffy. WIREX MLS
 - $244,9002 bd1 ba682 sqft7887 Indian Drive #8, Hayward, WI 54843Active
 MLS ID #1599195, Heidi Kringle. WIREX MLS
 - $295,0001 bd1 ba630 sqft10474 W Murphy Blvd, Hayward, WI 54843For Sale
 MLS ID #7095152, Michael J Lynch, Lakes Sotheby's International Realty. NorthstarMLS as distributed by MLS GRID
 - $275,0003 bd1 ba896 sqft7444 N Pats Landing Rd #9, Hayward, WI 54843For SaleMLS ID #7090110, Brian Pejka, Keller Williams Realty Diversified. NorthstarMLS as distributed by MLS GRID
- $299,0002 bd1 ba468 sqft7444 N Pats Landing Rd #4, Hayward, WI 54843For SaleMLS ID #7090107, Brian Pejka, Keller Williams Realty Diversified. NorthstarMLS as distributed by MLS GRID
- $299,0002 bd1 ba468 sqft7444 N Pats Landing Rd #3, Hayward, WI 54843For SaleMLS ID #7090106, Brian Pejka, Keller Williams Realty Diversified. NorthstarMLS as distributed by MLS GRID
- $268,5002 bd1 ba600 sqft10428 E Red Lake Dr #1, Minong, WI 54859For SaleMLS ID #7107245, Kevin R Brisky, Lakewoods Real Estate. NorthstarMLS as distributed by MLS GRID
