A Rare Opportunity on the Legendary Chippewa Flowage. For many, owning a cabin on the Chippewa Flowage is just a dream. With limited inventory and waterfront homes often commanding premium prices, opportunities like this are few and far between. Tucked away on Chief Lake, these updated rustic cabin condominiums offer an affordable chance to enjoy one of Wisconsin's most iconic Northwoods destinations. Whether you're looking for a seasonal retreat, a weekend escape, or a place to create lasting memories, these cabins capture the true spirit of lake life. Each cabin features its own assigned dock slip and dedicated parking space, giving you convenient access to the legendary waters of the Chippewa Flowage. Spend your days casting for musky and walleye, exploring miles of scenic shoreline, or simply relaxing as the sun sets over the lake. Ownership is made easy through the condominium association, which provides lawn care, snow removal, and a fish cleaning house—allowing you to spend more time enjoying the Northwoods and less time maintaining it. Adding to the charm, Chief Lake Lodge is nestled right among the cabins, offering a welcoming gathering place for great food, refreshing drinks, and stories from a day spent on the water. Properties on the Chippewa Flowage rarely become available, and opportunities to own here at these price points are even more uncommon. With multiple cabins currently being offered, now may be your chance to secure your own piece of this treasured Wisconsin destination. Come experience why generations of people have fallen in love with the Chippewa Flowage—and discover the Northwoods lifestyle you've always imagined.
Active
$299,000
7444 N Pats Landing Rd #3, Hayward, WI 54843
2beds
468sqft
Single Family
Built in 1900
-- sqft lot
$-- Zestimate®
$639/sqft
$300/mo HOA
What's special
Own assigned dock slipScenic shorelineUpdated rustic cabin condominiumsDedicated parking space
- 94 days
- 292
- 8
Zillow last checked:
Listing updated:
Listed by:
Brian Pejka 715-558-2623,
Keller Williams Realty Diversified
Source: NorthstarMLS as distributed by MLS GRID,MLS#: 7090106
Facts & features
Interior
Bedrooms & bathrooms
- Bedrooms: 2
- Bathrooms: 1
- 3/4 bathrooms: 1
Bedroom
- Level: Main
- Area: 63 Square Feet
- Dimensions: 9'x7'
Bathroom
- Level: Main
- Area: 25 Square Feet
- Dimensions: 5'x5'
Informal dining room
- Level: Main
- Area: 72 Square Feet
- Dimensions: 9'x8'
Kitchen
- Level: Main
- Area: 48 Square Feet
- Dimensions: 8'x6'
Living room
- Level: Main
- Area: 77 Square Feet
- Dimensions: 11'x7'
Loft
- Level: Upper
- Area: 55 Square Feet
- Dimensions: 11'x5'
Heating
- Other
Cooling
- Wall Unit(s)
Appliances
- Included: Electric Water Heater, Microwave, Range, Refrigerator
Features
- Basement: None
- Has fireplace: No
Interior area
- Total structure area: 468
- Total interior livable area: 468 sqft
- Finished area above ground: 468
- Finished area below ground: 0
Video & virtual tour
Property
Parking
- Parking features: Open
- Has uncovered spaces: Yes
- Details: Garage Dimensions (0), Garage Door Height (0), Garage Door Width (0)
Accessibility
- Accessibility features: None
Features
- Levels: One
- Stories: 1
- Waterfront features: Shared, Waterfront Elevation(15-26), Lake Bottom(Gravel, Rocky, Sand)
Details
- Foundation area: 468
- Parcel number: 10159
- Zoning description: Other,Residential-Single Family
Construction
Type & style
- Home type: SingleFamily
- Property subtype: Single Family
Condition
- New construction: No
- Year built: 1900
Utilities & green energy
- Electric: Circuit Breakers
- Gas: Propane
- Sewer: Mound Septic
- Water: Shared System, Well
Community & HOA
HOA
- Has HOA: Yes
- Services included: Dock, Lawn Care, Other, Parking, Snow Removal, Water
- HOA fee: $300 monthly
- HOA name: Chief Lake Lodge Condominium Association
- HOA phone: 715-558-9251
Location
- Region: Hayward
Financial & listing details
- Price per square foot: $639/sqft
- Annual tax amount: $990
- Date on market: 6/10/2026
Estimated market value
Not available
Estimated sales range
Not available
Not available
Price history
| Date | Event | Price |
|---|---|---|
| 6/10/2026 | Listed for sale | $299,000$639/sqft |
Source:  WIREX MLS #1602108 Report a problem WIREX MLS #1602108 Report a problem | ||
Public tax history
Tax history is unavailable.
Monthly payment
Est. payment
Payment breakdown
Explore the cost of this home by adjusting the details. Changes won't be saved.Climate risks
Neighborhood: 54843
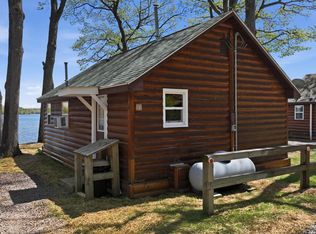
- $465,0003 bd3 ba1.6k sqft7444 N Pats Landing Rd #10, Hayward, WI 54843For Sale

- $299,0002 bd1 ba468 sqft7444 N Pats Landing Rd #4, Hayward, WI 54843For Sale
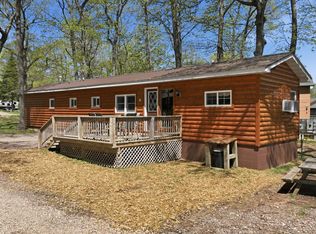
- $1,272,900-- bd-- ba-- sqft7440 N Pats Landing Rd, Hayward, WI 54843Off Market
- $275,0003 bd1 ba896 sqft7444 N Pats Landing Rd #9, Hayward, WI 54843For Sale
Similar homes
- $299,0002 bd1 ba468 sqft7444 N Pats Landing Rd #4, Hayward, WI 54843For Sale
 MLS ID #7090107, Brian Pejka, Keller Williams Realty Diversified. NorthstarMLS as distributed by MLS GRID
 - $289,9002 bd1 ba522 sqft11495 W Tiger Cat Road, Hayward, WI 54843Active
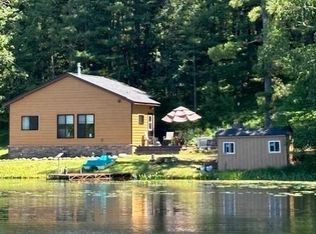 MLS ID #1597868, Ty Wiley. WIREX MLS
 - $295,0001 bd1 ba630 sqft10474 W Murphy Blvd, Hayward, WI 54843For Sale
 MLS ID #7095152, Michael J Lynch, Lakes Sotheby's International Realty. NorthstarMLS as distributed by MLS GRID
 - $244,9002 bd1 ba682 sqft7887 Indian Drive #8, Hayward, WI 54843Active
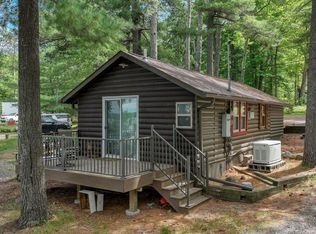 MLS ID #1599195, Heidi Kringle. WIREX MLS
