This darling 2 bedroom/1 bath northwoods cabin sits close to the water and includes 1/2 dock at the cabin, plus a full dock down around the corner near the resort boat launch. Fully furnished and ready for you to use or rent it out for additional income! Listed as 3-season but can be used 4-season with some precautions or extra insulation/heating of piping in crawl space- sellers did use it over winter weekends for many years. LP gas stove, refrigerator and microwave complete the kitchen appliances. Livingroom with great lake views, two bedrooms, and one full bath with a shower stall complete the interior. Outside find a spacious lakeside deck to enjoy, and a storage shed for your lake toys. Well-run condo association only costs $450/year and includes lawn care (owners do the nitpicky trimming around their cabins), trash, snow removal and common area maintenance. Amenities include a nice beach, boat launch, newer fish cleaning house. Nelson Lake offers so much - this 2500+acre full recreation lake is great for boating & watersports, fishing, kayaking and has several active bar/restaurants and resorts on the lake to stop in. ATV right from your property to the trail system, and snowmobile trail 4 is right there. Ski and mountain bike trails within a few miles of this cabin, and Hayward is only a 10-minute drive for world-class seasonal events, shopping and more!
Active
$184,900
15226W Bills Road #1, Hayward, WI 54843
2beds
384sqft
Condominium
Built in 1500
-- sqft lot
$-- Zestimate®
$482/sqft
$38/mo HOA
What's special
Fully furnishedClose to the waterLp gas stoveSpacious lakeside deckRefrigerator and microwave
- 4 days
- 614
- 43
Zillow last checked:
Listing updated:
Listed by:
Cathy LaReau 715-634-3522,
Area North Realty Inc
Source: WIREX MLS,MLS#: 1605740 Originating MLS: REALTORS Association of Northwestern WI
Originating MLS: REALTORS Association of Northwestern WIFacts & features
Interior
Bedrooms & bathrooms
- Bedrooms: 2
- Bathrooms: 1
- Full bathrooms: 1
- Main level bedrooms: 2
Primary bedroom
- Level: Main
- Area: 49
- Dimensions: 7 x 7
Bedroom 2
- Level: Main
- Area: 42
- Dimensions: 7 x 6
Kitchen
- Level: Main
- Area: 66
- Dimensions: 11 x 6
Living room
- Level: Main
- Area: 105
- Dimensions: 15 x 7
Heating
- Propane, Wall Furnace
Cooling
- Has cooling: Yes
Appliances
- Included: Microwave, Range/Oven, Refrigerator
Features
- Ceiling Fan(s), High Speed Internet
- Windows: Some window coverings
- Basement: Crawl Space
Interior area
- Total structure area: 384
- Total interior livable area: 384 sqft
- Finished area above ground: 384
- Finished area below ground: 0
Property
Parking
- Parking features: No Garage
Features
- Levels: One,1 Story
- Stories: 1
- Patio & porch: Porch, Deck
- On waterfront: Yes
- Waterfront features: Over 300 feet, Bottom-Sand, Shore-Vegetation, Common Frontage, Lake, Waterfront
- Body of water: Nelson
Details
- Parcel number: 15983
Construction
Type & style
- Home type: Condo
- Property subtype: Condominium
Materials
- Vinyl Siding, Wood Siding
Condition
- 21+ Years
- New construction: No
- Year built: 1500
Utilities & green energy
- Electric: Circuit Breakers
- Sewer: Holding Tank
Community & HOA
HOA
- Has HOA: Yes
- HOA fee: $450 annually
Location
- Region: Hayward
- Municipality: Lenroot
Financial & listing details
- Price per square foot: $482/sqft
- Annual tax amount: $729
- Date on market: 10/5/2026
- Inclusions: Included:ceiling Fans, Included:dock, Included:microwave, Included:oven/Range, Included:refrigerator, Included:window Coverings
- Exclusions: Excluded:sellers Personal
Estimated market value
Not available
Estimated sales range
Not available
Not available
Price history
| Date | Event | Price |
|---|---|---|
| 10/5/2026 | Listed for sale | $184,900$482/sqft |
Source:  WIREX MLS #1605740 Report a problem WIREX MLS #1605740 Report a problem | ||
Public tax history
Tax history is unavailable.
Monthly payment
Est. payment
Payment breakdown
Explore the cost of this home by adjusting the details. Changes won't be saved.Climate risks
Neighborhood: 54843
Nearby schools
Schools provided by the listing agent
- District: Hayward
Source: WIREX MLS. This data may not be complete. We recommend contacting the local school district to confirm school assignments for this home.
Similar homes
- $259,9002 bd1 ba522 sqft11495 W Tiger Cat Road, Hayward, WI 54843Active
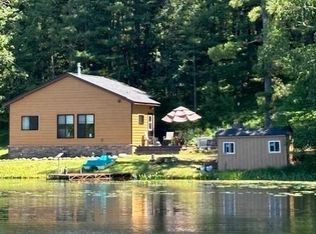 MLS ID #1597868, Ty Wiley. WIREX MLS
 - $189,9001 bd1 ba312 sqft16109 W Ron De Voo Road #1, Stone Lake, WI 54876Active
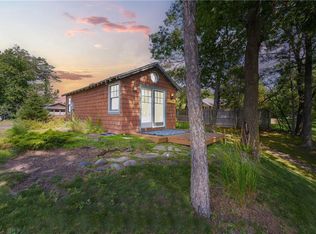 MLS ID #1594840, Megan Steinmetz. WIREX MLS
 - $275,9002 bd1 ba468 sqft7444 N Pats Landing Rd #4, Hayward, WI 54843For Sale
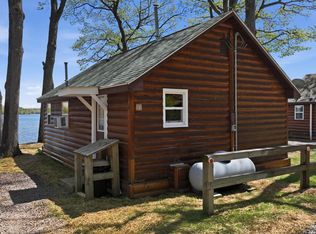
 MLS ID #7090107, Brian Pejka, Keller Williams Realty Diversified. NorthstarMLS as distributed by MLS GRID
 - $275,9002 bd1 ba468 sqft7444 N Pats Landing Rd #3, Hayward, WI 54843For Sale
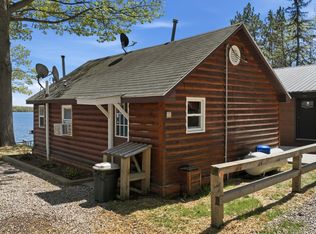 MLS ID #7090106, Brian Pejka, Keller Williams Realty Diversified. NorthstarMLS as distributed by MLS GRID
 - $264,5001 bd1 ba450 sqft10428 E Red Lake Dr #4, Minong, WI 54859For SaleMLS ID #7107242, Kevin R Brisky, Lakewoods Real Estate. NorthstarMLS as distributed by MLS GRID
- $257,5001 bd1 ba484 sqft10428 E Red Lake Dr #5, Minong, WI 54859For SaleMLS ID #7107268, Kevin R Brisky, Lakewoods Real Estate. NorthstarMLS as distributed by MLS GRID
