Northwoods Comfort Just Minutes from Hayward
This well-designed 3-bedroom, 2-bath home offers a great blend of efficiency, comfort, and Northwoods charm. The inviting one-level floor plan features an open-concept kitchen and living area, creating a comfortable space for everyday living and entertaining. The primary suite includes a private full bath and walk-in closet for added comfort and convenience. Step outside onto the west-facing concrete patio and enjoy beautiful sunsets overlooking the large, level yard—ideal for relaxing, entertaining, or enjoying outdoor activities. The property also offers plenty of room for expansion or the addition of outbuildings, giving you flexibility for future needs. Outdoor enthusiasts will appreciate the convenient location close to area lakes, UTV trails, and snowmobile trails, while still being less than two miles from Hayward's shopping, dining, and amenities. Whether you're looking for a full-time residence, Northwoods getaway, or a place with room to grow, this property offers the location, layout, and outdoor lifestyle you've been looking for.
For sale
$369,111
9383N Brodi Lane, Hayward, WI 54843
3beds
1,572sqft
Single Family Residence
Built in 2022
2.32 Acres Lot
$366,900 Zestimate®
$235/sqft
$-- HOA
What's special
Walk-in closetInviting one-level floor planLarge level yard
- 6 days
- 56
- 6
Zillow last checked:
Listing updated:
Listed by:
Joseph Donnellan 715-634-3522,
Area North Realty Inc
Source: NWWMLS,MLS#: 1604409 Originating MLS: Realtors of Northwestern Wisconsin
Originating MLS: Realtors of Northwestern WisconsinFacts & features
Interior
Bedrooms & bathrooms
- Bedrooms: 3
- Bathrooms: 2
- Full bathrooms: 2
Bedroom
- Description: Bedroom,Flooring: Simulated Wood,Plank
- Level: Main
- Dimensions: 15.00 x 13.00
Bedroom
- Description: Bedroom,Flooring: Simulated Wood,Plank
- Level: Main
- Dimensions: 10.00 x 11.80
Bedroom
- Description: Bedroom,Flooring: Simulated Wood,Plank
- Level: Main
- Dimensions: 10.20 x 11.80
Bathroom
- Description: Bathroom,Flooring: Simulated Wood,Plank
- Level: Main
- Dimensions: 10.90 x 7.00
Bathroom
- Description: Bathroom,Flooring: Simulated Wood,Plank
- Level: Main
- Dimensions: 5.30 x 8.10
Dining room
- Description: Dining Area,Flooring: Simulated Wood,Plank
- Level: Main
- Dimensions: 15.00 x 10.00
Kitchen
- Description: Kitchen,Flooring: Simulated Wood,Plank
- Level: Main
- Dimensions: 9.80 x 12.60
Laundry
- Description: Laundry Room,Flooring: Simulated Wood,Plank
- Level: Main
- Dimensions: 9.80 x 7.00
Living room
- Description: Living Room,Flooring: Simulated Wood,Plank
- Level: Main
- Dimensions: 14.80 x 15.80
Heating
- Radiant Floor
Cooling
- Ductless
Appliances
- Included: Dryer, Dishwasher, Gas Water Heater, Microwave, Oven, Range, Refrigerator, Washer
Features
- Has fireplace: No
- Fireplace features: None
Interior area
- Total structure area: 1,572
- Total interior livable area: 1,572 sqft
- Finished area above ground: 1,572
- Finished area below ground: 0
Property
Parking
- Total spaces: 2
- Parking features: Attached, Driveway, Garage, Gravel
- Attached garage spaces: 2
- Has uncovered spaces: Yes
Features
- Levels: One
- Stories: 1
- Patio & porch: Concrete, Patio
Lot
- Size: 2.32 Acres
Details
- Additional structures: None
- Parcel number: 44359
- Zoning description: Recreational,Residential
Construction
Type & style
- Home type: SingleFamily
- Architectural style: One Story
- Property subtype: Single Family Residence
Materials
- Vinyl Siding
- Foundation: Poured, Slab
Condition
- New construction: No
- Year built: 2022
Utilities & green energy
- Electric: Circuit Breakers
- Sewer: Septic Tank
- Water: Drilled Well
Community & HOA
Community
- Subdivision: Brodi Lane Estates
HOA
- Has HOA: No
Location
- Region: Hayward
Financial & listing details
- Price per square foot: $235/sqft
- Tax assessed value: $341,800
- Annual tax amount: $2,357
- Date on market: 10/12/2026
- Cumulative days on market: 55 days
- Listing agreement: Exclusive Right To Sell
Estimated market value
$366,900
$349,000 - $385,000
$2,095/mo
Price history
| Date | Event | Price |
|---|---|---|
| 8/24/2026 | Listed for sale | $369,111+27.5%$235/sqft |
Source:  WIREX MLS #1604409 Report a problem WIREX MLS #1604409 Report a problem | ||
| 12/6/2022 | Sold | $289,450$184/sqft |
Source: WIREX MLS #1569176 Report a problem | ||
| 11/4/2022 | Contingent | $289,450$184/sqft |
Source: WIREX MLS #1569176 Report a problem | ||
| 11/1/2022 | Price change | $289,450-3.3%$184/sqft |
Source: WIREX MLS #1569176 Report a problem | ||
| 10/3/2022 | Listed for sale | $299,450$190/sqft |
Source: WIREX MLS #1569176 Report a problem | ||
Public tax history
| Year | Property taxes | Tax assessment |
|---|---|---|
| 2025 | $2,358 +7.6% | $310,000 |
| 2024 | $2,191 +14.5% | $310,000 +79.3% |
| 2023 | $1,913 +955.2% | $172,900 +941.6% |
| 2022 | $181 | $16,600 |
| 2021 | -- | -- |
Find assessor info on the county website
Monthly payment
Est. payment
Payment breakdown
Explore the cost of this home by adjusting the details. Changes won't be saved.Climate risks
Neighborhood: 54843
Nearby schools
Schools provided by the listing agent
- District: Hayward Community
Source: NWWMLS. This data may not be complete. We recommend contacting the local school district to confirm school assignments for this home.
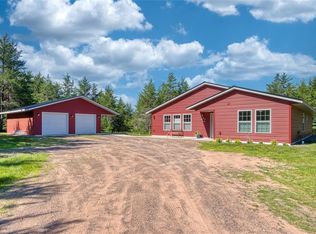
Similar homes
- $359,9003 bd2 ba1.8k sqft15891W Jenny Lane, Hayward, WI 54843For Sale
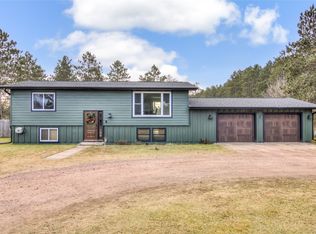
 MLS ID #1605647, Ty Wiley. NWWMLS
 - $374,9003 bd2 ba1.7k sqft11352 N Sunset Circle, Hayward, WI 54843For Sale
 MLS ID #1604771, James Gajewski. NWWMLS
 - $379,4503 bd2 ba1.5k sqft9534N Autumn Lane, Hayward, WI 54843New Construction
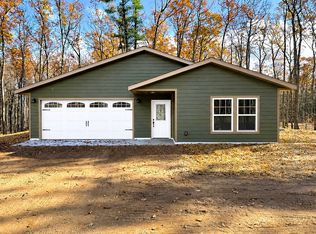 MLS ID #1605759, Sam Werner. NWWMLS
 - $325,0003 bd2 ba2.1k sqft15890 Guard Street, Hayward, WI 54843For Sale
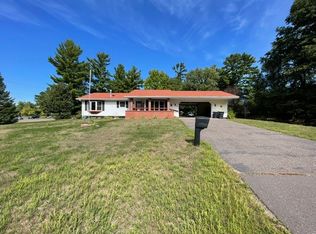 MLS ID #1605140, Joseph Donnellan. NWWMLS
 - $375,0004 bd3 ba2.2k sqft10644N Roynona Road, Hayward, WI 54843For SaleMLS ID #1604322, Joseph Donnellan. NWWMLS
- $350,0003 bd2 ba1.1k sqft15022 W County Highway K, Hayward, WI 54843For SaleMLS ID #1604919, Brooke Damaske. NWWMLS
- $320,0002 bd2 ba1.4k sqft10507 N Hamblin Street, Hayward, WI 54843For SaleMLS ID #1601151, Gary Nathan. NWWMLS
- $359,0003 bd2 ba1.7k sqft16640 State Road 77 W, Hayward, WI 54843For SaleMLS ID #1602421, Gary Nathan. NWWMLS
- $279,0003 bd2 ba1.3k sqft10117 Olker Road, Hayward, WI 54843For SaleMLS ID #1604932, Jennifer Schaidler. NWWMLS
- $425,0003 bd2 ba2.2k sqft16044 W North Star Lane, Hayward, WI 54843For SaleMLS ID #1604767, Mary Jo Bowe. NWWMLS
- $325,0002 bd2 ba1.9k sqft11355 N Sunset Circle, Hayward, WI 54843For SaleMLS ID #1604101, Gary Nathan. NWWMLS
- $345,9003 bd2 ba2k sqft12434 W Bethel Road, Hayward, WI 54843For SaleMLS ID #1603547, Jeremy Mavis. NWWMLS
- $349,9004 bd2 ba2.3k sqft10148 N McClaine Road, Hayward, WI 54843For SaleMLS ID #1591659, Jeremy Mavis. NWWMLS
- $369,5002 bd2 ba1.3k sqft15838 Laura Drive #B, Hayward, WI 54843New ConstructionMLS ID #1602986, April Johnson. NWWMLS
- $199,9003 bd1 ba1.1k sqft9829 N State Highway 27, Hayward, WI 54843For SaleMLS ID #1600842, Jeremy Mavis. NWWMLS
- $269,9003 bd2 ba1.9k sqft10598N Town Industrial Park Road, Hayward, WI 54843For SaleMLS ID #1604975, Joseph Donnellan. NWWMLS
- $329,0002 bd1 ba912 sqft10718 Beal Avenue, Hayward, WI 54843New ConstructionMLS ID #1603557, Tom Hansen. NWWMLS
- $264,9003 bd2 ba1.2k sqft12115W Twin Lake Road, Hayward, WI 54843For SaleMLS ID #1604103, James Gajewski. NWWMLS
