Brand new home, being built fall 2026, just 1 mile from the city of Hayward on a beautiful 1.09 acre lot. 3 bedrooms, 2 full bathrooms including a master bedroom with walk-in closet and private bathroom with walk-in shower. The floor plan features an open concept kitchen, dining, living area. The home is extremely well insulated and very efficient with forced air heating & central a/c. Quality fixtures & finishes throughout, and everything on one level! Stainless steel kitchen appliances as well as washer/dryer all included. Low maintenance exterior with LP siding & concrete patio. Heated & finished attached garage. One year builder home warranty included. PHOTOS ARE FROM A SIMILAR HOME BUILT BY SELLER AND VIRTUALLY STAGED AND COMPUTER GENERATED. ESTIMATED COMPLETION DATE OF HOUSE IS mid December, 2026.
New construction
$379,450
9534N Autumn Lane, Hayward, WI 54843
3beds
1,572sqft
Single Family Residence
Built in 2026
1.09 Acres Lot
$-- Zestimate®
$241/sqft
$-- HOA
What's special
- 1 day
- 51
- 0
Zillow last checked:
Listing updated:
Listed by:
Sam Werner 715-634-7653,
C21 Woods to Water
Source: NWWMLS,MLS#: 1605759 Originating MLS: Realtors of Northwestern Wisconsin
Originating MLS: Realtors of Northwestern WisconsinFacts & features
Interior
Bedrooms & bathrooms
- Bedrooms: 3
- Bathrooms: 2
- Full bathrooms: 2
Bedroom
- Description: Bedroom,Flooring: Simulated Wood,Plank
- Level: Main
- Dimensions: 15.00 x 13.00
Bedroom
- Description: Bedroom,Flooring: Simulated Wood,Plank
- Level: Main
- Dimensions: 10.00 x 11.80
Bedroom
- Description: Bedroom,Flooring: Simulated Wood,Plank
- Level: Main
- Dimensions: 10.20 x 11.80
Bathroom
- Description: Bathroom,Flooring: Simulated Wood,Plank
- Level: Main
- Dimensions: 10.90 x 7.00
Bathroom
- Description: Bathroom,Flooring: Simulated Wood,Plank
- Level: Main
- Dimensions: 5.30 x 8.10
Dining room
- Description: Dining Area,Flooring: Simulated Wood,Plank
- Level: Main
- Dimensions: 15.00 x 10.00
Kitchen
- Description: Kitchen,Flooring: Simulated Wood,Plank
- Level: Main
- Dimensions: 9.80 x 12.60
Laundry
- Description: Laundry Room,Flooring: Simulated Wood,Plank
- Level: Main
- Dimensions: 9.80 x 7.00
Living room
- Description: Living Room,Flooring: Simulated Wood,Plank
- Level: Main
- Dimensions: 14.80 x 15.80
Heating
- Forced Air
Cooling
- Central Air
Appliances
- Included: Dryer, Dishwasher, Electric Water Heater, Microwave, Oven, Range, Refrigerator, Washer
Features
- Has fireplace: No
- Fireplace features: None
Interior area
- Total structure area: 1,572
- Total interior livable area: 1,572 sqft
- Finished area above ground: 1,572
- Finished area below ground: 0
Property
Parking
- Total spaces: 2
- Parking features: Attached, Driveway, Garage, Gravel
- Attached garage spaces: 2
- Has uncovered spaces: Yes
Features
- Levels: One
- Stories: 1
- Patio & porch: Concrete, Patio
Lot
- Size: 1.09 Acres
Details
- Additional structures: None
- Parcel number: 46280
- Zoning description: Recreational,Residential
Construction
Type & style
- Home type: SingleFamily
- Architectural style: One Story
- Property subtype: Single Family Residence
Materials
- Foundation: Poured, Slab
Condition
- New construction: Yes
- Year built: 2026
Utilities & green energy
- Electric: Circuit Breakers
- Sewer: Septic Tank
- Water: Drilled Well
Community & HOA
HOA
- Has HOA: No
Location
- Region: Hayward
Financial & listing details
- Price per square foot: $241/sqft
- Date on market: 10/12/2026
- Listing agreement: Exclusive Right To Sell
Estimated market value
Not available
Estimated sales range
Not available
Not available
Price history
| Date | Event | Price |
|---|---|---|
| 10/6/2026 | Listed for sale | $379,450$241/sqft |
Source:  WIREX MLS #1605759 Report a problem WIREX MLS #1605759 Report a problem | ||
Public tax history
Tax history is unavailable.
Monthly payment
Est. payment
Payment breakdown
Explore the cost of this home by adjusting the details. Changes won't be saved.Climate risks
Neighborhood: 54843
Nearby schools
Schools provided by the listing agent
- District: Hayward Community
Source: NWWMLS. This data may not be complete. We recommend contacting the local school district to confirm school assignments for this home.
Similar homes
- $359,9003 bd2 ba1.8k sqft15891W Jenny Lane, Hayward, WI 54843For Sale
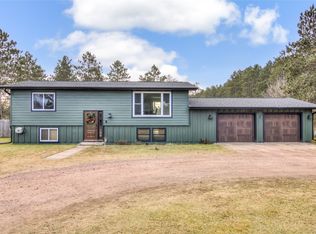
 MLS ID #1605647, Ty Wiley. NWWMLS
 - $369,1113 bd2 ba1.5k sqft9383N Brodi Lane, Hayward, WI 54843For Sale
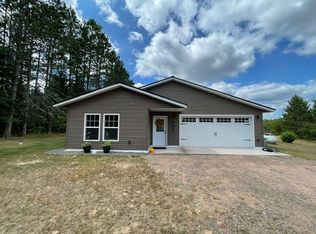 MLS ID #1604409, Joseph Donnellan. NWWMLS
 - $425,0003 bd2 ba2.2k sqft16044 W North Star Lane, Hayward, WI 54843For Sale
 MLS ID #1604767, Mary Jo Bowe. NWWMLS
 - $374,9003 bd2 ba1.7k sqft11352 N Sunset Circle, Hayward, WI 54843For Sale
 MLS ID #1604771, James Gajewski. NWWMLS
 - $375,0004 bd3 ba2.2k sqft10644N Roynona Road, Hayward, WI 54843For SaleMLS ID #1604322, Joseph Donnellan. NWWMLS
- $350,0003 bd2 ba1.1k sqft15022 W County Highway K, Hayward, WI 54843For SaleMLS ID #1604919, Brooke Damaske. NWWMLS
- $319,4503 bd2 ba1.5k sqft10232 Metcalf Road, Hayward, WI 54843For SaleMLS ID #1601995, Sam Werner. NWWMLS
- $325,0003 bd2 ba2.1k sqft15890 Guard Street, Hayward, WI 54843For SaleMLS ID #1605140, Joseph Donnellan. NWWMLS
- $359,0003 bd2 ba1.7k sqft16640 State Road 77 W, Hayward, WI 54843For SaleMLS ID #1602421, Gary Nathan. NWWMLS
- $279,0003 bd2 ba1.3k sqft10117 Olker Road, Hayward, WI 54843For SaleMLS ID #1604932, Jennifer Schaidler. NWWMLS
- $325,0002 bd2 ba1.9k sqft11355 N Sunset Circle, Hayward, WI 54843For SaleMLS ID #1604101, Gary Nathan. NWWMLS
- $320,0002 bd2 ba1.4k sqft10507 N Hamblin Street, Hayward, WI 54843For SaleMLS ID #1601151, Gary Nathan. NWWMLS
- $369,5002 bd2 ba1.3k sqft15838 Laura Drive #B, Hayward, WI 54843New ConstructionMLS ID #1602986, April Johnson. NWWMLS
- $345,9003 bd2 ba2k sqft12434 W Bethel Road, Hayward, WI 54843For SaleMLS ID #1603547, Jeremy Mavis. NWWMLS
- $199,9003 bd1 ba1.1k sqft9829 N State Highway 27, Hayward, WI 54843For SaleMLS ID #1600842, Jeremy Mavis. NWWMLS
- $349,9004 bd2 ba2.3k sqft10148 N McClaine Road, Hayward, WI 54843For SaleMLS ID #1591659, Jeremy Mavis. NWWMLS
- $269,9003 bd2 ba1.9k sqft10598N Town Industrial Park Road, Hayward, WI 54843For SaleMLS ID #1604975, Joseph Donnellan. NWWMLS
- $524,9002 bd2 ba1.9k sqft11756N County Highway T, Hayward, WI 54843For SaleMLS ID #1603754, James Gajewski. NWWMLS
- $329,0002 bd1 ba912 sqft10718 Beal Avenue, Hayward, WI 54843New ConstructionMLS ID #1603557, Tom Hansen. NWWMLS
