Welcome to this well-maintained 2-bedroom, 2-bath chalet-style home offering comfort and character in a beautiful setting on Smith Lake. Enjoy west-facing sunset views from a medium-elevation, well-wooded lot shaded by towering pines. Gravel/sand frontage lies just across Hwy T, giving you lake access while keeping the home tucked privately among the trees. Inside, the open-concept kitchen and dining area create a warm, inviting space for everyday living and entertaining, while vaulted ceilings in the living room add volume and light. Cozy up by the brick wood-burning fireplace on cool evenings. The main level features a convenient primary ensuite for easy single-level living. A full unfinished basement offers abundant storage or the opportunity to finish additional living space to suit your needs. Whether you?re looking for a full-time residence or a peaceful lake getaway, this pine-shaded chalet delivers rustic charm with the beauty of Smith Lake close at hand. Schedule your showing today!
Active
$550,000
11756N County Highway T, Hayward, WI 54843
2beds
1,956sqft
Single Family Residence
Built in 1985
1.48 Acres Lot
$528,700 Zestimate®
$281/sqft
$-- HOA
What's special
Lake accessWest-facing sunset viewsBrick wood-burning fireplacePine-shaded chalet
- 34 days
- 1,498
- 9
Likely to sell faster than
Zillow last checked:
Listing updated:
Listed by:
James Gajewski 715-558-1599,
Area North Realty Inc
Source: WIREX MLS,MLS#: 1603754 Originating MLS: REALTORS Association of Northwestern WI
Originating MLS: REALTORS Association of Northwestern WIFacts & features
Interior
Bedrooms & bathrooms
- Bedrooms: 2
- Bathrooms: 2
- Full bathrooms: 2
- Main level bedrooms: 1
Primary bedroom
- Level: Main
- Area: 240
- Dimensions: 12 x 20
Bedroom 2
- Level: Upper
- Area: 336
- Dimensions: 14 x 24
Dining room
- Level: Main
- Area: 132
- Dimensions: 12 x 11
Kitchen
- Level: Main
- Area: 144
- Dimensions: 12 x 12
Living room
- Level: Main
- Area: 500
- Dimensions: 25 x 20
Heating
- Propane, Forced Air
Appliances
- Included: Dishwasher, Dryer, Range/Oven, Range Hood, Refrigerator, Washer
Features
- Basement: Full,Block
Interior area
- Total structure area: 1,956
- Total interior livable area: 1,956 sqft
- Finished area above ground: 1,956
- Finished area below ground: 0
Property
Parking
- Total spaces: 2
- Parking features: 2 Car, Garage Door Opener
- Garage spaces: 2
Features
- Levels: Two
- Stories: 2
- Patio & porch: Deck
- Exterior features: LP Tank
- On waterfront: Yes
- Waterfront features: 101-199 feet, Bottom-Gravel, Bottom-Sand, Lake, Waterfront
- Body of water: Smith
Lot
- Size: 1.48 Acres
Details
- Parcel number: 46197
- Zoning: Residential
Construction
Type & style
- Home type: SingleFamily
- Property subtype: Single Family Residence
Materials
- Wood Siding
Condition
- 21+ Years
- New construction: No
- Year built: 1985
Utilities & green energy
- Electric: Circuit Breakers
- Sewer: Septic Tank
Community & HOA
Location
- Region: Hayward
- Municipality: Lenroot
Financial & listing details
- Price per square foot: $281/sqft
- Tax assessed value: $402,800
- Annual tax amount: $3,130
- Date on market: 7/30/2026
- Inclusions: Included:dishwasher, Included:dryer, Included:garage Opener, Included:lp Tank, Included:oven/Range, Included:range Hood, Included:refrigerator, Included:washer
- Exclusions: Excluded:sellers Personal
Estimated market value
$528,700
$502,000 - $555,000
$1,658/mo
Price history
| Date | Event | Price |
|---|---|---|
| 7/30/2026 | Listed for sale | $550,000$281/sqft |
Source:  WIREX MLS #1603754 Report a problem WIREX MLS #1603754 Report a problem | ||
Public tax history
| Year | Property taxes | Tax assessment |
|---|---|---|
| 2024 | $2,982 +14.2% | $225,800 |
| 2023 | $2,612 -4.4% | $225,800 |
| 2022 | $2,733 +1.9% | $225,800 |
| 2021 | $2,682 +1.6% | $225,800 |
| 2020 | $2,640 +8.6% | $225,800 |
| 2019 | $2,430 +7.6% | $225,800 |
| 2018 | $2,259 +1.1% | $225,800 |
| 2017 | $2,235 -2.2% | $225,800 |
| 2016 | $2,286 -0.8% | $225,800 |
| 2015 | $2,303 +2.9% | $225,800 |
| 2014 | $2,238 -14.9% | $225,800 -13% |
| 2013 | $2,629 -2.1% | $259,500 |
| 2011 | $2,687 -7.8% | $259,500 |
| 2010 | $2,913 +7.5% | $259,500 |
| 2009 | $2,709 | $259,500 |
Find assessor info on the county website
Monthly payment
Est. payment
Payment breakdown
Explore the cost of this home by adjusting the details. Changes won't be saved.Climate risks
Neighborhood: 54843
Nearby schools
Schools provided by the listing agent
- District: Hayward
Source: WIREX MLS. This data may not be complete. We recommend contacting the local school district to confirm school assignments for this home.
- $503,500-- bd-- ba-- sqft11752 N County Highway T, Hayward, WI 54843Off Market
- $427,400-- bd-- ba-- sqft11784 N County Road T, Hayward, WI 54843Off Market
- $325,800-- bd-- ba-- sqft15857 W Nelson Lake Rd, Hayward, WI 54843Off Market
- $408,7003 bd2 ba1.9k sqft11734 N County Highway T, Hayward, WI 54843Off Market
Similar homes
- $550,0002 bd3 ba2.5k sqft10611N County Highway K, Hayward, WI 54843Active
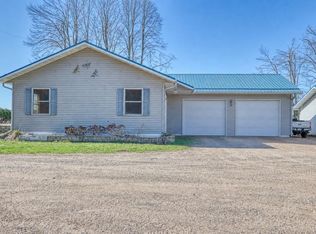 MLS ID #1604617, Gary Nathan. WIREX MLS
 - $425,0003 bd2 ba2.2k sqft16044 W North Star Ln, Hayward, WI 54843For Sale
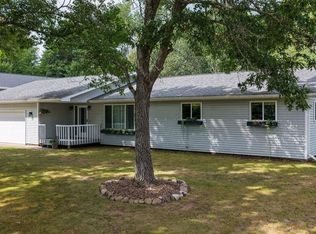
 MLS ID #7137200, Mary Jo Bowe, Edina Realty, Inc.. NorthstarMLS as distributed by MLS GRID
 - $350,0002 bd2 ba1.9k sqft11355 Sunset Circle, Hayward, WI 54843Active
 MLS ID #1604101, Gary Nathan. WIREX MLS
 - $499,9992 bd1 ba1.3k sqft12503 Small Road, Hayward, WI 54843Active
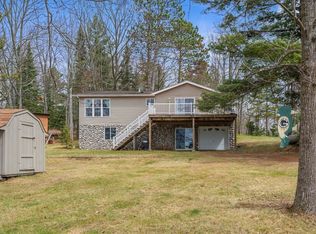 MLS ID #1600430, Angelyn Tinucci. WIREX MLS
 - $279,9003 bd2 ba1.9k sqft10598 N Town Industrial Park Rd, Hayward, WI 54843For SaleMLS ID #7095454, Jonathan P Minerick, homecoin.com. NorthstarMLS as distributed by MLS GRID
- $379,9004 bd2 ba2.6k sqft8920 N Larson Ct, Hayward, WI 54843For SaleMLS ID #7050761, Robert Pelke, Prime Realty, LLC*. NorthstarMLS as distributed by MLS GRID
