Nestled on nearly 12 acres of open and fenced land, this country property offers space, functionality, and a wealth of infrastructure for a variety of uses. The 2-bedroom, 2.5-bath home—built in 2000—features over 1,300 sq ft of living space, a fully finished lower level, and a 2-car oversized attached garage. You'll find wood floors and a wood-finish ceiling adding warmth to the main living area, with updated bathrooms in the primary suite and lower level. A geothermal heating and cooling system serves both the home and a well-built 36x36 spray-foam insulated outbuilding, complete with in-floor heat and AC. Additional improvements include a 50x30 utility building with plumbing and dog kennels, plus a 28x28 heated garage shop with a built-in 12'x12' walk-in freezer. A 90x36 barn with fencing and a freeze-less water system is ideal for animals. The property includes a pond, RV hookups, outdoor wood boiler and more.
For sale
Price cut: $55K (10/9)
$495,000
10611N County Highway K, Hayward, WI 54843
2beds
2,500sqft
Single Family Residence
Built in 2000
11.99 Acres Lot
$-- Zestimate®
$198/sqft
$-- HOA
What's special
Fully finished lower levelOutdoor wood boilerRv hookupsWood floors
- 5 days
- 62
- 2
Zillow last checked:
Listing updated:
Listed by:
Gary Nathan 715-634-2110,
Woodland Developments & Realty
Source: NWWMLS,MLS#: 1604617 Originating MLS: Realtors of Northwestern Wisconsin
Originating MLS: Realtors of Northwestern WisconsinFacts & features
Interior
Bedrooms & bathrooms
- Bedrooms: 2
- Bathrooms: 3
- Full bathrooms: 2
- 1/2 bathrooms: 1
Bedroom
- Description: Bedroom,Flooring: Wood
- Level: Main
- Dimensions: 17.00 x 9.00
Bedroom
- Description: Bedroom,Flooring: Carpet
- Level: Lower
- Dimensions: 25.50 x 15.00
Bathroom
- Description: Bathroom,Flooring: Tile
- Level: Main
- Dimensions: 10.00 x 8.00
Bathroom
- Description: Bathroom,Flooring: Tile
- Level: Main
- Dimensions: 5.00 x 3.00
Bathroom
- Description: Bathroom,Flooring: Tile
- Level: Lower
- Dimensions: 8.50 x 8.50
Dining room
- Description: Dining Area,Flooring: Wood
- Level: Main
- Dimensions: 12.00 x 11.00
Kitchen
- Description: Kitchen,Flooring: Wood
- Level: Main
- Dimensions: 17.00 x 14.00
Living room
- Description: Living Room,Flooring: Wood
- Level: Main
- Dimensions: 23.00 x 15.50
Office
- Description: Office,Flooring: Carpet
- Level: Lower
- Dimensions: 11.00 x 8.50
Pantry
- Description: Pantry,Flooring: Wood
- Level: Main
- Dimensions: 10.00 x 5.00
Recreation
- Description: Rec Room,Flooring: Carpet
- Level: Lower
- Dimensions: 20.00 x 12.50
Utility room
- Description: Utility/Mechanical,Flooring: Concrete
- Level: Lower
- Dimensions: 25.50 x 7.50
Heating
- Forced Air, Geothermal, Radiant Floor
Cooling
- Geothermal
Appliances
- Included: Dryer, Electric Water Heater, Freezer, Oven, Range, Refrigerator, Washer
Features
- Ceiling Fan(s)
- Basement: Egress Windows,Finished
- Has fireplace: No
- Fireplace features: None
Interior area
- Total structure area: 2,688
- Total interior livable area: 2,500 sqft
- Finished area above ground: 1,344
- Finished area below ground: 1,156
Property
Parking
- Total spaces: 2
- Parking features: Attached, Driveway, Garage, Gravel
- Attached garage spaces: 2
- Has uncovered spaces: Yes
Features
- Levels: One
- Stories: 1
- Patio & porch: Deck, Patio
Lot
- Size: 11.99 Acres
Details
- Additional structures: Barn(s), Outbuilding, Shed(s), Workshop
- Parcel number: 45213
- Zoning description: Agricultural
Construction
Type & style
- Home type: SingleFamily
- Architectural style: One Story
- Property subtype: Single Family Residence
Materials
- Vinyl Siding, Wood Siding
- Foundation: Poured
Condition
- New construction: No
- Year built: 2000
Utilities & green energy
- Electric: Circuit Breakers
- Sewer: Septic Tank
- Water: Drilled Well
Community & HOA
HOA
- Has HOA: No
Location
- Region: Hayward
Financial & listing details
- Price per square foot: $198/sqft
- Tax assessed value: $365,400
- Annual tax amount: $2,831
- Date on market: 10/12/2026
- Cumulative days on market: 50 days
- Listing agreement: Exclusive Right To Sell
- Exclusions: Sellers Personal
Estimated market value
Not available
Estimated sales range
Not available
Not available
Price history
| Date | Event | Price |
|---|---|---|
| 10/9/2026 | Price change | $495,000-10%$198/sqft |
Source:  WIREX MLS #1604617 Report a problem WIREX MLS #1604617 Report a problem | ||
| 8/29/2026 | Listed for sale | $550,000+4.8%$220/sqft |
Source: WIREX MLS #1604617 Report a problem | ||
| 7/29/2025 | Listing removed | $525,000$210/sqft |
Source: WIREX MLS #1591424 Report a problem | ||
| 6/23/2025 | Price change | $525,000-4.5%$210/sqft |
Source: WIREX MLS #1591424 Report a problem | ||
| 5/9/2025 | Listed for sale | $550,000$220/sqft |
Source: WIREX MLS #1591424 Report a problem | ||
Public tax history
| Year | Property taxes | Tax assessment |
|---|---|---|
| 2024 | $2,725 +14.6% | $216,000 |
| 2023 | $2,379 -9.9% | $216,000 |
| 2022 | $2,639 +9.1% | $216,000 |
| 2021 | $2,418 +5.2% | $216,000 |
| 2020 | $2,298 +1.3% | $216,000 |
| 2019 | $2,269 +13% | $216,000 +3.5% |
| 2018 | $2,007 +5.3% | $208,600 +3.9% |
| 2017 | $1,906 -0.6% | $200,700 |
| 2016 | $1,918 +0.1% | $200,700 |
| 2015 | $1,916 +21.1% | $200,700 +13.3% |
| 2014 | $1,581 -9.1% | $177,100 |
| 2013 | $1,740 +8.9% | $177,100 |
| 2011 | $1,598 -5.4% | $177,100 |
| 2010 | $1,689 -2.6% | $177,100 |
| 2009 | $1,734 | $177,100 |
Find assessor info on the county website
Monthly payment
Est. payment
Payment breakdown
Explore the cost of this home by adjusting the details. Changes won't be saved.Climate risks
Neighborhood: 54843
Nearby schools
Schools provided by the listing agent
- District: Hayward Community
Source: NWWMLS. This data may not be complete. We recommend contacting the local school district to confirm school assignments for this home.
- $311,600-- bd-- ba-- sqft10611 N County Highway K, Hayward, WI 54843Off Market
- $474,1003 bd1 ba1.1k sqft13988 W Peninsula Rd, Hayward, WI 54843Off Market
- $217,600-- bd-- ba-- sqft10650 N County Highway K, Hayward, WI 54843Off Market
- $328,800-- bd-- ba-- sqft10705 N County Highway K, Hayward, WI 54843Off Market
Similar homes
- $559,9003 bd3 ba2.1k sqft14365W Skiers Lane, Hayward, WI 54843For Sale
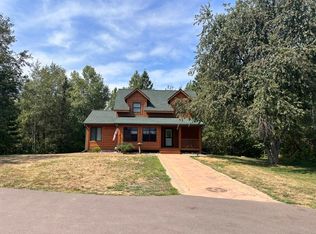
 MLS ID #1601732, James Gajewski. NWWMLS
 - $489,9004 bd2 ba3k sqft16544 W McGraw Road, Hayward, WI 54843For Sale
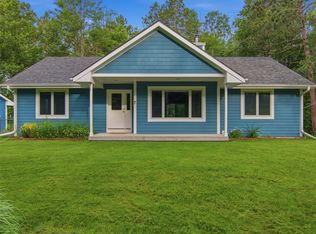 MLS ID #1602832, Ty Wiley. NWWMLS
 - $349,9004 bd2 ba2.3k sqft10148 N McClaine Road, Hayward, WI 54843For Sale
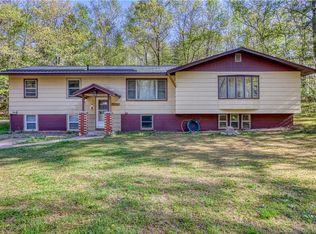 MLS ID #1591659, Jeremy Mavis. NWWMLS
 - $375,0004 bd3 ba2.2k sqft10644N Roynona Road, Hayward, WI 54843For Sale
 MLS ID #1604322, Joseph Donnellan. NWWMLS
 - $425,0003 bd2 ba2.2k sqft16044 W North Star Lane, Hayward, WI 54843For SaleMLS ID #1604767, Mary Jo Bowe. NWWMLS
- $379,0004 bd3 ba2.6k sqft16059 W West Lane, Hayward, WI 54843For SaleMLS ID #1598192, Jeremy Mavis. NWWMLS
- $480,0002 bd1 ba1.3k sqft12503 N Small Road, Hayward, WI 54843For SaleMLS ID #1600430, Angelyn Tinucci. NWWMLS
- $629,0005 bd3 ba3.5k sqft9272N State Highway 27, Hayward, WI 54843For SaleMLS ID #1604385, Audrey Miller. NWWMLS
- $374,9005 bd3 ba2.5k sqft15561 Pine Point Drive, Hayward, WI 54843For SaleMLS ID #1603936, Brooke Damaske. NWWMLS
- $374,9004 bd2 ba2.6k sqft8920 N Larson Court, Hayward, WI 54843For SaleMLS ID #1599772, Andrew Pelke. NWWMLS
- $349,9003 bd2 ba2.3k sqft15948 W Carol Drive, Hayward, WI 54843For SaleMLS ID #1603993, Stacey McKinney. NWWMLS
- $345,9003 bd2 ba2k sqft12434 W Bethel Road, Hayward, WI 54843For SaleMLS ID #1603547, Jeremy Mavis. NWWMLS
- $269,0003 bd3 ba2.4k sqft7709 N Lake Avenue, Hayward, WI 54843For SaleMLS ID #1602202, Jeremy Mavis. NWWMLS
- $589,9003 bd2 ba2.3k sqft13080 N Red Deer Road, Hayward, WI 54843For SaleMLS ID #1605062, James Gajewski. NWWMLS
- $359,9003 bd2 ba1.8k sqft15891W Jenny Lane, Hayward, WI 54843For SaleMLS ID #1605647, Ty Wiley. NWWMLS
- $325,0002 bd2 ba1.9k sqft11355 N Sunset Circle, Hayward, WI 54843For SaleMLS ID #1604101, Gary Nathan. NWWMLS
- $332,0003 bd2 ba2.9k sqft15950 Fifth Street, Hayward, WI 54843For SaleMLS ID #1604543, Bradi Kasparec. NWWMLS
- $699,5003 bd4 ba2.5k sqft11147N Blue Heron Lane, Hayward, WI 54843For SaleMLS ID #1601836, Kim Froemel. NWWMLS
- $374,9003 bd2 ba1.7k sqft11352 N Sunset Circle, Hayward, WI 54843For SaleMLS ID #1604771, James Gajewski. NWWMLS
- $369,1113 bd2 ba1.5k sqft9383N Brodi Lane, Hayward, WI 54843For SaleMLS ID #1604409, Joseph Donnellan. NWWMLS
