15+ Private Acres Just Minutes from Hayward! Enjoy the rare combination of total Northwoods privacy and an incredibly convenient location with this spacious 5-bedroom, 3-bath home tucked into 15+ mostly wooded acres just minutes from Hayward. Inside, the warm, inviting main level features an open kitchen and living area with beautiful hickory cabinetry, LP gas fireplace, wood floors and ceilings that bring natural Northwoods character throughout the space. The main-level primary suite includes a private bath with tile shower, plus the main-floor laundry & attached 2 car garage add everyday convenience. Step into the three-season porch for another comfortable place to relax, entertain or simply enjoy the peaceful wooded surroundings. The fully finished lower level adds tremendous flexibility with additional bedrooms, a second kitchen and plenty of space for family and guests. One lower-level bedroom even has its own ensuite full bath—ideal for extended family, overnight guests or multi-generational living. Outside, a large yard gives you room to play and entertain while the surrounding woods provide the privacy you've been looking for. Wildlife is abundant, and large deer have been harvested right on the property. Zoned agricultural, the acreage also offers possibilities for a small hobby farm or simply enjoying your land your way. There's plenty of room for vehicles, equipment and Northwoods toys with the garage plus a 42x24 pole building with concrete floor. Forced-air heat & central air keep the home comfortable year-round, while a metal roof, LP SmartSide siding & Starlink internet add practicality & low-maintenance appeal. Whether you're looking for a full-time home, a Northwoods retreat, hunting property or simply more room for family and hobbies, this one delivers something that's increasingly hard to find—acreage, privacy, versatility and easy access to Hayward all in one property! Ask your agent for a list of the recent home updates and improvements!
For sale
Price cut: $20K (10/9)
$629,000
9272N State Highway 27, Hayward, WI 54843
5beds
3,581sqft
Single Family Residence
Built in 2017
15.63 Acres Lot
$620,500 Zestimate®
$176/sqft
$-- HOA
What's special
Lp gas fireplaceLp smartside sidingMain-floor laundryMetal roofBeautiful hickory cabinetryThree-season porchWood floors and ceilings
- 6 days
- 190
- 16
Zillow last checked:
Listing updated:
Listed by:
Audrey Miller 715-865-2315,
Northwest Wisconsin Realty Team
Source: NWWMLS,MLS#: 1604385 Originating MLS: Realtors of Northwestern Wisconsin
Facts & features
Interior
Bedrooms & bathrooms
- Bedrooms: 5
- Bathrooms: 3
- Full bathrooms: 3
Bedroom
- Description: Bedroom,Flooring: Wood
- Level: Main
- Dimensions: 16.00 x 15.60
Bedroom
- Description: Bedroom,Flooring: Wood
- Level: Main
- Dimensions: 15.60 x 11.60
Bedroom
- Description: Bedroom,Flooring: Wood
- Level: Main
- Dimensions: 12.40 x 11.60
Bedroom
- Description: Bedroom,Flooring: Simulated Wood,Plank
- Level: Lower
- Dimensions: 22.00 x 11.00
Bedroom
- Description: Bedroom,Flooring: Simulated Wood,Plank
- Level: Lower
- Dimensions: 12.00 x 11.00
Bathroom
- Description: Bathroom,Flooring: Tile
- Level: Main
- Dimensions: 11.80 x 11.60
Bathroom
- Description: Bathroom,Flooring: Tile
- Level: Main
- Dimensions: 11.60 x 5.00
Bathroom
- Description: Bathroom,Flooring: Simulated Wood,Plank
- Level: Lower
- Dimensions: 7.00 x 15.00
Dining room
- Description: Dining Area,Flooring: Wood
- Level: Main
- Dimensions: 17.80 x 11.00
Entry foyer
- Description: Entry/Foyer,Flooring: Tile
- Level: Main
- Dimensions: 7.00 x 6.00
Family room
- Description: Family Room,Flooring: Simulated Wood,Plank
- Level: Lower
- Dimensions: 39.00 x 21.00
Kitchen
- Description: Kitchen,Flooring: Wood
- Level: Main
- Dimensions: 13.60 x 13.00
Kitchen
- Description: Kitchen,Flooring: Simulated Wood,Plank
- Level: Lower
- Dimensions: 15.00 x 13.00
Laundry
- Description: Laundry Room,Flooring: Tile
- Level: Main
- Dimensions: 6.00 x 5.00
Living room
- Description: Living Room,Flooring: Wood
- Level: Main
- Dimensions: 21.00 x 18.40
Other
- Description: Other,Flooring: Tile
- Level: Main
- Dimensions: 6.00 x 5.00
Pantry
- Description: Pantry,Flooring: Tile
- Level: Main
- Dimensions: 5.00 x 2.00
Other
- Description: 3 Season Room,Flooring: Simulated Wood,Plank
- Level: Main
- Dimensions: 14.00 x 15.50
Utility room
- Description: Utility/Mechanical,Flooring: Concrete
- Level: Lower
- Dimensions: 15.00 x 6.00
Heating
- Forced Air
Cooling
- Central Air
Appliances
- Included: Dryer, Dishwasher, Electric Water Heater, Microwave, Oven, Range, Refrigerator, Washer
Features
- Ceiling Fan(s)
- Windows: Window Coverings
- Basement: Full,Finished
- Number of fireplaces: 1
- Fireplace features: One, Gas Log
Interior area
- Total structure area: 3,712
- Total interior livable area: 3,581 sqft
- Finished area above ground: 1,872
- Finished area below ground: 1,709
Video & virtual tour
Property
Parking
- Total spaces: 2
- Parking features: Attached, Driveway, Garage, Gravel, Garage Door Opener
- Attached garage spaces: 2
- Has uncovered spaces: Yes
Features
- Levels: One
- Stories: 1
- Patio & porch: Enclosed, Three Season
- Exterior features: Play Structure
- Fencing: None
Lot
- Size: 15.63 Acres
Details
- Additional structures: Outbuilding
- Parcel number: 3019
- Zoning description: Agricultural
Construction
Type & style
- Home type: SingleFamily
- Architectural style: One Story
- Property subtype: Single Family Residence
Materials
- Foundation: Poured
Condition
- New construction: No
- Year built: 2017
Utilities & green energy
- Electric: Circuit Breakers
- Sewer: Septic Tank
- Water: Drilled Well
Community & HOA
HOA
- Has HOA: No
Location
- Region: Hayward
Financial & listing details
- Price per square foot: $176/sqft
- Annual tax amount: $3,219
- Date on market: 10/12/2026
- Cumulative days on market: 56 days
- Listing agreement: Exclusive Right To Sell
- Exclusions: Lp Tank, Sellers Personal
Estimated market value
$620,500
$589,000 - $652,000
$3,313/mo
Price history
| Date | Event | Price |
|---|---|---|
| 10/9/2026 | Price change | $629,000-3.1%$176/sqft |
Source:  WIREX MLS #1604385 Report a problem | ||
| 9/3/2026 | Listed for sale | $649,000+45.2%$181/sqft |
Source: WIREX MLS #1604385 Report a problem | ||
| 8/23/2022 | Sold | $447,020-0.7%$125/sqft |
Source: WIREX MLS #1565930 Report a problem | ||
| 6/27/2022 | Contingent | $450,000$126/sqft |
Source: WIREX MLS #1565930 Report a problem | ||
| 6/24/2022 | Listed for sale | $450,000$126/sqft |
Source: WIREX MLS #1565930 Report a problem | ||
Public tax history
Tax history is unavailable.
Monthly payment
Est. payment
Payment breakdown
Explore the cost of this home by adjusting the details. Changes won't be saved.Climate risks
Neighborhood: 54843
Nearby schools
Schools provided by the listing agent
- District: Hayward Community
Source: NWWMLS. This data may not be complete. We recommend contacting the local school district to confirm school assignments for this home.
Similar homes
- $489,9004 bd2 ba3k sqft16544 W McGraw Road, Hayward, WI 54843For Sale
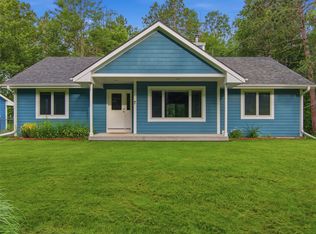
 MLS ID #1602832, Ty Wiley. NWWMLS
- $495,0002 bd3 ba2.5k sqft10611N County Highway K, Hayward, WI 54843For Sale
 MLS ID #1604617, Gary Nathan. NWWMLS
- $374,9004 bd2 ba2.6k sqft8920 N Larson Court, Hayward, WI 54843For Sale
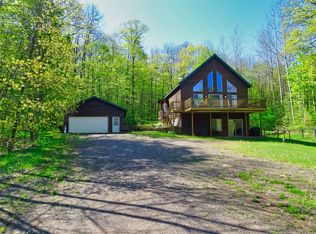 MLS ID #1599772, Andrew Pelke. NWWMLS
- $559,9003 bd3 ba2.1k sqft14365W Skiers Lane, Hayward, WI 54843For Sale
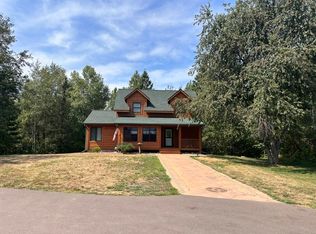 MLS ID #1601732, James Gajewski. NWWMLS
- $595,0006 bd5 ba4.5k sqft10603 California Avenue #4, Hayward, WI 54843For SaleMLS ID #1594440, Gary Nathan. NWWMLS
- $379,0004 bd3 ba2.6k sqft16059 W West Lane, Hayward, WI 54843For SaleMLS ID #1598192, Jeremy Mavis. NWWMLS
- $650,0003 bd2 ba2k sqft11765N Vesper Drive, Hayward, WI 54843New ConstructionMLS ID #1602770, Ty Wiley. NWWMLS
- $375,0004 bd3 ba2.2k sqft10644N Roynona Road, Hayward, WI 54843For SaleMLS ID #1604322, Joseph Donnellan. NWWMLS
- $374,9005 bd3 ba2.5k sqft15561 Pine Point Drive, Hayward, WI 54843For SaleMLS ID #1603936, Brooke Damaske. NWWMLS
- $349,9003 bd2 ba2.3k sqft15948 W Carol Drive, Hayward, WI 54843For SaleMLS ID #1603993, Stacey McKinney. NWWMLS
- $359,9003 bd2 ba1.8k sqft15891W Jenny Lane, Hayward, WI 54843For SaleMLS ID #1605647, Ty Wiley. NWWMLS
- $425,0003 bd2 ba2.2k sqft16044 W North Star Lane, Hayward, WI 54843For SaleMLS ID #1604767, Mary Jo Bowe. NWWMLS
- $349,9004 bd2 ba2.3k sqft10148 N McClaine Road, Hayward, WI 54843For SaleMLS ID #1591659, Jeremy Mavis. NWWMLS
- $699,5003 bd4 ba2.5k sqft11147N Blue Heron Lane, Hayward, WI 54843For SaleMLS ID #1601836, Kim Froemel. NWWMLS
- $332,0003 bd2 ba2.9k sqft15950 Fifth Street, Hayward, WI 54843For SaleMLS ID #1604543, Bradi Kasparec. NWWMLS
- $895,0003 bd3 ba2.3k sqft11288 W Quail Lane, Hayward, WI 54843For SaleMLS ID #1604012, Lance Watkins. NWWMLS
- $684,5004 bd3 ba3k sqft7708 N Broken Arrow Road, Hayward, WI 54843For SaleMLS ID #1594723, Matthew Biller. NWWMLS
- $325,0003 bd2 ba2.1k sqft15890 Guard Street, Hayward, WI 54843For SaleMLS ID #1605140, Joseph Donnellan. NWWMLS
- $325,0002 bd2 ba1.9k sqft11355 N Sunset Circle, Hayward, WI 54843For SaleMLS ID #1604101, Gary Nathan. NWWMLS
- $400,0004 bd3 ba2.6k sqft10547 N Grandview Lane, Hayward, WI 54843For SaleMLS ID #1600714, Angelyn Tinucci. NWWMLS
