Experience Northwoods lake living at its finest in this custom-built log home situated on 100 feet of frontage along beautiful Tiger Cat Flowage, a scenic, 819-acre chain of six interconnected lakes. This well-maintained 3-bedroom, 3.5-bath home offers a warm and inviting atmosphere with newly refinished red oak hardwood floors and an open layout designed to capture stunning lake views. The spacious kitchen features beautiful butternut cabinetry and a new refrigerator, while the convenient main-level laundry adds everyday functionality. Recent updates provide peace of mind, including a new furnace and water softener system installed in 2023, a fresh air circulation system, and a new steel roof installed in 2021 complete with a 50-year transferable warranty. Enjoy entertaining or simply relaxing on the large lakeside deck overlooking the water. Whether you're looking for a year-round residence or a lakeside retreat, this exceptional property combines quality craftsmanship, modern updates, and an unbeatable waterfront setting.
Active
Price cut: $75K (7/14)
$724,500
11147N Blue Heron Lane, Hayward, WI 54843
3beds
2,520sqft
:
Get pre-qualified$4,205/mo
Single Family Residence
Built in 2003
0.69 Acres Lot
$711,700 Zestimate®
$288/sqft
$-- HOA
What's special
Custom-built log homeWarm and inviting atmosphereConvenient main-level laundrySpacious kitchenBeautiful butternut cabinetryFresh air circulation system
- 63 days |
- 870 |
- 20 |
Zillow last checked:
Listing updated:
Listed by:
Kim Froemel 715-934-2333,
RE/MAX Preferred
Source: WIREX MLS,MLS#: 1601836 Originating MLS: REALTORS Association of Northwestern WI
Originating MLS: REALTORS Association of Northwestern WIFacts & features
Interior
Bedrooms & bathrooms
- Bedrooms: 3
- Bathrooms: 4
- Full bathrooms: 3
- 1/2 bathrooms: 1
- Main level bedrooms: 1
Primary bedroom
- Level: Main
- Area: 150
- Dimensions: 15 x 10
Bedroom 2
- Level: Upper
- Area: 110
- Dimensions: 11 x 10
Bedroom 3
- Level: Upper
- Area: 110
- Dimensions: 11 x 10
Bedroom 4
- Level: Lower
- Area: 195
- Dimensions: 15 x 13
Dining room
- Level: Main
- Area: 144
- Dimensions: 12 x 12
Family room
- Level: Lower
- Area: 672
- Dimensions: 28 x 24
Kitchen
- Level: Main
- Area: 144
- Dimensions: 12 x 12
Living room
- Level: Main
- Area: 288
- Dimensions: 24 x 12
Heating
- Propane, Forced Air, In-floor
Cooling
- Central Air
Appliances
- Included: Dishwasher, Dryer, Freezer, Microwave, Range/Oven, Refrigerator, Washer, Water Softener
Features
- Central Vacuum
- Windows: Some window coverings
- Basement: Finished,Walk-Out Access,Concrete
Interior area
- Total structure area: 2,520
- Total interior livable area: 2,520 sqft
- Finished area above ground: 1,570
- Finished area below ground: 950
Property
Parking
- Total spaces: 2
- Parking features: 2 Car, Attached
- Attached garage spaces: 2
Features
- Levels: One and One Half
- Stories: 1
- Patio & porch: Deck
- Exterior features: 4-Season Room
- On waterfront: Yes
- Waterfront features: 51-100 feet, Shore-Vegetation, Boat Ramp/Lift, Dock/Pier, Flowage, Waterfront
- Body of water: Tiger Cat
Lot
- Size: 0.69 Acres
Details
- Parcel number: 25319
- Zoning: Recreational,Residential
Construction
Type & style
- Home type: SingleFamily
- Property subtype: Single Family Residence
Materials
- Log
Condition
- 21+ Years
- New construction: No
- Year built: 2003
Utilities & green energy
- Electric: Circuit Breakers
- Sewer: Septic Tank
Community & HOA
Location
- Region: Hayward
- Municipality: Round Lake
Financial & listing details
- Price per square foot: $288/sqft
- Tax assessed value: $480,300
- Annual tax amount: $3,409
- Date on market: 6/3/2026
- Inclusions: Included:boat Lift, Included:central Vacuum, Included:dishwasher, Included:dock, Included:dryer, Included:freezer, Included:microwave, Included:oven/Range, Included:refrigerator, Included:washer, Included:water Softener, Included:window Coverings
- Exclusions: Excluded:sellers Personal
Estimated market value
$711,700
$676,000 - $747,000
$2,744/mo
Price history
| Date | Event | Price |
|---|---|---|
| 7/14/2026 | Price change | $724,500-9.4%$288/sqft |
Source:  WIREX MLS #1601836 Report a problem WIREX MLS #1601836 Report a problem | ||
| 7/5/2026 | Price change | $799,500-3%$317/sqft |
Source: WIREX MLS #1601836 Report a problem | ||
| 6/3/2026 | Listed for sale | $824,500+161.7%$327/sqft |
Source: WIREX MLS #1601836 Report a problem | ||
| 5/17/2016 | Listing removed | $315,000$125/sqft |
Source: Northwest Land & Recreation #891640 Report a problem | ||
| 6/26/2015 | Listed for sale | $315,000$125/sqft |
Source: Northwest Land & Recreation #891640 Report a problem | ||
Public tax history
| Year | Property taxes | Tax assessment |
|---|---|---|
| 2024 | $3,439 +3.9% | $457,300 +83.6% |
| 2023 | $3,309 +6% | $249,100 |
| 2022 | $3,123 +13.9% | $249,100 |
| 2021 | $2,741 +1.7% | $249,100 |
| 2020 | $2,694 +9.6% | $249,100 |
| 2019 | $2,458 +6.3% | $249,100 -2.7% |
| 2018 | $2,313 -4.4% | $256,100 |
| 2017 | $2,420 +0.1% | $256,100 |
| 2016 | $2,418 +0.2% | $256,100 |
| 2015 | $2,413 -5% | $256,100 -5.2% |
| 2014 | $2,540 -5% | $270,100 |
| 2013 | $2,674 +9.1% | $270,100 |
| 2011 | $2,451 -3.1% | $270,100 |
| 2010 | $2,530 +0.3% | $270,100 |
| 2009 | $2,523 | $270,100 |
Find assessor info on the county website
Monthly payment
Est. payment
Payment breakdown
Explore the cost of this home by adjusting the details. Changes won't be saved.Climate risks
Neighborhood: 54843
Nearby schools
GreatSchools rating
- 7/10Hayward Intermediate SchoolGrades: 3-5Distance: 11.3 mi
- 5/10Hayward Middle SchoolGrades: 6-8Distance: 11.9 mi
- 6/10Hayward High SchoolGrades: 9-12Distance: 11.9 mi
Schools provided by the listing agent
- District: Hayward
Source: WIREX MLS. This data may not be complete. We recommend contacting the local school district to confirm school assignments for this home.
- $502,200-- bd-- ba-- sqft11145 N Blue Heron Ln, Hayward, WI 54843Off Market
- $146,200-- bd-- ba-- sqft11163 N Blue Heron Ln, Hayward, WI 54843Off Market
- $90,9001.27 acres11179 N Blue Heron Ln, Hayward, WI 54843Off Market
- $1,175,0004 bd5 ba3.4k sqft11299 W Seagull Ln, Hayward, WI 54843Sold
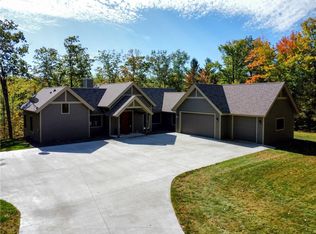
- $84,0001.3 acres11187 N Blue Heron Ln, Hayward, WI 54843Sold
- $536,0003 bd2 ba1.3k sqft11295 W Seagull Ln, Hayward, WI 54843Sold
- $584,9003 bd3 ba2k sqft8828 River Rd, Hayward, WI 54843Off Market
- $540,5003 bd2 ba1.5k sqft15037 Beckwith Rd, Hayward, WI 54843Off Market
A local agent can set up tours, give advice and negotiate with sellers.
A local lender can help you make sure your offer is ready when you are.
Similar homes
- $799,0003 bd3 ba2.2k sqft13130W Nova Road, Hayward, WI 54843Active
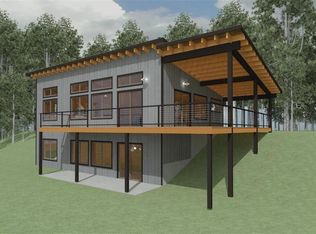 MLS ID #1598434, Sam Werner. WIREX MLS
 - $375,0003 bd2 ba2k sqft12434 W Bethel Road, Hayward, WI 54843Active
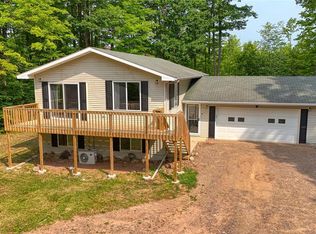 MLS ID #1603547, Jeremy Mavis. WIREX MLS
 - $699,9003 bd2 ba1.5k sqft11348N Ursa Road, Hayward, WI 54843Active
 MLS ID #1599037, Sam Werner. WIREX MLS
 - $549,9003 bd3 ba2.4k sqft12629 W State Highway 77, Hayward, WI 54843Active
 MLS ID #1601924, Brooke Damaske. WIREX MLS
 - $559,9003 bd3 ba2.1k sqft14365W Skiers Lane, Hayward, WI 54843ActiveMLS ID #1601732, James Gajewski. WIREX MLS
- $550,0004 bd3 ba3.6k sqft13166 W Kreyer Lane, Hayward, WI 54843ActiveMLS ID #1598825, James Gajewski. WIREX MLS
- $636,4803 bd2 ba1.4k sqft11256N Orion Road, Hayward, WI 54843ActiveMLS ID #1599165, Sam Werner. WIREX MLS
- $699,0004 bd3 ba3.2k sqft9357 Secluded Trail, Hayward, WI 54843ActiveMLS ID #1599500, Becca Fentress. WIREX MLS
- $790,0003 bd3 ba2.9k sqft12895N Upper A Rd, Hayward, WI 54843For SaleMLS ID #6126308, Alexander J Dempsey, eXp Realty, LLC- WI. Lake Superior Area Realtors as distributed by MLS GRID
- $599,0003 bd2 ba2.5k sqft13080 Red Deer Road, Hayward, WI 54843ActiveMLS ID #1600142, Jeremy Mavis. WIREX MLS
- $598,0003 bd3 ba3.2k sqft8787 Nor Wis Road, Hayward, WI 54843ActiveMLS ID #1600970, Scott McKinney. WIREX MLS
- $987,0004 bd3 ba2.7k sqft11206N Ursa Road, Hayward, WI 54843ActiveMLS ID #1598603, Sam Werner. WIREX MLS
- $550,0002 bd2 ba1.9k sqft11756N County Highway T, Hayward, WI 54843ActiveMLS ID #1603754, James Gajewski. WIREX MLS
- $650,0003 bd2 ba2k sqft11765N Vesper Drive, Hayward, WI 54843ActiveMLS ID #1602770, Ty Wiley. WIREX MLS
- $550,0004 bd2 ba3k sqft16544 W McGraw Road, Hayward, WI 54843ActiveMLS ID #1602832, Ty Wiley. WIREX MLS
- $600,0002 bd1 ba1.3k sqft9341 Nyberg Road, Hayward, WI 54843ActiveMLS ID #1602291, Cathy LaReau. WIREX MLS
- $385,0004 bd3 ba2.6k sqft16059 W West Lane, Hayward, WI 54843ActiveMLS ID #1598192, Jeremy Mavis. WIREX MLS
- $509,0002 bd1 ba1.4k sqft15657W Lakewood Lane, Hayward, WI 54843ActiveMLS ID #1601481, Joseph Donnellan. WIREX MLS
- $486,0003 bd1 ba1.3k sqft12757 County Road T, Hayward, WI 54843ActiveMLS ID #1600040, Joseph Donnellan. WIREX MLS
- $379,9004 bd2 ba2.6k sqft8920 N Larson Ct, Hayward, WI 54843For Sale
 MLS ID #7050761, Robert Pelke, Prime Realty, LLC*. NorthstarMLS as distributed by MLS GRID
