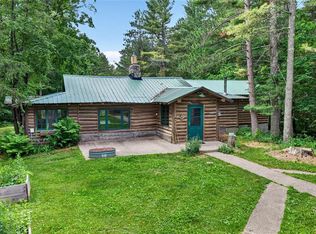
Set on nearly 5 acres, this chalet style home offers a private setting just minutes from Round Lake and only 10 minutes from Hayward. The open concept floor plan is filled with natural light and features a stone fireplace, spacious living areas, and plenty of storage throughout. The upper level includes a spacious primary bedroom and adjoining loft area overlooking the main living space. The lower level offers two bedrooms, a bonus room, and large windows that create a bright and comfortable space. Additional highlights include a spray foamed attached garage, asphalt driveway, newer Marvin patio door, central vac. system, and several updated appliances. Beyond the home itself, the 5,760 sq. ft. commercial grade Wick building presents a great opportunity for a variety of uses. Fully insulated and equipped with in-floor heat, loading dock & ramp, bathroom, and separate workshop/office space, it is well suited for a contractor, hobbyist, or small business owner. Plenty of parking and maneuvering space provide room for trucks, trailers, equipment, and rec. vehicles. Conveniently located on the snowmobile trail and surrounded by the recreational opportunities the Hayward area is known for, this property offers both comfortable living and highly functional commercial grade space.
Active
$599,900
12629 W State Highway 77, Hayward, WI 54843
3beds
2,488sqft
Single Family Residence
Built in 1995
4.96 Acres Lot
$581,500 Zestimate®
$241/sqft
$-- HOA
What's special
Chalet style homeStone fireplaceSpray foamed attached garageOpen concept floor planAsphalt drivewayFilled with natural lightPlenty of storage throughout
- 33 days |
- 293 |
- 15 |
Zillow last checked:
Listing updated:
Listed by:
Brooke Damaske 507-210-9642,
Pine Point Real Estate LLC
Source: WIREX MLS,MLS#: 1601924 Originating MLS: REALTORS Association of Northwestern WI
Originating MLS: REALTORS Association of Northwestern WILoading...
Facts & features
Interior
Bedrooms & bathrooms
- Bedrooms: 3
- Bathrooms: 3
- Full bathrooms: 2
- 1/2 bathrooms: 1
Primary bedroom
- Level: Upper
- Area: 240
- Dimensions: 16 x 15
Bedroom 2
- Level: Lower
- Area: 208
- Dimensions: 16 x 13
Bedroom 3
- Level: Lower
- Area: 168
- Dimensions: 14 x 12
Family room
- Level: Main
- Area: 256
- Dimensions: 16 x 16
Kitchen
- Level: Main
- Area: 140
- Dimensions: 14 x 10
Living room
- Level: Main
- Area: 182
- Dimensions: 14 x 13
Heating
- Electric, Propane, Baseboard, In-floor
Cooling
- Wall/Sleeve Air, Wall Unit(s)
Appliances
- Included: Dishwasher, Dryer, Microwave, Range/Oven, Refrigerator, Washer
Features
- Ceiling Fan(s), Central Vacuum, High Speed Internet
- Basement: Finished,Daylight,Wood
Interior area
- Total structure area: 2,488
- Total interior livable area: 2,488 sqft
- Finished area above ground: 1,500
- Finished area below ground: 988
Video & virtual tour
Property
Parking
- Total spaces: 2
- Parking features: 2 Car, Attached, Garage Door Opener
- Attached garage spaces: 2
Features
- Patio & porch: Deck
- Has spa: Yes
- Spa features: Heated
Lot
- Size: 4.96 Acres
Details
- Additional structures: Pole Building, Workshop
- Parcel number: 26621
- Zoning: Commercial
Construction
Type & style
- Home type: SingleFamily
- Architectural style: Chalet
- Property subtype: Single Family Residence
Materials
- Vinyl Siding
Condition
- 21+ Years
- New construction: No
- Year built: 1995
Utilities & green energy
- Electric: Circuit Breakers
- Sewer: Septic Tank
- Water: Well
Community & HOA
Location
- Region: Hayward
- Municipality: Round Lake
Financial & listing details
- Price per square foot: $241/sqft
- Annual tax amount: $3,637
- Date on market: 6/9/2026
- Inclusions: Included:ac Wall Unit, Included:ceiling Fans, Included:central Vacuum, Included:dishwasher, Included:dryer, Included:garage Opener, Included:hot Tub, Included:microwave, Included:oven/Range, Included:refrigerator, Included:washer
- Exclusions: Excluded:lp Tank, Excluded:sellers Personal
Estimated market value
$581,500
$552,000 - $611,000
$3,727/mo
Price history
| Date | Event | Price |
|---|---|---|
| 6/9/2026 | Listed for sale | $599,900$241/sqft |
Source:  WIREX MLS #1601924 Report a problem WIREX MLS #1601924 Report a problem | ||
Public tax history
Tax history is unavailable.
Monthly payment
Est. payment$--/mo
Payment breakdown
Explore the cost of this home by adjusting the details. Changes won't be saved.All calculations are estimates and provided by Zillow, Inc. for informational purposes only. Actual amounts may vary.
HOA fees may include property taxes on listings classified as Co-Ops. Contact the listing agent and/or owner for fee details.
Mortgage interest rates are dependent on a number of factors, including credit score, down payment, and repayment length. Interest rate data provided by Zillow Group Marketplace, Inc. as of 1/1/1970 from various mortgage lenders with which we have lead or other similar arrangements; the Estimated Payment is an average of those rates.
See how much you could borrow to make a competitive offer.
Climate risks
Neighborhood: 54843
Nearby schools
GreatSchools rating
- NAGlidden Elementary SchoolGrades: PK-2Distance: 16.8 mi
- 6/10Chequamegon Middle SchoolGrades: 6-8Distance: 16.8 mi
- 9/10Chequamegon High SchoolGrades: 9-12Distance: 26.3 mi
Schools provided by the listing agent
- District: Hayward
Source: WIREX MLS. This data may not be complete. We recommend contacting the local school district to confirm school assignments for this home.
- $310,800-- bd-- ba-- sqft13067 W State Highway 77, Hayward, WI 54843Off Market
- $246,000-- bd-- ba-- sqft14680 W State Highway 77, Hayward, WI 54843Off Market
- $282,200-- bd-- ba-- sqft13860 W State Highway 77, Hayward, WI 54843Off Market
- $264,300-- bd-- ba-- sqft13889 W State Highway 77, Hayward, WI 54843Off Market
- $276,000-- bd-- ba-- sqft13831 W State Highway 77, Hayward, WI 54843Off Market
- $484,200-- bd-- ba-- sqft13920 W State Highway 77, Hayward, WI 54843Off Market
- $42,200-- bd-- ba-- sqft5035 W State Highway 77, Clam Lake, WI 54843Off Market
- $263,300-- bd-- ba-- sqft11304 N State Highway 77, Hayward, WI 54843Off Market
- $351,1002 bd2 ba2.3k sqft16607 W State Highway 77, Hayward, WI 54843Off Market
A local agent can set up tours, give advice and negotiate with sellers.
Similar homes
- $650,0003 bd2 ba2.5k sqft13080 Red Deer Road, Hayward, WI 54843Active
 MLS ID #1600142, Jeremy Mavis. WIREX MLS
 - $535,0003 bd3 ba2k sqft19720 Pioneer Road, Cable, WI 54821Active
 MLS ID #1602731, Scott McKinney. WIREX MLS
 - $650,0003 bd2 ba2k sqft11765N Vesper Drive, Hayward, WI 54843Active
 MLS ID #1602770, Ty Wiley. WIREX MLS
 - $800,0003 bd3 ba2.9k sqft12895N Upper A Rd, Hayward, WI 54843For Sale
 MLS ID #6126308, Alexander J Dempsey, eXp Realty, LLC- WI. Lake Superior Area Realtors as distributed by MLS GRID
 - $625,0002 bd3 ba1.6k sqft8800N Sams Lane, Winter, WI 54896ActiveMLS ID #1601530, Anne Lawrence. WIREX MLS
- $550,0003 bd2 ba2k sqft16225 Frels Road, Cable, WI 54821ActiveMLS ID #1598440, Dawn Stone. WIREX MLS
- $484,9002 bd2 ba1.7k sqft9146 N Chippewa Pines Way, Winter, WI 54896For SaleMLS ID #218299, MARY RUFLEDT, ELITE REALTY GROUP, LLC. GNMLS
- $799,5003 bd4 ba2.5k sqft11147N Blue Heron Lane, Hayward, WI 54843ActiveMLS ID #1601836, Kim Froemel. WIREX MLS
- $399,0004 bd4 ba3.1k sqft42865 Cedar Court, Cable, WI 54821ActiveMLS ID #1599651, Dave Reichert. WIREX MLS
- $489,9003 bd2 ba1.6k sqft6960N COUNTY ROAD GG, Winter, WI 54896ActiveMLS ID #22505396, COTY FLESSERT. WIREX MLS
- $780,0004 bd3 ba2.9k sqft47660 N Diamond Lake Dr, Cable, WI 54821For Sale
 MLS ID #7052869, Courtney H. Johnson, Edina Realty, Inc.. NorthstarMLS as distributed by MLS GRID
 - $636,4803 bd2 ba1.4k sqft11256N Orion Road, Hayward, WI 54843ActiveMLS ID #1599165, Sam Werner. WIREX MLS
- $329,0003 bd2 ba1.6k sqft43890 County Highway D, Cable, WI 54821ActiveMLS ID #1601257, Dave Reichert. WIREX MLS
- $399,9003 bd2 ba2.5k sqft75803 Summit Lake Dr, Glidden, WI 54527For SaleMLS ID #216470, COTY FLESSERT, NORTHWOODS REALTY. GNMLS
- $325,0003 bd2 ba2.3k sqft393 Maple Ln, Glidden, WI 54527For SaleMLS ID #6125888, Mark Hoglund, RE/MAX Professionals - Ashland. Lake Superior Area Realtors as distributed by MLS GRID
- $699,9003 bd2 ba1.5k sqft11348N Ursa Road, Hayward, WI 54843ActiveMLS ID #1599037, Sam Werner. WIREX MLS
- $509,9002 bd2 ba1.6k sqft65916 Fischer Rd, Butternut, WI 54514For SaleMLS ID #217600, CALA NEU, NORTHWOODS REALTY. GNMLS
- $489,9003 bd2 ba1.6k sqft6960 N Cth Gg, Winter, WI 54896For SaleMLS ID #215025, COTY FLESSERT, NORTHWOODS REALTY. GNMLS
- $729,0002 bd1 ba1.5k sqft8225 N Blaisdell Lake Rd, Winter, WI 54896For SaleMLS ID #7067730, Kathy Snyder, Century 21 Affiliated. NorthstarMLS as distributed by MLS GRID
- $890,0003 bd3 ba2.2k sqft75500 Joe Rein Rd, Glidden, WI 54527For SaleMLS ID #50319856, Brian J Friebel. RANW as distributed by MLS GRID
- Wisconsin
- Sawyer County
- Clam Lake
- 54843
- 12629 W State Highway 77
Nearby cities
Nearby zip codes
Other Clam Lake Topics
