Gracefully perched on a scenic hilltop, this 3-bedroom, 2-bath year-round quintessential 1970 style ski cabin captures breathtaking views of the ski hills of Mount Telemark and rests on 8 private acres in the highly sought-after Cable ski area. Inside, the living room is filled with natural light and offers incredible views of the surrounding countryside, complemented by a warm and inviting wood-burning fireplace. The main-level bedroom and full bath provide flexibility and convenience, while the upper-level primary suite serves as a peaceful retreat with a comfortable sitting/lounge area and its own wood-burning fireplace—perfect for unwinding after a day on the trails. The upper office is currently being used to accommodate overflow guests and could also be used as a library or as another private setting area.
The lower-level family room area features a walkout to the outdoor sauna, creating an invigorating and exhilarating winter experience. Outdoors, enjoy the privacy and tranquility of the serene setting, complete with a detached pole shed with workshop, a charming chicken coop, and abundant space to explore, relax, and reconnect with nature. Just minutes away from all the area amenities including downtown Cable, Telemark Village, area ski trails and the Namekagon River canoe landing. This nostalgic special property has the ideal blend of comfort, privacy, and Northwoods charm offering the rich history of the Cable ski and vacation area.
For sale
Price cut: $39K (9/15)
$459,000
16225 Frels Road, Cable, WI 54821
3beds
2,015sqft
Single Family Residence
Built in 1972
8 Acres Lot
$451,100 Zestimate®
$228/sqft
$-- HOA
What's special
Outdoor saunaCharming chicken coop
- 16 days
- 201
- 8
Zillow last checked:
Listing updated:
Listed by:
Dawn Stone 715-634-2900,
Edina Realty, Inc. - Hayward
Source: NWWMLS,MLS#: 1598440 Originating MLS: Realtors of Northwestern Wisconsin
Facts & features
Interior
Bedrooms & bathrooms
- Bedrooms: 3
- Bathrooms: 2
- Full bathrooms: 2
Bedroom
- Description: Bedroom,Flooring: Carpet
- Level: Main
- Dimensions: 11.70 x 10.70
Bedroom
- Description: Bedroom,Flooring: Carpet
- Level: Upper
- Dimensions: 24.10 x 11.50
Bedroom
- Description: Bedroom,Flooring: Carpet
- Level: Upper
- Dimensions: 10.70 x 11.00
Bathroom
- Description: Bathroom,Flooring: Tile
- Level: Main
- Dimensions: 7.40 x 7.40
Bathroom
- Description: Bathroom,Flooring: Tile
- Level: Upper
- Dimensions: 5.11 x 7.40
Dining room
- Description: Dining Area,Flooring: Ceramic Tile
- Level: Main
- Dimensions: 10.70 x 9.20
Entry foyer
- Description: Entry/Foyer,Flooring: Ceramic Tile
- Level: Main
- Dimensions: 10.70 x 7.40
Kitchen
- Description: Kitchen,Flooring: Ceramic Tile
- Level: Main
- Dimensions: 9.00 x 8.00
Living room
- Description: Living Room,Flooring: Carpet,Ceramic Tile
- Level: Main
- Dimensions: 18.00 x 11.50
Office
- Description: Office,Flooring: Carpet
- Level: Main
- Dimensions: 8.40 x 5.30
Office
- Description: Office,Flooring: Carpet
- Level: Upper
- Dimensions: 10.70 x 11.00
Recreation
- Description: Rec Room,Flooring: Carpet
- Level: Lower
- Dimensions: 10.70 x 28.30
Utility room
- Description: Utility/Mechanical,Flooring: Concrete
- Level: Lower
- Dimensions: 17.40 x 12.90
Heating
- Baseboard, Forced Air
Cooling
- None
Appliances
- Included: Dryer, Electric Water Heater, Oven, Range, Refrigerator, Washer
Features
- Ceiling Fan(s)
- Basement: Full,Partially Finished,Walk-Out Access
- Number of fireplaces: 2
- Fireplace features: Two, Wood Burning
Interior area
- Total structure area: 2,580
- Total interior livable area: 2,015 sqft
- Finished area above ground: 1,680
- Finished area below ground: 335
Video & virtual tour
Property
Parking
- Total spaces: 3
- Parking features: Attached, Driveway, Garage, Gravel
- Attached garage spaces: 3
- Has uncovered spaces: Yes
Features
- Levels: One and One Half
- Stories: 1.5
- Spa features: Sauna
Lot
- Size: 8 Acres
Details
- Additional structures: Outbuilding, Shed(s), Workshop
- Parcel number: 9002
- Zoning description: Recreational,Residential
Construction
Type & style
- Home type: SingleFamily
- Architectural style: One and One Half Story
- Property subtype: Single Family Residence
Materials
- Wood Siding
- Foundation: Poured
Condition
- New construction: No
- Year built: 1972
Utilities & green energy
- Electric: Circuit Breakers
- Sewer: Septic Tank
- Water: Drilled Well
Community & HOA
HOA
- Has HOA: No
Location
- Region: Cable
Financial & listing details
- Price per square foot: $228/sqft
- Tax assessed value: $216,100
- Annual tax amount: $2,054
- Date on market: 10/12/2026
- Cumulative days on market: 253 days
- Listing agreement: Exclusive Right To Sell
- Exclusions: Freezer, Lp Tank, Sellers Personal
Estimated market value
$451,100
$429,000 - $474,000
$2,173/mo
Price history
| Date | Event | Price |
|---|---|---|
| 9/15/2026 | Price change | $459,000-7.8%$228/sqft |
Source:  WIREX MLS #1598440 Report a problem | ||
| 8/26/2026 | Price change | $498,000-5.1%$247/sqft |
Source: WIREX MLS #1598440 Report a problem | ||
| 8/11/2026 | Price change | $525,000-4.5%$261/sqft |
Source: WIREX MLS #1598440 Report a problem | ||
| 2/23/2026 | Listed for sale | $550,000$273/sqft |
Source: WIREX MLS #1598440 Report a problem | ||
Public tax history
| Year | Property taxes | Tax assessment |
|---|---|---|
| 2024 | $2,088 +27.2% | $140,600 |
| 2023 | $1,642 -8.4% | $140,600 |
| 2022 | $1,792 +0.6% | $140,600 -5.5% |
| 2021 | $1,781 +6.3% | $148,800 |
| 2020 | $1,676 +2.5% | $148,800 +13.2% |
| 2019 | $1,635 +6.3% | $131,500 |
| 2017 | $1,537 +0.4% | $131,500 |
| 2016 | $1,531 -1% | $131,500 |
| 2015 | $1,546 -7.6% | $131,500 |
| 2013 | $1,673 +8.8% | $131,500 |
| 2011 | $1,537 -1.5% | $131,500 |
| 2010 | $1,560 -5.5% | $131,500 +36.7% |
| 2009 | $1,651 | $96,200 |
Find assessor info on the county website
Monthly payment
Est. payment
Payment breakdown
Explore the cost of this home by adjusting the details. Changes won't be saved.Climate risks
Neighborhood: 54821
Nearby schools
Schools provided by the listing agent
- District: Drummond Area
Source: NWWMLS. This data may not be complete. We recommend contacting the local school district to confirm school assignments for this home.

Similar homes
- $450,0003 bd2 ba2.4k sqft42805 Woodcrest Drive #23/24, Cable, WI 54821For Sale
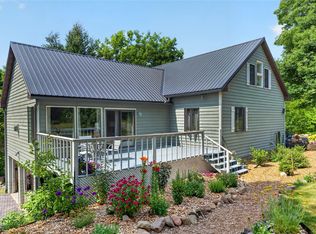
 MLS ID #1603294, Greg Grossi. NWWMLS
- $450,0003 bd2 ba1.3k sqft14380 S Riverside Road, Cable, WI 54821For Sale
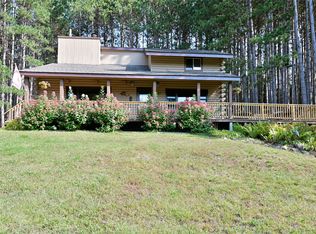 MLS ID #1604254, Cyndi Kastrosky. NWWMLS
- $375,0003 bd2 ba1.3k sqft13140 Cable Sunset Road, Cable, WI 54821For Sale
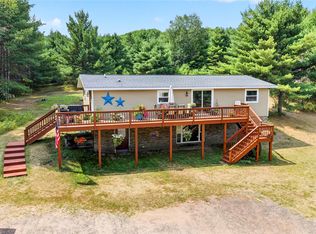 MLS ID #1604171, Stacey McKinney. NWWMLS
- $495,0003 bd3 ba2k sqft19720 Pioneer Road, Cable, WI 54821For Sale
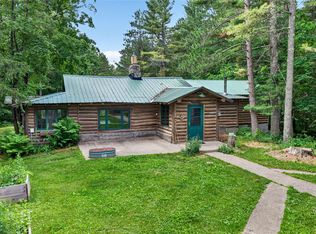 MLS ID #1602731, Scott McKinney. NWWMLS
- $235,0003 bd2 ba1.5k sqft43010 Trail Inn South Road, Cable, WI 54821For SaleMLS ID #1601281, Scott McKinney. NWWMLS
- $299,0003 bd2 ba1.6k sqft43890 County Highway D, Cable, WI 54821For SaleMLS ID #1601257, Dave Reichert. NWWMLS
- $415,0003 bd2 ba2k sqft42580 Woodcrest Drive, Cable, WI 54821New ConstructionMLS ID #1604288, Stacey McKinney. NWWMLS
- $425,0003 bd2 ba2k sqft53200 Jack Pine Lane, Barnes, WI 54873For SaleMLS ID #1606073, Elliott Hough. NWWMLS
- $495,0002 bd3 ba2.5k sqft10611N County Highway K, Hayward, WI 54843For SaleMLS ID #1604617, Gary Nathan. NWWMLS
- $349,9004 bd2 ba2.3k sqft10148 N McClaine Road, Hayward, WI 54843For SaleMLS ID #1591659, Jeremy Mavis. NWWMLS
- $589,9003 bd2 ba2.3k sqft13080 N Red Deer Road, Hayward, WI 54843For SaleMLS ID #1605062, James Gajewski. NWWMLS
- $559,9003 bd3 ba2.1k sqft14365W Skiers Lane, Hayward, WI 54843For SaleMLS ID #1601732, James Gajewski. NWWMLS
- $345,9003 bd2 ba2k sqft12434 W Bethel Road, Hayward, WI 54843For SaleMLS ID #1603547, Jeremy Mavis. NWWMLS
- $359,0003 bd2 ba1.7k sqft16640 State Road 77 W, Hayward, WI 54843For SaleMLS ID #1602421, Gary Nathan. NWWMLS
- $597,0003 bd2 ba2.4k sqft6000 Smith Lake Road, Barnes, WI 54873For SaleMLS ID #1601401, Matt Albrecht. NWWMLS
- $379,0004 bd3 ba2.6k sqft16059 W West Lane, Hayward, WI 54843For SaleMLS ID #1598192, Jeremy Mavis. NWWMLS
- $374,9003 bd2 ba1.7k sqft11352 N Sunset Circle, Hayward, WI 54843For SaleMLS ID #1604771, James Gajewski. NWWMLS
- $339,9003 bd2 ba2.3k sqft15948 W Carol Drive, Hayward, WI 54843For SaleMLS ID #1603993, Stacey McKinney. NWWMLS
