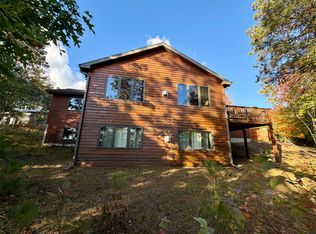
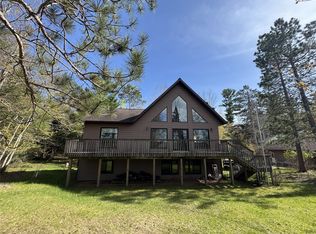
Enjoy the benefits of Northwoods living with this 3-bedroom, 2-bath chalet-style home situated on 5.54 acres in Barnes, Wisconsin. This home boasts an abundance of natural light, spacious rooms, and generous gathering areas ideal for entertaining family and friends. In-floor heat provides year-round comfort, while the open concept layout offers plenty of room to relax and unwind. Outside, a large pole barn provides exceptional space for vehicles, recreational toys, and additional storage. Outdoor enthusiasts will appreciate the close proximity to ATV and snowmobile trails, along with the beautiful Eau Claire Chain of Lakes creating numerous recreational opportunities right from your doorstep. Fiber optic internet keeps you connected and provides the ability to work from home. Conveniently located approximately 30 minutes from Hayward and one hour from Duluth/Superior. If you’re searching for a year-round residence or an escape to the Northwoods, this property is ready to welcome you to beautiful Northern Wisconsin!
For sale
$425,000
53200 Jack Pine Lane, Barnes, WI 54873
3beds
2,024sqft
Single Family Residence
Built in 2005
5.54 Acres Lot
$421,300 Zestimate®
$210/sqft
$-- HOA
What's special
Spacious roomsAbundance of natural light
- 8 days
- 481
- 30
Zillow last checked:
Listing updated:
Listed by:
Elliott Hough 715-634-3522,
Area North Realty Inc
Source: NWWMLS,MLS#: 1606073 Originating MLS: Realtors of Northwestern Wisconsin
Facts & features
Interior
Bedrooms & bathrooms
- Bedrooms: 3
- Bathrooms: 2
- Full bathrooms: 2
Bedroom
- Description: Bedroom
- Level: Main
- Dimensions: 13.00 x 11.00
Bedroom
- Description: Bedroom
- Level: Lower
- Dimensions: 13.00 x 13.00
Bedroom
- Description: Bedroom
- Level: Lower
- Dimensions: 14.00 x 9.00
Bathroom
- Description: Bathroom
- Level: Main
- Dimensions: 8.00 x 8.00
Bathroom
- Description: Bathroom
- Level: Lower
- Dimensions: 7.00 x 7.00
Kitchen
- Description: Kitchen
- Level: Main
- Dimensions: 13.00 x 12.00
Laundry
- Description: Laundry Room
- Level: Main
- Dimensions: 14.00 x 10.00
Living room
- Description: Living Room
- Level: Main
- Dimensions: 27.00 x 16.00
Living room
- Description: Living Room
- Level: Lower
- Dimensions: 23.00 x 13.00
Utility room
- Description: Utility/Mechanical
- Level: Lower
- Dimensions: 18.00 x 6.00
Heating
- Radiant Floor
Cooling
- Ductless
Appliances
- Included: Dryer, Dishwasher, Microwave, Oven, Range, Refrigerator, Washer
Features
- Basement: Full
Interior area
- Total structure area: 2,240
- Total interior livable area: 2,024 sqft
- Finished area above ground: 1,120
- Finished area below ground: 904
Property
Parking
- Parking features: Driveway, Gravel, Other
- Has uncovered spaces: Yes
Features
- Patio & porch: Deck
Lot
- Size: 5.54 Acres
Details
- Additional structures: Outbuilding
- Parcel number: 2918
Construction
Type & style
- Home type: SingleFamily
- Property subtype: Single Family Residence
Materials
- Composite Siding
- Foundation: Block
Condition
- New construction: No
- Year built: 2005
Utilities & green energy
- Electric: Circuit Breakers
- Sewer: Septic Tank
- Water: Drilled Well
Community & HOA
HOA
- Has HOA: No
Location
- Region: Barnes
Financial & listing details
- Price per square foot: $210/sqft
- Tax assessed value: $275,000
- Annual tax amount: $2,575
- Date on market: 10/19/2026
- Listing agreement: Exclusive Right To Sell
- Exclusions: Lp Tank
Estimated market value
$421,300
$400,000 - $442,000
$1,853/mo
Price history
| Date | Event | Price |
|---|---|---|
| 10/19/2026 | Listed for sale | $425,000+142.9%$210/sqft |
Source:  WIREX MLS #1606073 Report a problem | ||
| 7/19/2013 | Sold | $175,000$86/sqft |
Source:  NWWMLS #833440 Report a problem | ||
Public tax history
| Year | Property taxes | Tax assessment |
|---|---|---|
| 2024 | $2,348 +36.5% | $166,900 |
| 2023 | $1,720 -0.1% | $166,900 |
| 2022 | $1,721 +6.6% | $166,900 |
| 2021 | $1,615 +0.4% | $166,900 |
| 2020 | $1,609 -4.1% | $166,900 |
| 2019 | $1,678 +16.3% | $166,900 |
| 2017 | $1,443 -5.5% | $166,900 |
| 2016 | $1,527 +26.9% | $166,900 +17.7% |
| 2015 | $1,203 -12.7% | $141,800 |
| 2013 | $1,379 +4% | $141,800 |
| 2011 | $1,326 -0.4% | $141,800 |
| 2010 | $1,331 +3.9% | $141,800 |
| 2009 | $1,281 | $141,800 |
Find assessor info on the county website
Monthly payment
Est. payment
Payment breakdown
Explore the cost of this home by adjusting the details. Changes won't be saved.Climate risks
Neighborhood: 54873
Nearby schools
Schools provided by the listing agent
- District: Drummond Area
Source: NWWMLS. This data may not be complete. We recommend contacting the local school district to confirm school assignments for this home.

Similar homes
- $499,9994 bd3 ba2.6k sqft1735 St Croix Trail, Barnes, WI 54873For Sale
 MLS ID #1605553, Kevin Brisky. NWWMLS
- $597,0003 bd2 ba2.4k sqft6000 Smith Lake Road, Barnes, WI 54873For Sale
 MLS ID #1601401, Matt Albrecht. NWWMLS
- $350,0003 bd2 ba2.5k sqft1430 Broken Arrow Trail, Solon Springs, WI 54873For Sale
 MLS ID #1602898, Cathy LaReau. NWWMLS
- $417,0003 bd3 ba1.8k sqft11260 S 5th St E, Solon Springs, WI 54873For Sale
 MLS ID #6127338, Mollie Maruca, RE/MAX Results. Lake Superior Area Realtors as distributed by MLS GRID
- $325,0002 bd1 ba1.2k sqft55740 Peach Court, Barnes, WI 54873For SaleMLS ID #1606071, Elliott Hough. NWWMLS
- $600,0003 bd3 ba2k sqft1440 Gronemus Road, Barnes, WI 54873For SaleMLS ID #1604935, Stacey McKinney. NWWMLS
- $450,0003 bd2 ba2.4k sqft42805 Woodcrest Drive #23/24, Cable, WI 54821For SaleMLS ID #1603294, Greg Grossi. NWWMLS
- $459,0003 bd2 ba2k sqft16225 Frels Road, Cable, WI 54821For SaleMLS ID #1598440, Dawn Stone. NWWMLS
- $450,0003 bd2 ba1.3k sqft14380 S Riverside Road, Cable, WI 54821For SaleMLS ID #1604254, Cyndi Kastrosky. NWWMLS
- $375,0003 bd2 ba1.3k sqft13140 Cable Sunset Road, Cable, WI 54821For SaleMLS ID #1604171, Stacey McKinney. NWWMLS
- $449,9002 bd1 ba1k sqft12997 E Mail Road, Gordon, WI 54838For SaleMLS ID #1602637, Scott Nelson. NWWMLS
- $546,0003 bd2 ba2k sqft67380 Hidden Forest Drive, Iron River, WI 54847For SaleMLS ID #1606321, Michael Sauvola. NWWMLS
- $575,0003 bd2 ba1.8k sqft9068 E Open Gate Drive, Solon Springs, WI 54873For SaleMLS ID #1605942, Joe Hermanson. NWWMLS
- $495,0003 bd3 ba2k sqft19720 Pioneer Road, Cable, WI 54821For SaleMLS ID #1602731, Scott McKinney. NWWMLS
