
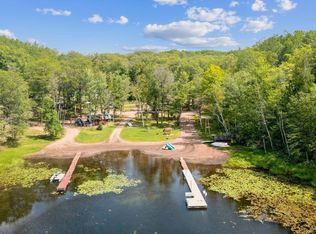
Discover the possibilities of Northwoods lakefront living just north of Iron River! This spacious 2-bedroom, 2-bath home offers over 2,500 square feet of living space on 10 beautiful acres, featuring an impressive 330 feet of frontage on Fire Lake. Enjoy a west-facing view over the lake, perfect for taking in beautiful Northwoods sunsets. The east side of the property borders Bayfield County land, providing thousands of acres to explore. Inside, the generous floor plan offers a great opportunity to add your own personal style and updates, including space that could be converted to create additional bedrooms. An expansive yard, 2-car attached garage, newer drilled well, and conventional septic add to the appeal. With acreage, lake frontage, and forest land at your doorstep, this property offers an exceptional setting for a Northwoods home or getaway.
For sale
$469,000
69110 Fire Lake Rd, Iron River, WI 54847
2beds
2,576sqft
Single Family Residence
Built in 1982
10 Acres Lot
$-- Zestimate®
$182/sqft
$-- HOA
What's special
Expansive yard
- 12 days
- 1,000
- 54
Zillow last checked:
Listing updated:
Listed by:
Michelle Kephart 715-813-7288,
Coldwell Banker Realty - Iron River,
Kimberly Taipale-Saari 715-817-4606,
Coldwell Banker Realty - Iron River
Source: Lake Superior Area Realtors as distributed by MLS GRID,MLS#: 6128314
Facts & features
Interior
Bedrooms & bathrooms
- Bedrooms: 2
- Bathrooms: 2
- Full bathrooms: 1
- 3/4 bathrooms: 1
Primary bedroom
- Description: Includes dimensions of primary bath. Sink is located in the room; the toilet and shower are in a connected room.
- Level: Upper
- Area: 294.5 Square Feet
- Dimensions: 15.5 x 19
Bedroom
- Level: Main
- Area: 172.5 Square Feet
- Dimensions: 15 x 11.5
Bathroom
- Level: Main
- Area: 165 Square Feet
- Dimensions: 11 x 15
Bathroom
- Description: Dimensions included with primary bedroom
- Level: Upper
Bonus room
- Level: Main
- Area: 90 Square Feet
- Dimensions: 7.5 x 12
Dining room
- Level: Main
- Area: 144 Square Feet
- Dimensions: 9 x 16
Entry hall
- Level: Main
- Area: 45 Square Feet
- Dimensions: 6 x 7.5
Family room
- Level: Upper
- Area: 294.5 Square Feet
- Dimensions: 19 x 15.5
Family room
- Level: Lower
- Area: 416 Square Feet
- Dimensions: 26 x 16
Kitchen
- Level: Main
- Area: 240 Square Feet
- Dimensions: 16 x 15
Living room
- Level: Main
- Area: 513 Square Feet
- Dimensions: 27 x 19
Heating
- Forced Air, Wood, Propane
Cooling
- None
Appliances
- Included: Water Heater-Electric, Dishwasher, Microwave, Range, Refrigerator
- Laundry: Main Level
Features
- Vaulted Ceilings
- Basement: Partial,Finished,Walkout,Family/Rec Room
- Number of fireplaces: 1
- Fireplace features: Wood Burning
Interior area
- Total interior livable area: 2,576 sqft
- Finished area above ground: 2,160
- Finished area below ground: 416
Property
Parking
- Total spaces: 2
- Parking features: Gravel, Attached, Slab
- Attached garage spaces: 2
Features
- Levels: Multi-Level
- Patio & porch: Deck
- Has view: Yes
- View description: Inland Lake
- Has water view: Yes
- Water view: Lake
- Waterfront features: Inland Lake, Waterfront Access(Private)
- Body of water: Fire
- Frontage length: 330
Lot
- Size: 10 Acres
- Dimensions: 320' x 1300'
Details
- Parcel number: 18984
- Zoning description: Residential
- Other equipment: Fuel Tank-Owned
Construction
Type & style
- Home type: SingleFamily
- Property subtype: Single Family Residence
Materials
- Wood, Frame/Wood
- Foundation: Concrete Perimeter
- Roof: Asphalt Shingle
Condition
- Previously Owned
- Year built: 1982
Utilities & green energy
- Electric: Bayfield Electric Co-Op
- Sewer: Private Sewer, Drain Field
- Water: Drilled
- Utilities for property: Fiber Optic
Community & HOA
HOA
- Has HOA: No
Location
- Region: Iron River
Financial & listing details
- Price per square foot: $182/sqft
- Tax assessed value: $416,300
- Annual tax amount: $5,943
- Date on market: 10/3/2026
- Cumulative days on market: 14 days
- Road surface type: Unimproved
Estimated market value
Not available
Estimated sales range
Not available
Not available
Price history
| Date | Event | Price |
|---|---|---|
| 10/3/2026 | Listed for sale | $469,000$182/sqft |
Source:  Lake Superior Area Realtors as distributed by MLS GRID #6128314 Report a problem Lake Superior Area Realtors as distributed by MLS GRID #6128314 Report a problem | ||
Public tax history
| Year | Property taxes | Tax assessment |
|---|---|---|
| 2024 | $5,116 +38.1% | $394,500 +85.6% |
| 2023 | $3,705 -0.5% | $212,500 |
| 2022 | $3,726 +4.2% | $212,500 |
| 2021 | $3,577 -3.3% | $212,500 |
| 2020 | $3,700 -1.8% | $212,500 |
| 2019 | $3,770 -6.4% | $212,500 |
| 2017 | $4,027 -2.1% | $212,500 |
| 2016 | $4,111 -2.9% | $212,500 |
| 2015 | $4,235 +10.5% | $212,500 |
| 2013 | $3,832 -1.6% | $212,500 -6.1% |
| 2011 | $3,895 -3.2% | $226,200 |
| 2010 | $4,025 +4.3% | $226,200 +10% |
| 2009 | $3,860 | $205,600 |
Find assessor info on the county website
Monthly payment
Est. payment
Payment breakdown
Explore the cost of this home by adjusting the details. Changes won't be saved.Climate risks
Neighborhood: 54847
- $377,000-- bd-- ba-- sqft69240 Fire Lake Rd, Iron River, WI 54847Off Market
- $319,300-- bd-- ba-- sqft69080 Fire Lake Rd, Iron River, WI 54847Off Market
- $153,800-- bd-- ba-- sqft69270 Fire Lake Rd, Iron River, WI 54847Off Market
- $379,9003 bd3 ba1.7k sqft69080 Fire Lake Rd, Iron River, WI 54847Off Market
Similar homes
- $529,9992 bd3 ba2.3k sqft9305 Wildwood Campground Rd, Iron River, WI 54847For Sale
 MLS ID #6126531, Erik Olson, Realty III. Lake Superior Area Realtors as distributed by MLS GRID
 - $499,0003 bd2 ba1.6k sqft69175 E Long Lake Rd, Iron River, WI 54847For Sale
 MLS ID #6119745, Jeromey Rux, By the Bay Realty. Lake Superior Area Realtors as distributed by MLS GRID
 - $499,0003 bd2 ba1.9k sqft9505 Wildwood Campground Rd, Iron River, WI 54847For Sale
 MLS ID #6115484, Jay Emmert, Coldwell Banker Realty - Ashland. Lake Superior Area Realtors as distributed by MLS GRID
 - $539,0004 bd2 ba2.2k sqft69085 E Long Lake Rd, Iron River, WI 54847For Sale
 MLS ID #6127807, Jay Emmert, Coldwell Banker Realty - Ashland. Lake Superior Area Realtors as distributed by MLS GRID
 - $597,0003 bd2 ba2.4k sqft6000 Smith Lake Road, Barnes, WI 54873For Sale
 MLS ID #1601401, Matt Albrecht. NWWMLS
 - $649,9004 bd3 ba2.6k sqft1735 St Croix Trail, Barnes, WI 54873For SaleMLS ID #1605553, Kevin Brisky. NWWMLS
- $350,0003 bd2 ba2.5k sqft1430 Broken Arrow Trail, Solon Springs, WI 54873For SaleMLS ID #1602898, Cathy LaReau. NWWMLS
- $600,0003 bd3 ba2k sqft1440 Gronemus Road, Barnes, WI 54873For SaleMLS ID #1604935, Stacey McKinney. NWWMLS
- $567,9004 bd2 ba2k sqft14255 Touve Rd, Herbster, WI 54844For Sale
 MLS ID #7119929, Leslie Boyea, Quorum Enterprises, Inc.. NorthstarMLS as distributed by MLS GRID
