Coming Soon – New Construction in Maple School District! This spacious 3-bedroom, 2-bath home features a luxurious primary suite, a bright 4-season room, and a 2-car attached garage with in-floor heating and full insulation. Built with quality in mind, the home boasts a superior wall foundation, 2x6 construction, R21 wall insulation, and R54-R60 ceiling insulation, complemented by premium vinyl siding for lasting durability. Customize your dream home by making changes to the floor plan and selecting your preferred colors, finishes, and trims. Located close to the Village of Poplar, you’ll enjoy convenient access to hardware stores, shopping, post office, and banking. With natural gas, village sewer, and high-speed internet included, this home combines comfort and modern amenities perfectly. Include the options that you would like such as a fireplace. Storage trusses above the garage offer extra space, making this the ideal place to call home.
New construction
$495,000
10030 The Meadows Road, Poplar, WI 54864
3beds
2baths
1,787sqft
Single Family Residence
Built in 2025
2.69 Acres Lot
$489,600 Zestimate®
$277/sqft
$-- HOA
What's special
Full insulationIn-floor heatingLuxurious primary suite
- 350 days
- 148
- 6
Zillow last checked:
Listing updated:
Listed by:
Erik Olson 218-391-9538,
Realty III
Source: Lake Superior Area Realtors as distributed by MLS GRID,MLS#: 6122221
Facts & features
Interior
Bedrooms & bathrooms
- Bedrooms: 3
- Bathrooms: 2
Rooms
- Room types: See Remarks, Utility Room, 4 Season Porch, Great Room, Bonus Room
Heating
- In Floor Heat, Hot Water, Natural Gas
Appliances
- Included: Water Heater-Gas, Cooktop, Dishwasher, Dryer, Exhaust Fan, Microwave, Range, Refrigerator, Wall Oven, Washer
- Laundry: Main Level, Dryer Hook-Ups, Washer Hookup
Features
- Eat In Kitchen, Kitchen Island, Vaulted Ceilings
- Doors: Patio Door
- Windows: Double Glazed, Energy Windows, Vinyl Windows
- Has basement: Yes
- Has fireplace: Yes
- Fireplace features: Multiple
Interior area
- Total interior livable area: 1,787 sqft
- Finished area above ground: 1,787
- Finished area below ground: 0
Property
Parking
- Total spaces: 2
- Parking features: Off Street, Gravel, Detached, Electrical Service, Insulation, Slab
- Garage spaces: 2
- Has uncovered spaces: Yes
Features
- Patio & porch: Patio, Porch
Lot
- Size: 2.69 Acres
- Dimensions: 294.5' x 371'
- Features: Level
Details
- Parcel number: TBD
- Zoning description: Residential
Construction
Type & style
- Home type: SingleFamily
- Architectural style: Ranch
- Property subtype: Single Family Residence
Materials
- Vinyl, Frame/Wood
- Roof: Asphalt Shingle
Condition
- To Be Built
- New construction: Yes
- Year built: 2025
Utilities & green energy
- Electric: Dahlberg
- Sewer: Public Sewer
- Water: Shared
- Utilities for property: Fiber Optic
Community & HOA
HOA
- Has HOA: No
Location
- Region: Poplar
Financial & listing details
- Price per square foot: $277/sqft
- Tax assessed value: $53,900
- Annual tax amount: $577
- Date on market: 10/1/2025
- Cumulative days on market: 330 days
- Listing terms: Cash,Conventional,FHA,VA Loan
Estimated market value
$489,600
$465,000 - $514,000
$2,922/mo
Price history
| Date | Event | Price |
|---|---|---|
| 10/1/2025 | Listed for sale | $495,000$277/sqft |
Source:  WIREX MLS #6122221 Report a problem WIREX MLS #6122221 Report a problem | ||
Public tax history
| Year | Property taxes | Tax assessment |
|---|---|---|
| 2025 | $577 +14% | $27,300 |
| 2024 | $506 -0.4% | $27,300 |
| 2023 | $508 0% | $27,300 -8.7% |
| 2022 | $508 -7.2% | $29,900 -5.7% |
| 2021 | $547 -15.6% | $31,700 |
| 2020 | $649 +12.8% | $31,700 |
| 2019 | $575 -5.2% | $31,700 |
| 2018 | $607 | $31,700 |
Find assessor info on the county website
Monthly payment
Est. payment
Payment breakdown
Explore the cost of this home by adjusting the details. Changes won't be saved.Climate risks
Neighborhood: 54864
Similar homes
- $484,9003 bd2 ba2.3k sqft7195 E State Hwy 13, South Range, WI 54874For Sale
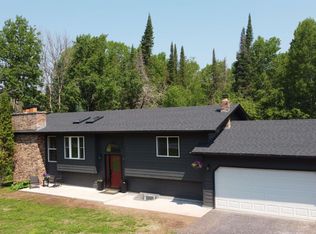 MLS ID #6127105, Erik Olson, Realty III. Lake Superior Area Realtors as distributed by MLS GRID
 - $500,0002 bd2 ba1.2k sqft6753 S County Road P, Lake Nebagamon, WI 54849Active
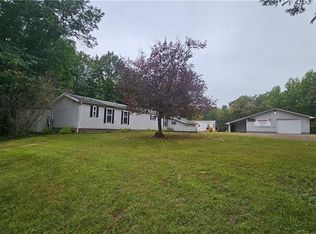 MLS ID #1595760, April Johnson. WIREX MLS
 - $585,0002 bd2 ba1.8k sqft6588 S County Rd P, Lake Nebagamon, WI 54849For Sale
 MLS ID #6124420, Mike Raivala, RE/MAX Results. Lake Superior Area Realtors as distributed by MLS GRID
 - $449,9003 bd2 ba1.7k sqft64070 Bradfield Rd, Iron River, WI 54847For Sale
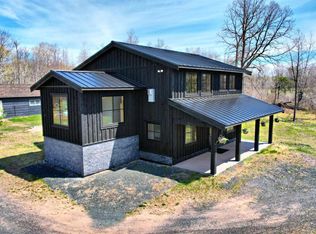 MLS ID #6125463, Peggy Kman, Coldwell Banker Realty - Iron River. Lake Superior Area Realtors as distributed by MLS GRID
