Discover the best of country living with privacy at the end of the road! This spacious 4-bedroom, 3-bathroom modular home, featuring vaulted ceilings and maple kitchen cabinets, offers over 2,000 sq. ft. of living space on more than 5.5 acres. The partially finished basement adds valuable space, while a sauna with a shower offers the perfect place to unwind. Outdoor amenities include a 2-car detached garage, an additional 1-car drive-through garage, shed, and screenhouse. With a convenient location less than 3 miles from the Hwy 2/53 split, this property offers the ideal blend of privacy, space, and accessibility. A must-see for anyone seeking a peaceful country setting close to town!
For sale
$339,000
5467 S Meinke Rd, South Range, WI 54874
4beds
2,124sqft
Single Family Residence
Built in 1973
5.52 Acres Lot
$-- Zestimate®
$160/sqft
$-- HOA
What's special
Vaulted ceilingsSauna with a showerMaple kitchen cabinets
- 35 days
- 1,090
- 58
Zillow last checked:
Listing updated:
Listed by:
Michelle Kephart 715-813-7288,
Coldwell Banker Realty - Iron River
Source: Lake Superior Area Realtors as distributed by MLS GRID,MLS#: 6127344
Facts & features
Interior
Bedrooms & bathrooms
- Bedrooms: 4
- Bathrooms: 3
- 3/4 bathrooms: 1
- 1/2 bathrooms: 2
Rooms
- Room types: Spa/Sauna
Primary bedroom
- Level: Main
- Area: 149.5 Square Feet
- Dimensions: 11.5 x 13
Bedroom
- Level: Main
- Area: 115 Square Feet
- Dimensions: 10 x 11.5
Bedroom
- Level: Main
- Area: 124 Square Feet
- Dimensions: 8 x 15.5
Bedroom
- Level: Main
- Area: 108 Square Feet
- Dimensions: 8 x 13.5
Bathroom
- Level: Basement
- Area: 22.5 Square Feet
- Dimensions: 4.5 x 5
Bathroom
- Level: Main
- Area: 35 Square Feet
- Dimensions: 5 x 7
Bathroom
- Level: Main
- Area: 20 Square Feet
- Dimensions: 4 x 5
Dining room
- Level: Main
- Area: 166.75 Square Feet
- Dimensions: 11.5 x 14.5
Family room
- Level: Basement
Kitchen
- Description: New Dishwasher in 2025
- Level: Main
- Area: 178.25 Square Feet
- Dimensions: 11.5 x 15.5
Living room
- Level: Main
- Area: 276 Square Feet
- Dimensions: 11.5 x 24
Sauna
- Description: Additional shower available in sauna
- Level: Basement
Heating
- Oil
Appliances
- Included: Water Heater-Electric, Cooktop, Dishwasher, Microwave, Refrigerator, Wall Oven
- Laundry: Dryer Hook-Ups, Washer Hookup
Features
- Sauna, Vaulted Ceilings
- Basement: Full,Bath,Family/Rec Room,Washer Hook-Ups,Dryer Hook-Ups
- Has fireplace: No
Interior area
- Total interior livable area: 2,124 sqft
- Finished area above ground: 1,416
- Finished area below ground: 708
Property
Parking
- Total spaces: 3
- Parking features: Gravel, Detached, Multiple, Slab
- Garage spaces: 3
Lot
- Size: 5.52 Acres
- Dimensions: 615 x 410
- Features: Landscaped, Level
Details
- Additional structures: Screenhouse, Storage Shed
- Foundation area: 1416
- Parcel number: AM0020027300
Construction
Type & style
- Home type: SingleFamily
- Architectural style: Ranch
- Property subtype: Single Family Residence
Materials
- Vinyl, Modular
- Foundation: Concrete Perimeter
- Roof: Metal
Condition
- Previously Owned
- Year built: 1973
Utilities & green energy
- Electric: Dahlberg
- Sewer: Private Sewer, Drain Field
- Water: Private, Drilled
- Utilities for property: Fiber Optic
Community & HOA
HOA
- Has HOA: No
Location
- Region: South Range
Financial & listing details
- Price per square foot: $160/sqft
- Tax assessed value: $270,400
- Annual tax amount: $2,564
- Date on market: 8/13/2026
- Cumulative days on market: 36 days
Estimated market value
Not available
Estimated sales range
Not available
Not available
Price history
| Date | Event | Price |
|---|---|---|
| 9/15/2026 | Listed for sale | $339,000$160/sqft |
Source:  Lake Superior Area Realtors as distributed by MLS GRID #6127344 Report a problem Lake Superior Area Realtors as distributed by MLS GRID #6127344 Report a problem | ||
| 9/10/2026 | Contingent | $339,000$160/sqft |
Source:  WIREX MLS #6127344 Report a problem WIREX MLS #6127344 Report a problem | ||
| 8/13/2026 | Listed for sale | $339,000+29.9%$160/sqft |
Source: Lake Superior Area Realtors as distributed by MLS GRID #6127344 Report a problem | ||
| 1/10/2025 | Sold | $261,000+0.4%$123/sqft |
Source: WIREX MLS #6117075 Report a problem | ||
| 11/25/2024 | Pending sale | $259,900$122/sqft |
Source: Lake Superior Area Realtors as distributed by MLS GRID #6117075 Report a problem | ||
| 11/21/2024 | Listed for sale | $259,900$122/sqft |
Source: Lake Superior Area Realtors as distributed by MLS GRID #6117075 Report a problem | ||
Public tax history
| Year | Property taxes | Tax assessment |
|---|---|---|
| 2025 | $2,565 +8.4% | $270,400 +102.4% |
| 2024 | $2,366 +8.7% | $133,600 |
| 2023 | $2,176 +10.7% | $133,600 |
| 2022 | $1,965 +6.2% | $133,600 |
| 2021 | $1,851 -28.7% | $133,600 |
| 2020 | $2,597 +27.6% | $133,600 |
| 2019 | $2,035 -9.3% | $133,600 |
| 2018 | $2,245 -1% | $133,600 |
| 2017 | $2,267 +566705% | $133,600 |
| 2016 | $0 | $133,600 +8.4% |
| 2015 | -- | $123,200 -8.4% |
| 2014 | $2,258 -2.3% | $134,500 |
| 2013 | $2,312 +7.3% | $134,500 |
| 2012 | $2,155 +1.4% | $134,500 |
| 2011 | $2,126 +0.1% | $134,500 -12.5% |
| 2010 | $2,125 +2.1% | $153,700 -0.5% |
| 2009 | $2,082 | $154,500 |
| 2008 | -- | $154,500 +59.9% |
| 2007 | $2,282 +22.7% | $96,600 |
| 2006 | $1,859 +2.6% | $96,600 |
| 2005 | $1,812 +4.5% | $96,600 |
| 2004 | $1,734 +5.2% | $96,600 |
| 2003 | $1,649 +13.4% | $96,600 |
| 2002 | $1,454 -1.4% | $96,600 |
| 2001 | $1,475 +28.8% | $96,600 +91.3% |
| 2000 | $1,145 | $50,500 |
Find assessor info on the county website
Monthly payment
Est. payment
Payment breakdown
Explore the cost of this home by adjusting the details. Changes won't be saved.Climate risks
Neighborhood: 54874
Similar homes
- $335,0002 bd1 ba1.1k sqft5190 E Koenen Rd, South Range, WI 54874For Sale
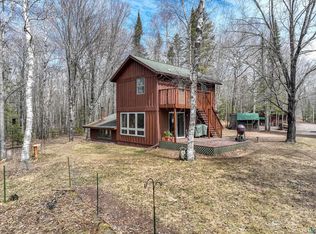 MLS ID #6124656, Julie Brown, Edina Realty, Inc. - Duluth. Lake Superior Area Realtors as distributed by MLS GRID
 - $370,0004 bd2 ba1.9k sqft4361 E White Pine Tr, Superior, WI 54880For Sale
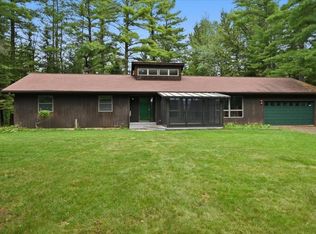 MLS ID #6127737, Sara M Schubert McKone, RE/MAX Results. Lake Superior Area Realtors as distributed by MLS GRID
 - $484,9003 bd2 ba2.3k sqft7195 E State Hwy 13, South Range, WI 54874For Sale
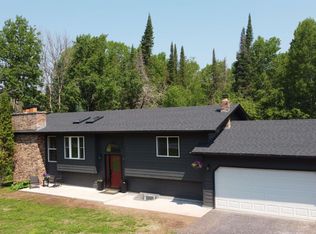 MLS ID #6127105, Erik Olson, Realty III. Lake Superior Area Realtors as distributed by MLS GRID
 - $350,0003 bd2 ba2k sqft9115 E Evergreen Ave, Solon Springs, WI 54873For Sale
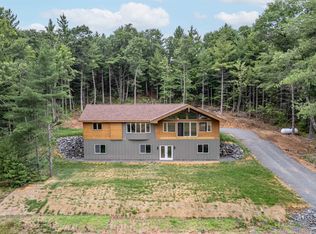 MLS ID #6127173, Steve Braman, RE/MAX Results. Lake Superior Area Realtors as distributed by MLS GRID
 - $329,0004 bd2 ba1.2k sqft32 Laurel Ave, Superior, WI 54880For Sale
 MLS ID #7116873, Megan L Wilson, RE/MAX Results Duluth. NorthstarMLS as distributed by MLS GRID
