This newly remodeled 3 bedroom, 2 bath split-entry home sits on 9.5 beautiful acres with Morris Creek flowing through the property offers high-quality materials and thoughtful updates throughout, all within convenient commuting distance to the Twin Ports. The main floor features a beautiful kitchen with abundant cabinetry, a dining area, a spacious sunken living room, two bedrooms, and a full bath. The lower level provides easy access from the attached two-car garage and includes a large rec room, a cozy sunken living room, a third bedroom, a second full bath, and plenty of storage space. With two fireplaces adding warmth and charm, along with a new well, roof, hot water heater, and so many more beautiful upgrades. Enjoy the beautiful deck and multiple patio's that are perfect for relaxing or entertaining. This move-in-ready home combines comfort, space, and peaceful country living all within minutes of Duluth & Superior.
For sale
Price cut: $9K (10/15)
$469,900
7195 E State Hwy 13, South Range, WI 54874
3beds
2,360sqft
Single Family Residence
Built in 1992
9.5 Acres Lot
$463,300 Zestimate®
$199/sqft
$-- HOA
What's special
Large rec roomAttached two-car garageBeautiful kitchenDining areaAbundant cabinetryPlenty of storage spaceBeautiful deck
- 78 days
- 928
- 44
Zillow last checked:
Listing updated:
Listed by:
Erik Olson 218-391-9538,
Realty III,
Melissa J Brown 218-390-4947,
Realty III
Source: Lake Superior Area Realtors as distributed by MLS GRID,MLS#: 6127105
Facts & features
Interior
Bedrooms & bathrooms
- Bedrooms: 3
- Bathrooms: 2
- Full bathrooms: 2
Bedroom
- Level: Main
- Area: 132 Square Feet
- Dimensions: 12 x 11
Bedroom
- Level: Main
- Area: 110 Square Feet
- Dimensions: 10 x 11
Bedroom
- Level: Lower
- Area: 150 Square Feet
- Dimensions: 10 x 15
Bathroom
- Level: Main
- Area: 77 Square Feet
- Dimensions: 7 x 11
Bathroom
- Level: Lower
- Area: 36 Square Feet
- Dimensions: 4 x 9
Dining room
- Level: Main
- Area: 108 Square Feet
- Dimensions: 12 x 9
Kitchen
- Level: Main
- Area: 210 Square Feet
- Dimensions: 15 x 14
Living room
- Level: Main
- Area: 286 Square Feet
- Dimensions: 22 x 13
Rec room
- Description: There is a bonus area 7'-4" x 10'-4" that would make a great office space.
- Level: Lower
- Area: 228 Square Feet
- Dimensions: 12 x 19
Heating
- Fireplace(s), Forced Air
Appliances
- Included: Dishwasher, Range, Refrigerator
- Laundry: Dryer Hook-Ups, Washer Hookup
Features
- Ceiling Fan(s), Eat In Kitchen, Kitchen Island, Natural Woodwork, Vaulted Ceilings
- Doors: Patio Door
- Windows: Skylight(s), Double Glazed, Energy Windows, Vinyl Windows
- Basement: Full,Egress Windows,Finished,Walkout,Bath,Bedrooms,Family/Rec Room,Fireplace,Utility Room,Washer Hook-Ups,Dryer Hook-Ups
- Number of fireplaces: 2
- Fireplace features: Wood Burning, Basement
Interior area
- Total interior livable area: 2,360 sqft
- Finished area above ground: 1,180
- Finished area below ground: 1,180
Property
Parking
- Total spaces: 2
- Parking features: Gravel, Attached
- Attached garage spaces: 2
Features
- Levels: Split Entry
- On waterfront: Yes
- Waterfront features: Creek/Stream, Waterfront Access(Private)
- Body of water: Morris
- Frontage length: 300
Lot
- Size: 9.5 Acres
- Features: Tree Coverage - Heavy, Rolling Slope
Details
- Parcel number: PA0240025700
Construction
Type & style
- Home type: SingleFamily
- Property subtype: Single Family Residence
Materials
- Composition, Frame/Wood
- Foundation: Concrete Perimeter
- Roof: Asphalt Shingle
Condition
- Previously Owned
- Year built: 1992
Utilities & green energy
- Electric: Dahlberg
- Sewer: Private Sewer, Holding Tank
- Water: Private, Drilled
Community & HOA
HOA
- Has HOA: No
Location
- Region: South Range
Financial & listing details
- Price per square foot: $199/sqft
- Annual tax amount: $2,394
- Date on market: 8/1/2026
- Cumulative days on market: 234 days
- Listing terms: Cash,Conventional,FHA
Estimated market value
$463,300
$440,000 - $486,000
$2,657/mo
Price history
| Date | Event | Price |
|---|---|---|
| 10/15/2026 | Price change | $469,900-1.9%$199/sqft |
Source:  Lake Superior Area Realtors as distributed by MLS GRID #6127105 Report a problem Lake Superior Area Realtors as distributed by MLS GRID #6127105 Report a problem | ||
| 9/23/2026 | Price change | $478,900-1.2%$203/sqft |
Source: Lake Superior Area Realtors as distributed by MLS GRID #6127105 Report a problem | ||
| 8/1/2026 | Listed for sale | $484,900$205/sqft |
Source:  WIREX MLS #6127105 Report a problem WIREX MLS #6127105 Report a problem | ||
| 8/1/2026 | Listing removed | $484,900$205/sqft |
Source: WIREX MLS #6123801 Report a problem | ||
| 7/29/2026 | Price change | $484,900-3%$205/sqft |
Source: WIREX MLS #6123801 Report a problem | ||
| 5/5/2026 | Price change | $499,900-3.7%$212/sqft |
Source: WIREX MLS #6123801 Report a problem | ||
| 3/5/2026 | Listed for sale | $519,000$220/sqft |
Source: WIREX MLS #6123801 Report a problem | ||
Public tax history
Tax history is unavailable.
Monthly payment
Est. payment
Payment breakdown
Explore the cost of this home by adjusting the details. Changes won't be saved.Climate risks
Neighborhood: 54874
- $100,0002 bd1 ba920 sqft7195 E State Road 13, South Range, WI 54874Sold
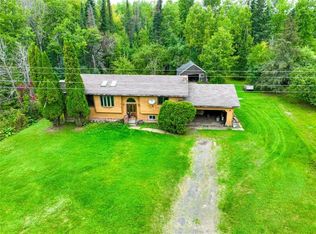
- $271,600-- bd-- ba-- sqft7205 E State Road 13, South Range, WI 54874Off Market
- $277,100-- bd-- ba-- sqft7225 E State Road 13, South Range, WI 54874Off Market
- $239,100-- bd-- ba-- sqft7204 E State Road 13, South Range, WI 54874Off Market
Similar homes
- $479,9002 bd2 ba1.8k sqft8494 S Oliphant Rd, South Range, WI 54874For Sale
 MLS ID #6126263, Mike Raivala, RE/MAX Results. Lake Superior Area Realtors as distributed by MLS GRID
 - $329,0004 bd3 ba2.1k sqft5467 S Meinke Rd, South Range, WI 54874For Sale
 MLS ID #6127344, Michelle Kephart, Coldwell Banker Realty - Iron River. Lake Superior Area Realtors as distributed by MLS GRID
 - $429,0003 bd2 ba2.2k sqft3020 E 8th St, Superior, WI 54880-548For Sale
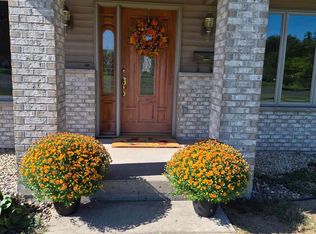 MLS ID #6127833, LaDonna Bergum, Duluth Realty Group LLC. Lake Superior Area Realtors as distributed by MLS GRID
 - $460,0003 bd2 ba2.9k sqft4973 S County Rd F, Maple, WI 54854For Sale
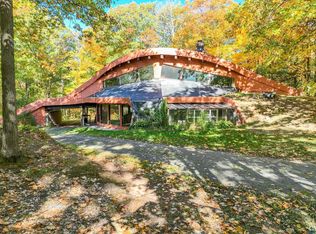 MLS ID #6125671, Sam Olson, Edina Realty, Inc. - Duluth. Lake Superior Area Realtors as distributed by MLS GRID
