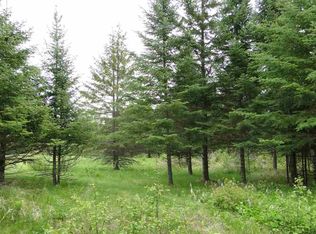
Adorable 2-story home nestled in the woods in Hermantown, MN. Adorned in tongue and groove, this charming home is secluded and private. A paved driveway to bring you into this oasis with towering pines & birch, with trails throughout & a creek on the edge of the property. A detached 2-stall & incredible insulated & heated 45x36 pole building for all of your toys! A half bath on the main, lots of natural light, wood-burning fireplace in living area & incredible 4-season sun porch. Upstairs find a massive master bedroom with Romeo and Juliet balcony, huge walk-in closet, full bath, and 2 more bedrooms.
For sale
Price cut: $17K (8/5)
$475,000
5038 Morris Thomas Rd, Hermantown, MN 55811
3beds
2,292sqft
Single Family Residence
Built in 1985
4 Acres Lot
$464,000 Zestimate®
$207/sqft
$-- HOA
What's special
Secluded and privateLots of natural lightMassive master bedroomPaved drivewayHuge walk-in closetTowering pines and birchRomeo and juliet balcony
- 81 days
- 1,317
- 98
Zillow last checked:
Listing updated:
Listed by:
Darcie Rae Novak 218-276-4087,
Thrive Realty - Duluth,
Destany Collins 218-606-8777,
Thrive Realty - Duluth
Source: Lake Superior Area Realtors as distributed by MLS GRID,MLS#: 6126482
Facts & features
Interior
Bedrooms & bathrooms
- Bedrooms: 3
- Bathrooms: 2
- Full bathrooms: 2
Bedroom
- Level: Upper
- Area: 104.03 Square Feet
- Dimensions: 10.3 x 10.1
Bedroom
- Level: Upper
- Area: 103.02 Square Feet
- Dimensions: 10.1 x 10.2
Bedroom
- Level: Upper
- Area: 250.68 Square Feet
- Dimensions: 12.11 x 20.7
Dining room
- Level: Main
- Area: 144.97 Square Feet
- Dimensions: 10.9 x 13.3
Entry hall
- Level: Main
- Area: 32 Square Feet
- Dimensions: 4 x 8
Family room
- Level: Lower
- Area: 192.92 Square Feet
- Dimensions: 10.6 x 18.2
Other
- Level: Main
- Area: 144 Square Feet
- Dimensions: 12 x 12
Kitchen
- Level: Main
- Area: 98.42 Square Feet
- Dimensions: 7.4 x 13.3
Living room
- Level: Main
- Area: 232 Square Feet
- Dimensions: 11.6 x 20
Heating
- Baseboard, Fireplace(s), Wood, Electric
Cooling
- Window Unit(s)
Appliances
- Included: Range, Refrigerator
Features
- Basement: Walkout
- Number of fireplaces: 1
- Fireplace features: Wood Burning
Interior area
- Total interior livable area: 2,292 sqft
- Finished area above ground: 600
- Finished area below ground: 1,692
Property
Parking
- Total spaces: 8
- Parking features: Detached
- Garage spaces: 8
Lot
- Size: 4 Acres
- Dimensions: 520 x 330
- Features: Tree Coverage - Medium
Details
- Additional structures: Pole Building, Storage Shed
- Foundation area: 840
- Parcel number: 395001400096
Construction
Type & style
- Home type: SingleFamily
- Architectural style: Traditional
- Property subtype: Single Family Residence
Materials
- Wood, Frame/Wood
- Foundation: Concrete Perimeter
- Roof: Asphalt Shingle
Condition
- Previously Owned
- Year built: 1985
Utilities & green energy
- Electric: Other
- Sewer: Private Sewer
- Water: Public
Community & HOA
HOA
- Has HOA: No
Location
- Region: Hermantown
Financial & listing details
- Price per square foot: $207/sqft
- Tax assessed value: $426,500
- Annual tax amount: $5,694
- Date on market: 7/2/2026
- Cumulative days on market: 68 days
- Listing terms: Cash,Conventional,FHA,VA Loan
Estimated market value
$464,000
$441,000 - $487,000
$3,052/mo
Price history
| Date | Event | Price |
|---|---|---|
| 8/5/2026 | Price change | $475,000-3.5%$207/sqft |
Source: Range AOR #150364 Report a problem | ||
| 7/23/2026 | Price change | $492,000-1.4%$215/sqft |
Source: Range AOR #150364 Report a problem | ||
| 7/2/2026 | Listed for sale | $499,000$218/sqft |
Source:  Lake Superior Area Realtors as distributed by MLS GRID #6126482 Report a problem Lake Superior Area Realtors as distributed by MLS GRID #6126482 Report a problem | ||
Public tax history
| Year | Property taxes | Tax assessment |
|---|---|---|
| 2025 | $4,750 +8.6% | $426,500 +18.8% |
| 2024 | $4,372 -0.1% | $359,000 +10.6% |
| 2023 | $4,378 +6.3% | $324,600 +5.2% |
| 2022 | $4,120 -4.7% | $308,700 +13.8% |
| 2021 | $4,324 | $271,200 -4.6% |
| 2020 | $4,324 | $284,400 |
| 2019 | $4,324 +17.3% | $284,400 +12.9% |
| 2018 | $3,686 -10.1% | $251,800 |
| 2017 | $4,098 +11.2% | $251,800 +5.5% |
| 2016 | $3,686 +8.9% | $238,600 +5.7% |
| 2015 | $3,386 +7.6% | $225,800 +6.1% |
| 2014 | $3,148 +19% | $212,900 |
| 2013 | $2,645 -1.6% | $212,900 -4.3% |
| 2012 | $2,688 +8.2% | $222,500 -6.6% |
| 2011 | $2,484 +0.2% | $238,300 -0.9% |
| 2010 | $2,480 | $240,400 |
| 2009 | $2,480 +6.5% | $240,400 +5.6% |
| 2008 | $2,328 +0.8% | $227,600 +5% |
| 2007 | $2,311 +2.5% | $216,700 +3.6% |
| 2006 | $2,255 +10.8% | $209,100 +24.6% |
| 2004 | $2,035 +6.4% | $167,800 +10% |
| 2003 | $1,912 -2.1% | $152,600 +7.6% |
| 2002 | $1,953 -14.2% | $141,800 +2.6% |
| 2001 | $2,277 +8% | $138,200 +8.5% |
| 2000 | $2,108 | $127,400 |
Find assessor info on the county website
Monthly payment
Est. payment
Payment breakdown
Explore the cost of this home by adjusting the details. Changes won't be saved.Climate risks
Neighborhood: 55811
Similar homes
- $459,9003 bd2 ba2k sqft3720 Alexander Rd, Hermantown, MN 55811For Sale
 MLS ID #6127943, Jonathan Thornton, RE/MAX Results. Lake Superior Area Realtors as distributed by MLS GRID
 - $499,5002 bd3 ba1.4k sqft2805 Karl Ave, Duluth, MN 55811For Sale
 MLS ID #6127652, Moe Mossa, Savvy Avenue, LLC. Lake Superior Area Realtors as distributed by MLS GRID
 - $470,0003 bd2 ba1.7k sqft2434 Peace Dr, Duluth, MN 55811For Sale
 MLS ID #6127061, Kevin Rappana, RE/MAX Results. Lake Superior Area Realtors as distributed by MLS GRID
 - $499,0004 bd2 ba2.1k sqft5148 Martin Rd, Duluth, MN 55811For Sale
 MLS ID #6127731, Tracey Tellor, Tellor Realty LLC. Lake Superior Area Realtors as distributed by MLS GRID
