Set on 5 scenic acres, this newer Hermantown home blends quality construction with modern design. Featuring 5 bedrooms, 3 baths, and a 3-car garage, it offers comfortable main-level living on a heated slab. The open floor plan includes a gourmet kitchen with quartz countertops and pantry, dining area, and spacious living room with fireplace and built-ins. The main-level primary suite features a walk-in closet and elegant bath. Upstairs, you’ll find three bedrooms, a full bath, laundry, and a large bonus room. Enjoy outdoor living with a covered porch, patio, and fenced yard—modern comfort in a beautiful wooded setting. OPEN HOUSE AUGUST 30th 12pm to 1pm
For sale
Price cut: $15K (9/18)
$680,000
3879 Okerstrom Rd, Hermantown, MN 55811
5beds
2,885sqft
Single Family Residence
Built in 2020
1 Acres Lot
$667,500 Zestimate®
$236/sqft
$-- HOA
What's special
Fenced yardCovered porchOpen floor planMain-level primary suiteElegant bathDining areaWalk-in closet
- 48 days
- 975
- 56
Zillow last checked:
Listing updated:
Listed by:
Tracy Ramsay 218-390-6747,
RE/MAX Results,
Deena Shykes 218-464-3369,
RE/MAX Results
Source: Lake Superior Area Realtors as distributed by MLS GRID,MLS#: 6127128
Facts & features
Interior
Bedrooms & bathrooms
- Bedrooms: 5
- Bathrooms: 3
- Full bathrooms: 1
- 3/4 bathrooms: 1
- 1/2 bathrooms: 1
Primary bedroom
- Level: Main
- Area: 207.01 Square Feet
- Dimensions: 13.7 x 15.11
Bedroom
- Level: Upper
- Area: 150.65 Square Feet
- Dimensions: 11.5 x 13.1
Bedroom
- Level: Upper
- Area: 126.54 Square Feet
- Dimensions: 11.4 x 11.1
Bedroom
- Level: Upper
- Area: 127.65 Square Feet
- Dimensions: 11.5 x 11.1
Bathroom
- Level: Upper
- Area: 94.35 Square Feet
- Dimensions: 8.5 x 11.1
Dining room
- Level: Main
- Area: 137 Square Feet
- Dimensions: 10 x 13.7
Family room
- Level: Upper
- Area: 308.8 Square Feet
- Dimensions: 16 x 19.3
Kitchen
- Level: Main
- Area: 327.6 Square Feet
- Dimensions: 15.6 x 21
Laundry
- Level: Upper
- Area: 73.26 Square Feet
- Dimensions: 6.6 x 11.1
Living room
- Level: Main
- Area: 263.5 Square Feet
- Dimensions: 15.5 x 17
Mud room
- Level: Main
- Area: 84 Square Feet
- Dimensions: 7 x 12
Heating
- Forced Air, Natural Gas
Cooling
- Central Air
Appliances
- Laundry: Second Floor Laundry, Dryer Hook-Ups, Washer Hookup
Features
- Ceiling Fan(s), Eat In Kitchen, Kitchen Island
- Flooring: Hardwood Floors, Tiled Floors
- Basement: N/A
- Number of fireplaces: 1
- Fireplace features: Gas
Interior area
- Total interior livable area: 2,885 sqft
- Finished area above ground: 2,885
- Finished area below ground: 0
Property
Parking
- Total spaces: 3
- Parking features: Attached
- Attached garage spaces: 3
Lot
- Size: 1 Acres
- Dimensions: 165 x 1320
Details
- Foundation area: 1836
- Parcel number: 395007500080
Construction
Type & style
- Home type: SingleFamily
- Architectural style: Contemporary
- Property subtype: Single Family Residence
Materials
- Other, Frame/Wood
- Roof: Asphalt Shingle
Condition
- Previously Owned
- Year built: 2020
Utilities & green energy
- Electric: Minnesota Power
- Sewer: Public Sewer
- Water: Public
Community & HOA
HOA
- Has HOA: No
Location
- Region: Hermantown
Financial & listing details
- Price per square foot: $236/sqft
- Tax assessed value: $608,700
- Annual tax amount: $8,620
- Date on market: 8/4/2026
- Cumulative days on market: 235 days
Estimated market value
$667,500
$634,000 - $701,000
$4,274/mo
Price history
| Date | Event | Price |
|---|---|---|
| 9/18/2026 | Price change | $680,000-2.2%$236/sqft |
Source:  Lake Superior Area Realtors as distributed by MLS GRID #6127128 Report a problem Lake Superior Area Realtors as distributed by MLS GRID #6127128 Report a problem | ||
| 8/28/2026 | Price change | $695,000-0.7%$241/sqft |
Source: Lake Superior Area Realtors as distributed by MLS GRID #6127128 Report a problem | ||
| 8/4/2026 | Listed for sale | $699,900$243/sqft |
Source: Lake Superior Area Realtors as distributed by MLS GRID #6127128 Report a problem | ||
| 8/2/2026 | Listing removed | $699,900$243/sqft |
Source:  NorthstarMLS as distributed by MLS GRID #7014633 Report a problem NorthstarMLS as distributed by MLS GRID #7014633 Report a problem | ||
| 6/8/2026 | Price change | $699,900-3.6%$243/sqft |
Source: Lake Superior Area Realtors as distributed by MLS GRID #6123481 Report a problem | ||
| 3/30/2026 | Price change | $725,900+0.1%$252/sqft |
Source: NorthstarMLS as distributed by MLS GRID #7014633 Report a problem | ||
| 3/23/2026 | Price change | $725,000-0.1%$251/sqft |
Source: NorthstarMLS as distributed by MLS GRID #7014633 Report a problem | ||
| 3/22/2026 | Price change | $725,900-1.9%$252/sqft |
Source: Lake Superior Area Realtors as distributed by MLS GRID #6123481 Report a problem | ||
| 2/15/2026 | Listed for sale | $739,900+11.3%$256/sqft |
Source: Lake Superior Area Realtors as distributed by MLS GRID #6123481 Report a problem | ||
| 10/31/2024 | Sold | $665,000-2.9%$231/sqft |
Source: Lake Superior Area Realtors as distributed by MLS GRID #6115314 Report a problem | ||
| 10/18/2024 | Pending sale | $685,000$237/sqft |
Source: Lake Superior Area Realtors as distributed by MLS GRID #6115314 Report a problem | ||
| 10/14/2024 | Contingent | $685,000$237/sqft |
Source: Lake Superior Area Realtors as distributed by MLS GRID #6115314 Report a problem | ||
| 10/3/2024 | Price change | $685,000-2.1%$237/sqft |
Source: Lake Superior Area Realtors as distributed by MLS GRID #6115314 Report a problem | ||
| 8/23/2024 | Price change | $699,900-2.8%$243/sqft |
Source: Lake Superior Area Realtors as distributed by MLS GRID #6115314 Report a problem | ||
| 8/15/2024 | Price change | $719,900-2.6%$250/sqft |
Source: Lake Superior Area Realtors as distributed by MLS GRID #6115314 Report a problem | ||
| 8/7/2024 | Listed for sale | $739,000+36.9%$256/sqft |
Source: Lake Superior Area Realtors as distributed by MLS GRID #6115314 Report a problem | ||
| 7/28/2020 | Sold | $540,000$187/sqft |
Source: Lake Superior Area Realtors as distributed by MLS GRID #6088419 Report a problem | ||
Public tax history
| Year | Property taxes | Tax assessment |
|---|---|---|
| 2025 | $9,134 +6.2% | $608,700 -7.4% |
| 2024 | $8,604 +0.8% | $657,500 +9.2% |
| 2023 | $8,534 +8.4% | $602,200 +5.6% |
| 2022 | $7,874 +1336.9% | $570,100 +14.6% |
| 2021 | $548 | $497,300 +1324.9% |
| 2020 | $548 | $34,900 |
| 2019 | $548 +35.6% | $34,900 +32.7% |
| 2018 | $404 -13.3% | $26,300 |
| 2017 | $466 +15.3% | $26,300 +7.3% |
| 2016 | $404 +9.8% | $24,500 -0.4% |
| 2015 | $368 +7.6% | $24,600 +7.9% |
| 2014 | $342 +21.9% | $22,800 |
| 2013 | $281 -1.5% | $22,800 -4.2% |
| 2012 | $285 +8.7% | $23,800 |
| 2011 | $262 -0.2% | $23,800 -1.2% |
| 2010 | $263 | $24,100 |
| 2009 | $263 +26.9% | $24,100 +26.8% |
| 2008 | $207 +12.7% | $19,000 +18% |
| 2007 | $184 +16.5% | $16,100 +18.4% |
| 2006 | $158 +28% | $13,600 +47.8% |
| 2004 | $123 +14.2% | $9,200 +19.5% |
| 2003 | $108 +4.3% | $7,700 +14.9% |
| 2002 | $103 +8% | $6,700 +13.6% |
| 2001 | $96 +55.5% | $5,900 +20.4% |
| 2000 | $62 | $4,900 |
Find assessor info on the county website
Monthly payment
Est. payment
Payment breakdown
Explore the cost of this home by adjusting the details. Changes won't be saved.Climate risks
Neighborhood: 55811
Similar homes

- $765,0003 bd3 ba2.5k sqft4816 Anderson Rd, Hermantown, MN 55811For Sale
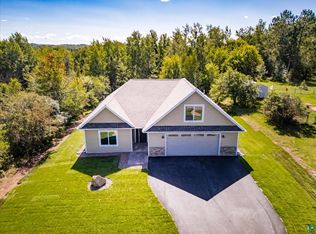 MLS ID #6127936, Abbie Litchke, Messina & Associates Real Estate. Lake Superior Area Realtors as distributed by MLS GRID
 - $674,9003 bd2 ba2.4k sqft4911 Greystone St, Hermantown, MN 55811For Sale
 MLS ID #6127017, Tom Little, RE/MAX Results. Lake Superior Area Realtors as distributed by MLS GRID
 - $645,0005 bd4 ba2.8k sqft4859 Terrace Cr, Hermantown, MN 55811For Sale
 MLS ID #6127643, Sandi Nelson, RE/MAX Results. Lake Superior Area Realtors as distributed by MLS GRID
 - $699,5004 bd3 ba2.4k sqft5347 Maple Grove Rd, Hermantown, MN 55811For Sale
 MLS ID #6126942, Kimberly Powell, Messina & Associates Real Estate. Lake Superior Area Realtors as distributed by MLS GRID
