Perched on top of Duluth, this Exhibition Drive home offers breathtaking and panoramic views of Lake Superior, the Blatnik and Bong Bridges, Enger Tower, the Duluth Harbor, and the St. Louis River Bay. There's an asphalt driveway into an attached, heated, and insulated two car garage. Guests will find a lovely paver stone walkway and retaining wall leading to the massive front entry foyer, featuring a tiled floor and a huge closet. This split level walk-out home's highlights include custom millwork, all updated flooring, light fixtures, ceilings, and bathrooms, a beautiful cherry cabinet kitchen with granite countertops, stainless steel appliances, new backsplash, and an open layout to the dining room. You'll love the views and natural light from the dining table as well as the patio doors out to the large deck. The wood-burning fireplace is surrounded by brick and has a lovely wood mantle. It's situated between two huge glass patio doors with views, and it divides the dining room from the living room. The large living room also features tons of natural light, incredible views, and another patio door out to one of the many outdoor entertaining spaces. There's an updated bathroom on every level, loads of storage, and main floor laundry for your convenience. Upstairs are 3 good-sized bedrooms and a full bath, and two of the bedrooms have their own private Juliet balconies. The walk-out lower level provides a bedroom and a 3/4 bath with an attached sauna, lined with cedar with a double bench and an electric heater. In addition, the huge primary suite in the lower level can be converted back to a rec room, and it features a gas fireplace, tasteful wall decor, an elegant wood half wall, built-in shelving, and two patio doors out to the largest deck offering more of those eye-popping views. The expansive half acre lot, the lofted shed, and the attractive landscaping only add to the beauty and charm of this iconic Duluth home, which is gleaming with light, warmth, comfort, timeless style, modern amenities, and awe-inspiring views.
For sale
Price cut: $20K (10/15)
$675,000
2810 Exhibition Dr, Duluth, MN 55811
4beds
2,300sqft
Single Family Residence
Built in 1976
0.5 Acres Lot
$-- Zestimate®
$293/sqft
$-- HOA
What's special
Lofted shedUpdated flooringLoads of storageAttractive landscapingExpansive half acre lotMassive front entry foyerStainless steel appliances
- 51 days
- 756
- 37
Zillow last checked:
Listing updated:
Listed by:
John Doberstein 218-522-0595,
RE/MAX Results
Source: Lake Superior Area Realtors as distributed by MLS GRID,MLS#: 6127630
Facts & features
Interior
Bedrooms & bathrooms
- Bedrooms: 4
- Bathrooms: 3
- Full bathrooms: 1
- 3/4 bathrooms: 2
Primary bedroom
- Level: Upper
- Area: 165.6 Square Feet
- Dimensions: 11.5 x 14.4
Bedroom
- Level: Upper
- Area: 123.21 Square Feet
- Dimensions: 11.1 x 11.1
Bedroom
- Level: Lower
- Area: 143.92 Square Feet
- Dimensions: 10.2 x 14.11
Bedroom
- Level: Upper
- Area: 165.6 Square Feet
- Dimensions: 11.5 x 14.4
Dining room
- Level: Main
- Area: 128.45 Square Feet
- Dimensions: 9.11 x 14.1
Foyer
- Level: Main
- Area: 93 Square Feet
- Dimensions: 9.3 x 10
Kitchen
- Level: Main
- Area: 138.28 Square Feet
- Dimensions: 9.8 x 14.11
Living room
- Level: Main
- Area: 351.19 Square Feet
- Dimensions: 12.11 x 29
Rec room
- Level: Lower
- Area: 356.03 Square Feet
- Dimensions: 16.11 x 22.1
Sauna
- Level: Lower
- Area: 42 Square Feet
- Dimensions: 5.6 x 7.5
Heating
- Baseboard, Boiler
Appliances
- Included: Dishwasher, Disposal, Dryer, Range, Refrigerator
- Laundry: Main Level, Dryer Hook-Ups, Washer Hookup
Features
- Natural Woodwork, Sauna, Foyer-Entrance
- Flooring: Hardwood Floors, Tiled Floors
- Doors: Patio Door
- Basement: Full,Finished,Walkout
- Number of fireplaces: 1
- Fireplace features: Wood Burning
Interior area
- Total interior livable area: 2,300 sqft
- Finished area above ground: 1,580
- Finished area below ground: 720
Video & virtual tour
Property
Parking
- Total spaces: 2
- Parking features: Off Street, Asphalt, Attached, Heat, Insulation
- Attached garage spaces: 2
- Has uncovered spaces: Yes
Features
- Levels: Split Entry
- Patio & porch: Deck
- Exterior features: Balcony, Rain Gutters
- Has view: Yes
- View description: Lake Superior, Bay, River, Panoramic, City Lights
- Has water view: Yes
- Water view: Lake Superior,Bay,River
Lot
- Size: 0.5 Acres
- Dimensions: 160 x 140
- Features: Landscaped, Pub. Transit (w/in 6 blk), Tree Coverage - Light
Details
- Additional structures: Storage Shed
- Foundation area: 720
- Parcel number: 010327800070 & 010327800041
Construction
Type & style
- Home type: SingleFamily
- Property subtype: Single Family Residence
Materials
- Wood, Frame/Wood
- Foundation: Concrete Perimeter
- Roof: Asphalt Shingle
Condition
- Previously Owned
- Year built: 1976
Utilities & green energy
- Electric: Minnesota Power
- Sewer: Public Sewer
- Water: Public
Community & HOA
HOA
- Has HOA: No
Location
- Region: Duluth
Financial & listing details
- Price per square foot: $293/sqft
- Tax assessed value: $501,600
- Annual tax amount: $7,320
- Date on market: 8/27/2026
- Cumulative days on market: 144 days
- Listing terms: Cash,Conventional,FHA,VA Loan
Estimated market value
Not available
Estimated sales range
Not available
Not available
Price history
| Date | Event | Price |
|---|---|---|
| 10/15/2026 | Price change | $675,000-2.9%$293/sqft |
Source:  Lake Superior Area Realtors as distributed by MLS GRID #6127630 Report a problem Lake Superior Area Realtors as distributed by MLS GRID #6127630 Report a problem | ||
| 8/27/2026 | Listed for sale | $695,000$302/sqft |
Source: Lake Superior Area Realtors as distributed by MLS GRID #6127630 Report a problem | ||
| 8/27/2026 | Listing removed | $695,000$302/sqft |
Source: Lake Superior Area Realtors as distributed by MLS GRID #6125574 Report a problem | ||
| 7/15/2026 | Price change | $695,000-4.1%$302/sqft |
Source: Lake Superior Area Realtors as distributed by MLS GRID #6125574 Report a problem | ||
| 6/18/2026 | Price change | $725,000-3.3%$315/sqft |
Source: Lake Superior Area Realtors as distributed by MLS GRID #6125574 Report a problem | ||
| 5/27/2026 | Listed for sale | $750,000+31.6%$326/sqft |
Source: Lake Superior Area Realtors as distributed by MLS GRID #6125574 Report a problem | ||
| 4/24/2024 | Sold | $570,000+2%$248/sqft |
Source: Lake Superior Area Realtors as distributed by MLS GRID #6112568 Report a problem | ||
| 3/20/2024 | Pending sale | $559,000$243/sqft |
Source: Lake Superior Area Realtors as distributed by MLS GRID #6112568 Report a problem | ||
| 3/11/2024 | Contingent | $559,000$243/sqft |
Source: Lake Superior Area Realtors as distributed by MLS GRID #6112568 Report a problem | ||
| 3/8/2024 | Listed for sale | $559,000$243/sqft |
Source: Lake Superior Area Realtors as distributed by MLS GRID #6112568 Report a problem | ||
Public tax history
| Year | Property taxes | Tax assessment |
|---|---|---|
| 2025 | $6,758 +23.2% | $501,600 +1.5% |
| 2024 | $5,486 +2.3% | $494,000 +27% |
| 2023 | $5,364 +5.4% | $388,900 +7.5% |
| 2022 | $5,090 +28% | $361,600 +14.3% |
| 2021 | $3,976 | $316,400 +25.8% |
| 2020 | $3,976 | $251,500 |
| 2019 | $3,976 +7.9% | $251,500 |
| 2018 | $3,686 -6.6% | $251,500 |
| 2017 | $3,948 +7.1% | $251,500 +5615.9% |
| 2016 | $3,686 | $4,400 -98.3% |
| 2015 | $3,686 -3.6% | $252,500 |
| 2014 | $3,822 +0.1% | $252,500 |
| 2013 | $3,816 +1.2% | $252,500 -4.7% |
| 2012 | $3,771 +0.1% | $265,000 -4.2% |
| 2011 | $3,768 +12.3% | $276,500 -5% |
| 2010 | $3,356 | $291,100 |
| 2009 | $3,356 +1.3% | $291,100 +2% |
| 2008 | $3,313 +9.9% | $285,300 +3% |
| 2007 | $3,014 +4.1% | $277,000 +2.8% |
| 2006 | $2,896 +13.6% | $269,400 +29.2% |
| 2004 | $2,549 +12.2% | $208,500 +12% |
| 2003 | $2,272 +0.5% | $186,200 +5.4% |
| 2002 | $2,260 -8.4% | $176,600 +18.5% |
| 2001 | $2,468 -24.4% | $149,000 -3.9% |
| 2000 | $3,262 | $155,100 |
Find assessor info on the county website
Monthly payment
Est. payment
Payment breakdown
Explore the cost of this home by adjusting the details. Changes won't be saved.Climate risks
Neighborhood: Piedmont Heights
Similar homes
- $659,9005 bd3 ba2.8k sqft3879 Okerstrom Rd, Hermantown, MN 55811For Sale
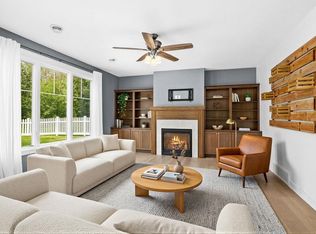 MLS ID #6127128, Tracy Ramsay, RE/MAX Results. Lake Superior Area Realtors as distributed by MLS GRID
 - $645,0005 bd4 ba2.8k sqft4859 Terrace Cr, Hermantown, MN 55811For Sale
 MLS ID #6127643, Sandi Nelson, RE/MAX Results. Lake Superior Area Realtors as distributed by MLS GRID
 - $674,9003 bd2 ba2.4k sqft4911 Greystone St, Hermantown, MN 55811For Sale
 MLS ID #6127017, Tom Little, RE/MAX Results. Lake Superior Area Realtors as distributed by MLS GRID
 - $585,0006 bd3 ba3.1k sqft1132 Missouri Ave, Duluth, MN 55811For Sale
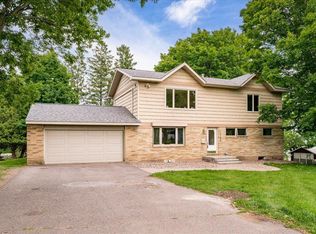
 MLS ID #7104427, Brittany Kuschel, Kuschel Realty Group LLC. NorthstarMLS as distributed by MLS GRID
