
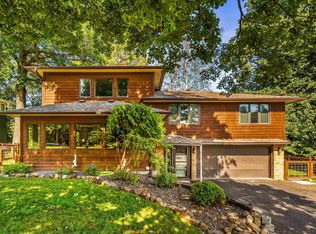
Experience a fully reimagined mid-century home set on 1.12 private wooded acres, offering sweeping views of Lake Superior from nearly every room. With 4+ bedrooms, 4 bathrooms, and a 2-car attached garage, this home seamlessly blends architectural character with a thoughtful, design-driven renovation. The layout has been reconfigured for improved flow and everyday livability, highlighted by a main-level primary suite featuring a spa-inspired bath with in-floor hydronic heat and timeless finishes. At the heart of the home, the redesigned kitchen pairs function with craftsmanship - complete with quartz countertops, a Bosch black stainless appliance package, Moroccan Zellige tile, and expanded prep and storage space. Extensive upgrades provide long-term comfort and peace of mind, including updated electrical, plumbing, and mechanical systems, multi-zone hydronic heating, new natural gas service, new windows, a rebuilt deck, newer roof with updated skylights, and new gutters along the lakeside and garage side of the home. Interior finishes reflect a cohesive, elevated design with refinished quarter-sawn Northern Red Oak floors, new tile and carpet, updated lighting that complements original mid-century fixtures, and custom detailing throughout. The lower level features a dedicated laundry area and a sauna finished in locally milled aspen, creating a private wellness retreat. Designed and executed by Loraas Design Studio, this home preserves its original character while enhancing modern livability—all just minutes from downtown Duluth.
For sale
Price cut: $25K (10/2)
$749,900
2207 Heather Ave, Duluth, MN 55803
4beds
2,848sqft
Single Family Residence
Built in 1973
1.12 Acres Lot
$-- Zestimate®
$263/sqft
$-- HOA
What's special
- 16 days
- 2,542
- 177
Zillow last checked:
Listing updated:
Listed by:
Jordan DeCaro 218-428-0861,
RE/MAX Results
Source: Lake Superior Area Realtors as distributed by MLS GRID,MLS#: 6128114
Facts & features
Interior
Bedrooms & bathrooms
- Bedrooms: 4
- Bathrooms: 4
- Full bathrooms: 2
- 3/4 bathrooms: 1
- 1/2 bathrooms: 1
Primary bedroom
- Level: Lower
- Area: 235.98 Square Feet
- Dimensions: 13.8 x 17.1
Bedroom
- Level: Main
- Area: 186.49 Square Feet
- Dimensions: 15.4 x 12.11
Bedroom
- Level: Lower
- Area: 189.95 Square Feet
- Dimensions: 14.5 x 13.1
Bedroom
- Level: Lower
- Area: 197.1 Square Feet
- Dimensions: 13.5 x 14.6
Bedroom
- Level: Lower
- Area: 108.48 Square Feet
- Dimensions: 11.3 x 9.6
Bathroom
- Level: Main
- Area: 19.73 Square Feet
- Dimensions: 4.11 x 4.8
Bathroom
- Level: Main
- Area: 139.27 Square Feet
- Dimensions: 11.5 x 12.11
Dining room
- Level: Main
- Area: 144.9 Square Feet
- Dimensions: 10.5 x 13.8
Kitchen
- Level: Main
- Area: 194.58 Square Feet
- Dimensions: 14.1 x 13.8
Living room
- Level: Main
- Area: 626.64 Square Feet
- Dimensions: 24 x 26.11
Sauna
- Level: Lower
- Area: 39.2 Square Feet
- Dimensions: 5.6 x 7
Utility room
- Level: Lower
- Area: 202.73 Square Feet
- Dimensions: 20.9 x 9.7
Heating
- Boiler, Natural Gas
Appliances
- Included: Dishwasher, Exhaust Fan, Freezer, Microwave, Range, Refrigerator
Features
- Vaulted Ceilings, Beamed Ceilings, Foyer-Entrance
- Windows: Energy Windows
- Basement: Full,Egress Windows,Finished,Walkout,Bath,Bedrooms,Fireplace,Washer Hook-Ups,Dryer Hook-Ups
- Has fireplace: Yes
- Fireplace features: Wood Burning, Basement
Interior area
- Total interior livable area: 2,848 sqft
- Finished area above ground: 1,424
- Finished area below ground: 1,424
Video & virtual tour
Property
Parking
- Total spaces: 2
- Parking features: Asphalt, Attached
- Attached garage spaces: 2
Features
- Patio & porch: Deck
- Has view: Yes
- View description: Lake Superior
- Has water view: Yes
- Water view: Lake Superior
Lot
- Size: 1.12 Acres
- Dimensions: 190 x 257
- Features: Tree Coverage - Medium, High
Details
- Additional structures: Storage Shed
- Parcel number: 010294500080
Construction
Type & style
- Home type: SingleFamily
- Architectural style: Ranch
- Property subtype: Single Family Residence
Materials
- Wood, Frame/Wood
- Foundation: Concrete Perimeter
- Roof: Asphalt Shingle
Condition
- Previously Owned
- Year built: 1973
Utilities & green energy
- Electric: Minnesota Power
- Sewer: Mound Septic
- Water: Public
Community & HOA
HOA
- Has HOA: No
Location
- Region: Duluth
Financial & listing details
- Price per square foot: $263/sqft
- Tax assessed value: $379,400
- Annual tax amount: $5,170
- Date on market: 9/23/2026
- Cumulative days on market: 156 days
- Listing terms: Cash,Conventional,FHA,VA Loan
Estimated market value
Not available
Estimated sales range
Not available
Not available
Price history
| Date | Event | Price |
|---|---|---|
| 10/2/2026 | Price change | $749,900-3.2%$263/sqft |
Source:  Lake Superior Area Realtors as distributed by MLS GRID #6128114 Report a problem Lake Superior Area Realtors as distributed by MLS GRID #6128114 Report a problem | ||
| 9/25/2026 | Price change | $774,900-3.1%$272/sqft |
Source: Lake Superior Area Realtors as distributed by MLS GRID #6128114 Report a problem | ||
| 9/23/2026 | Listed for sale | $799,900$281/sqft |
Source: Lake Superior Area Realtors as distributed by MLS GRID #6128114 Report a problem | ||
| 9/19/2026 | Listing removed | $799,900$281/sqft |
Source:  NorthstarMLS as distributed by MLS GRID #7114409 Report a problem NorthstarMLS as distributed by MLS GRID #7114409 Report a problem | ||
| 8/26/2026 | Price change | $799,900-4.8%$281/sqft |
Source: NorthstarMLS as distributed by MLS GRID #7114409 Report a problem | ||
| 7/22/2026 | Listed for sale | $839,900$295/sqft |
Source: Lake Superior Area Realtors as distributed by MLS GRID #6126904 Report a problem | ||
| 7/18/2026 | Listing removed | $839,900$295/sqft |
Source: NorthstarMLS as distributed by MLS GRID #7063350 Report a problem | ||
| 7/9/2026 | Price change | $839,900-1.2%$295/sqft |
Source: Lake Superior Area Realtors as distributed by MLS GRID #6124822 Report a problem | ||
| 6/5/2026 | Price change | $849,900-1.7%$298/sqft |
Source: Lake Superior Area Realtors as distributed by MLS GRID #6124822 Report a problem | ||
| 5/28/2026 | Price change | $864,900-1.1%$304/sqft |
Source: Lake Superior Area Realtors as distributed by MLS GRID #6124822 Report a problem | ||
| 4/29/2026 | Listed for sale | $874,900+139.7%$307/sqft |
Source: Lake Superior Area Realtors as distributed by MLS GRID #6124822 Report a problem | ||
| 9/12/2025 | Sold | $365,000+1.4%$128/sqft |
Source: Lake Superior Area Realtors as distributed by MLS GRID #6121352 Report a problem | ||
| 8/21/2025 | Pending sale | $360,000$126/sqft |
Source: Lake Superior Area Realtors as distributed by MLS GRID #6121352 Report a problem | ||
| 8/15/2025 | Listed for sale | $360,000+75.6%$126/sqft |
Source: Lake Superior Area Realtors as distributed by MLS GRID #6121352 Report a problem | ||
| 10/22/2001 | Sold | $205,000$72/sqft |
Source: Public Record Report a problem | ||
Public tax history
| Year | Property taxes | Tax assessment |
|---|---|---|
| 2025 | $4,936 -7.9% | $379,400 +2.2% |
| 2024 | $5,360 +10.6% | $371,400 -2.6% |
| 2023 | $4,846 +6.5% | $381,400 +15.7% |
| 2022 | $4,550 -0.8% | $329,600 +15.3% |
| 2021 | $4,586 | $285,900 |
| 2020 | $4,586 | $285,900 |
| 2019 | $4,586 +29.1% | $285,900 +17.3% |
| 2018 | $3,552 -10.7% | $243,700 |
| 2017 | $3,978 +12% | $243,700 +654.5% |
| 2016 | $3,552 +16.5% | $32,300 -83.9% |
| 2015 | $3,048 +8.1% | $200,600 |
| 2014 | $2,820 -7.4% | $200,600 |
| 2013 | $3,046 +1.3% | $200,600 -4.7% |
| 2012 | $3,008 +14% | $210,400 -7.4% |
| 2011 | $2,638 -1.4% | $227,200 -5% |
| 2010 | $2,676 | $239,100 |
| 2009 | $2,676 -4.7% | $239,100 -3% |
| 2008 | $2,807 +10.1% | $246,500 +3% |
| 2007 | $2,549 +0.6% | $239,300 |
| 2006 | $2,533 +0.7% | $239,300 +16.1% |
| 2004 | $2,516 +12.3% | $206,100 +12% |
| 2003 | $2,241 +5.6% | $184,000 +10% |
| 2002 | $2,122 -18.1% | $167,300 +8.5% |
| 2001 | $2,591 +10.6% | $154,200 +8.5% |
| 2000 | $2,342 | $142,100 |
Find assessor info on the county website
Monthly payment
Est. payment
Payment breakdown
Explore the cost of this home by adjusting the details. Changes won't be saved.Climate risks
Neighborhood: Morley Heights/Parkview
Similar homes
- $785,0004 bd3 ba3.3k sqft3738 N Ridge Rd, Duluth, MN 55804For Sale
 MLS ID #6128333, Deanna Bennett, Messina & Associates Real Estate. Lake Superior Area Realtors as distributed by MLS GRID
 - $669,0005 bd3 ba3.5k sqft417 Elk St, Duluth, MN 55811For Sale
 MLS ID #6126872, Tom Little, RE/MAX Results. Lake Superior Area Realtors as distributed by MLS GRID
 - $665,0005 bd3 ba3.1k sqft1960 Hartley Rd, Duluth, MN 55803For Sale
 MLS ID #6127892, Alysa Bjorklund Wishart, Coldwell Banker Realty - Duluth. Lake Superior Area Realtors as distributed by MLS GRID
 - $549,0004 bd2 ba2.1k sqft615 Snively Rd, Duluth, MN 55803For Sale
 MLS ID #6126343, Mark Sams, RE/MAX Results. Lake Superior Area Realtors as distributed by MLS GRID
 - $585,0006 bd3 ba3.1k sqft1132 Missouri Ave, Duluth, MN 55811For Sale
 MLS ID #7104427, Brittany Kuschel, Kuschel Realty Group LLC. NorthstarMLS as distributed by MLS GRID
