This Jackson Estates home is the perfect place to call HOME! Grand front foyer welcomes you into this elegant open floor plan on the main level to include spacious living room w/ updated gas fireplace and built-ins, DREAM eat in kitchen w/gas cooktop, Quartz countertops, double oven, prep sink, walk in pantry, and breakfast bar. Formal dining room w/ built ins, office, 2-1/2 baths,LARGE back entry and laundry room w/great storage space. Newly updated primary suite includes full bath w/newer soaker tub,walk in shower and roomy walk in closet. Upper level has 3+ additional large bedrooms (one with 3/4 bath), another full bath w/dual sinks and separate shower & toilet.Sunny family room on this level has wall to wall closet and surround sound. This home also has loads of storage space over the garage that is accessed from the inside. Outside you will find an AMAZING outdoor living space for entertaining on those summer eves complete with a hot tub and firepit! An attached 3 car and a detached 2 car garage which these sellers insulated and added heater and walking distance to the Wellness Center, schools, hockey arena, and baseball fields. Seller updates include shed, carpet, light fixtures,faucets, toilets,blinds,landscaping,ring cameras,interior paint, wifi enabled nest and carbon monoxide detectors,dishwasher,fridge,microwave and washer/dryer. THIS HOME HAS IT ALL!
For sale
$875,000
5314 Roosevelt Dr, Hermantown, MN 55811
4beds
3,810sqft
:
Get pre-qualified$5,865/mo
Single Family Residence
Built in 2002
0.6 Acres Lot
$851,800 Zestimate®
$230/sqft
$-- HOA
What's special
Hot tubBreakfast barPrep sinkElegant open floor planGrand front foyerDouble ovenQuartz countertops
- 26 days |
- 1,644 |
- 82 |
Likely to sell faster than
Zillow last checked:
Listing updated:
Listed by:
Jodi Olson 218-391-0842,
Century 21 Atwood
Source: Lake Superior Area Realtors as distributed by MLS GRID,MLS#: 6126568
Facts & features
Interior
Bedrooms & bathrooms
- Bedrooms: 4
- Bathrooms: 5
- Full bathrooms: 2
- 3/4 bathrooms: 1
- 1/2 bathrooms: 2
- Main level bedrooms: 1
Rooms
- Room types: Den/Office, Pantry, Fitness Room, Entry, Bonus Room
Primary bedroom
- Description: Bay window, sunny, w/updated full bath & walk-in closet
- Level: Main
- Area: 274.56 Square Feet
- Dimensions: 14.3 x 19.2
Bedroom
- Description: Newer carpet, ceiling fan, wall closet w/organizer
- Level: Upper
- Area: 266 Square Feet
- Dimensions: 14 x 19
Bedroom
- Description: Newer carpet, ceiling fan, closet with organizers
- Level: Upper
- Area: 231 Square Feet
- Dimensions: 14 x 16.5
Bedroom
- Description: Ensuite with 3/4 bath! Newer carpet, wall closet for storage
- Level: Upper
- Area: 241.56 Square Feet
- Dimensions: 12.2 x 19.8
Bathroom
- Description: Large vanity w/2 sinks, tiled floor, linen closet, separate toilet with tub/shower, door to unfinished bonus space above garage
- Level: Upper
Dining room
- Description: Built-ins, large space for gathering
- Level: Main
- Area: 203.06 Square Feet
- Dimensions: 14.2 x 14.3
Entry hall
- Description: Back Entry/Mud Room: 1/2 bath, closet, great catch all area!
- Level: Main
- Area: 102 Square Feet
- Dimensions: 8.5 x 12
Family room
- Description: Newer carpet, large windows
- Level: Upper
- Area: 304 Square Feet
- Dimensions: 16 x 19
Foyer
- Description: Welcome home! Gorgeous front entry to main floor, open floor plan
- Level: Main
- Area: 224.66 Square Feet
- Dimensions: 9.4 x 23.9
Kitchen
- Description: New refrigerator & dishwasher, large bfast bar, gas cooktop, walk-in pantry, island
- Level: Main
- Area: 486.2 Square Feet
- Dimensions: 14.3 x 34
Laundry
- Description: Lots of storage & cubbies, washer & dryer new in 2022
- Level: Main
- Area: 107.95 Square Feet
- Dimensions: 8.5 x 12.7
Living room
- Description: New stone on fireplace & gas insert. Recessed lights, built-ins, large windows
- Level: Main
- Area: 360.64 Square Feet
- Dimensions: 18.4 x 19.6
Heating
- Baseboard, Boiler, Fireplace(s), In Floor Heat, Hot Water, Natural Gas
Cooling
- Central Air
Appliances
- Included: Water Heater-Gas, Cooktop, Dishwasher, Disposal, Dryer, Exhaust Fan, Range, Refrigerator, Wall Oven, Washer
- Laundry: Main Level, Dryer Hook-Ups, Washer Hookup
Features
- Ceiling Fan(s), Eat In Kitchen, Walk-In Closet(s), Foyer-Entrance
- Flooring: Tiled Floors
- Doors: Patio Door
- Basement: N/A
- Number of fireplaces: 1
- Fireplace features: Gas
Interior area
- Total interior livable area: 3,810 sqft
- Finished area above ground: 3,810
- Finished area below ground: 0
Property
Parking
- Total spaces: 5
- Parking features: Asphalt, Attached, Detached, Heat, Insulation
- Attached garage spaces: 5
Features
- Patio & porch: Patio
- Exterior features: Balcony, Hot Tub, Rain Gutters
Lot
- Size: 0.6 Acres
- Dimensions: 150 x 175
Details
- Additional structures: Storage Shed
- Foundation area: 3626
- Parcel number: 395007000903
- Other equipment: Air to Air Exchange
Construction
Type & style
- Home type: SingleFamily
- Architectural style: Colonial
- Property subtype: Single Family Residence
Materials
- Steel Siding, Frame/Wood
- Roof: Asphalt Shingle
Condition
- Previously Owned
- Year built: 2002
Utilities & green energy
- Electric: Minnesota Power
- Sewer: Public Sewer
- Water: Public
Community & HOA
HOA
- Has HOA: No
Location
- Region: Hermantown
Financial & listing details
- Price per square foot: $230/sqft
- Tax assessed value: $714,300
- Annual tax amount: $11,050
- Date on market: 7/6/2026
- Cumulative days on market: 27 days
- Listing terms: Cash,Conventional,FHA,VA Loan
Estimated market value
$851,800
$809,000 - $894,000
$4,826/mo
Price history
| Date | Event | Price |
|---|---|---|
| 7/6/2026 | Listed for sale | $875,000+31%$230/sqft |
Source:  Lake Superior Area Realtors as distributed by MLS GRID #6126568 Report a problem Lake Superior Area Realtors as distributed by MLS GRID #6126568 Report a problem | ||
| 10/29/2021 | Sold | $668,000-0.3%$175/sqft |
Source: Lake Superior Area Realtors as distributed by MLS GRID #6099485 Report a problem | ||
| 9/19/2021 | Pending sale | $669,900+15.5%$176/sqft |
Source: Lake Superior Area Realtors as distributed by MLS GRID #6099485 Report a problem | ||
| 9/14/2021 | Listing removed | -- |
Source: Lake Superior Area Realtors as distributed by MLS GRID Report a problem | ||
| 9/17/2018 | Sold | $580,000-5.2%$152/sqft |
Source: Lake Superior Area Realtors as distributed by MLS GRID #6075743 Report a problem | ||
| 6/20/2018 | Pending sale | $612,000$161/sqft |
Source: CENTURY 21 Gilderman & Associates, Inc. #6075743 Report a problem | ||
| 6/4/2018 | Listed for sale | $612,000$161/sqft |
Source: CENTURY 21 Gilderman Duluth #6075743 Report a problem | ||
Public tax history
| Year | Property taxes | Tax assessment |
|---|---|---|
| 2024 | $10,510 +23.7% | $714,300 -0.1% |
| 2023 | $8,496 +6.1% | $715,200 +25.9% |
| 2022 | $8,010 -6.4% | $568,000 +12.5% |
| 2021 | $8,556 | $504,800 -5.7% |
| 2020 | $8,556 | $535,200 |
| 2019 | $8,556 +14.4% | $535,200 +10.2% |
| 2018 | $7,476 -6% | $485,600 |
| 2017 | $7,956 +6.4% | $485,600 +1.7% |
| 2016 | $7,476 +4.2% | $477,300 +0.5% |
| 2015 | $7,176 +7.4% | $475,100 |
| 2014 | $6,684 +11.6% | $475,100 -2% |
| 2013 | $5,988 -1.3% | $485,000 -3.9% |
| 2012 | $6,069 +8.6% | $504,500 |
| 2011 | $5,586 -0.1% | $504,500 -1% |
| 2010 | $5,592 | $509,400 |
| 2009 | $5,592 +4.5% | $509,400 +4% |
| 2008 | $5,351 +0.3% | $489,800 +5% |
| 2007 | $5,336 +1% | $466,500 +2.6% |
| 2006 | $5,285 +64.2% | $454,800 +136.6% |
| 2004 | $3,218 +2320.4% | $192,200 +2428.9% |
| 2003 | $133 | $7,600 |
Find assessor info on the county website
Monthly payment
Est. payment
Payment breakdown
Explore the cost of this home by adjusting the details. Changes won't be saved.Climate risks
Neighborhood: 55811
Nearby schools
GreatSchools rating
- 8/10Hermantown Elementary SchoolGrades: K-4Distance: 0.5 mi
- 8/10Hermantown Middle SchoolGrades: 5-8Distance: 0.7 mi
- 10/10Hermantown Senior High SchoolGrades: 9-12Distance: 0.7 mi
- $612,9003 bd2 ba1.9k sqft5312 Roosevelt Dr, Hermantown, MN 55811Off Market
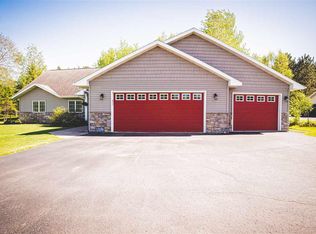
- $708,0005 bd3 ba1.5k sqft5320 Roosevelt Dr, Hermantown, MN 55811Off Market
- $879,1004 bd4 ba3.7k sqft5319 Roosevelt Dr, Hermantown, MN 55811Off Market
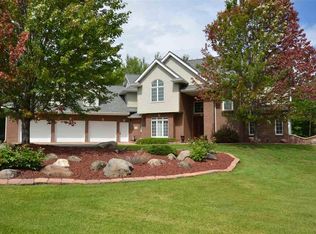
- $930,4004 bd2 ba3.2k sqft5321 Roosevelt Dr, Hermantown, MN 55811Off Market
- $289,0002 bd1 ba1.2k sqft4219 Ugstad Rd, Hermantown, MN 55811Off Market
- $707,8003 bd2 ba2.4k sqft5324 Roosevelt Dr, Hermantown, MN 55811Off Market
- $358,000-- bd1 ba1k sqft4211 Ugstad Rd, Hermantown, MN 55811Off Market
- $1,100,0005 bd5 ba5.1k sqft5325 Roosevelt Dr, Hermantown, MN 55811Sold
A local agent can set up tours, give advice and negotiate with sellers.
A local lender can help you make sure your offer is ready when you are.
Similar homes
- $780,0004 bd3 ba3.6k sqft4240 Washington Dr, Hermantown, MN 55811For Sale
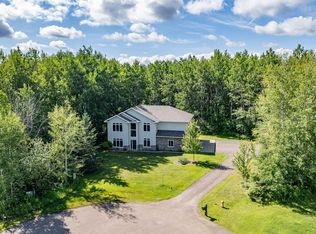 MLS ID #6126660, Jodi Olson, Century 21 Atwood. Lake Superior Area Realtors as distributed by MLS GRID
 - $839,9004 bd3 ba3.3k sqft3810 Lavaque Rd, Hermantown, MN 55811For Sale
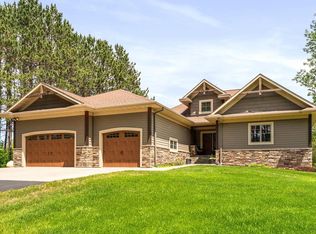 MLS ID #6126605, Deanna Bennett, Messina & Associates Real Estate. Lake Superior Area Realtors as distributed by MLS GRID
 - $769,9004 bd3 ba2.4k sqft5347 Maple Grove Rd, Hermantown, MN 55811For Sale
 MLS ID #6126942, Kimberly Powell, Messina & Associates Real Estate. Lake Superior Area Realtors as distributed by MLS GRID
 - $899,9004 bd3 ba3.2k sqft4934 Greystone St, Hermantown, MN 55811For Sale
 MLS ID #6125801, Benjamin Funke, RE/MAX Results. Lake Superior Area Realtors as distributed by MLS GRID
 - $695,0003 bd2 ba2.4k sqft4911 Greystone St, Hermantown, MN 55811For SaleMLS ID #6127017, Tom Little, RE/MAX Results. Lake Superior Area Realtors as distributed by MLS GRID
- $975,0006 bd4 ba4.5k sqft5028 White Pine St, Hermantown, MN 55811For SaleMLS ID #6126227, Lynn Nephew, RE/MAX Results. Lake Superior Area Realtors as distributed by MLS GRID
- $729,9004 bd4 ba4.2k sqft2827 Parkwood Ln, Duluth, MN 55811For SaleMLS ID #6126959, Tracy Ramsay, RE/MAX Results. Lake Superior Area Realtors as distributed by MLS GRID
- $899,5004 bd3 ba3.5k sqft4891 Peyton Dr, Hermantown, MN 55811For SaleMLS ID #6123544, Deanna Bennett, Messina & Associates Real Estate. Lake Superior Area Realtors as distributed by MLS GRID
- $799,9005 bd4 ba4.2k sqft2718 Northridge Dr, Duluth, MN 55811For SaleMLS ID #6125921, Doug Kman, Coldwell Banker Realty - Duluth. Lake Superior Area Realtors as distributed by MLS GRID
- $875,0005 bd4 ba3.7k sqft1510 Woodbury Ln, Duluth, MN 55803For SaleMLS ID #6126896, Gayle Ankarlo, CMRA, LLC. Lake Superior Area Realtors as distributed by MLS GRID
- $650,0004 bd3 ba3.6k sqft3526 Park Dr, Hermantown, MN 55811For SaleMLS ID #6126567, Jodi Olson, Century 21 Atwood. Lake Superior Area Realtors as distributed by MLS GRID
- $799,0003 bd3 ba3.1k sqft509 N 12th Ave W, Duluth, MN 55806For SaleMLS ID #6127056, Frank Messina, Messina & Associates Real Estate. Lake Superior Area Realtors as distributed by MLS GRID
- $924,9003 bd3 ba2k sqft4998 Pike Lake Pl, Duluth, MN 55811For SaleMLS ID #6126633, Jordan DeCaro, RE/MAX Results. Lake Superior Area Realtors as distributed by MLS GRID
- $460,0003 bd3 ba2.4k sqft2538 Providence Rd, Duluth, MN 55811For SaleMLS ID #6127060, Ayla Dougherty, Messina & Associates Real Estate. Lake Superior Area Realtors as distributed by MLS GRID
- $674,9004 bd3 ba2.8k sqft231 Chambersburg Dr, Duluth, MN 55811For SaleMLS ID #6126619, Matt Privette, Messina & Associates Real Estate. Lake Superior Area Realtors as distributed by MLS GRID
- $839,9004 bd4 ba2.8k sqft2207 Heather Ave, Duluth, MN 55803For SaleMLS ID #6126904, Jordan DeCaro, RE/MAX Results. Lake Superior Area Realtors as distributed by MLS GRID
- $730,0003 bd2 ba2.3k sqft4889 Peyton Dr, Hermantown, MN 55811For SaleMLS ID #6126857, Lynn Nephew, RE/MAX Results. Lake Superior Area Realtors as distributed by MLS GRID
- $695,0004 bd3 ba2.3k sqft2810 Exhibition Dr, Duluth, MN 55811For SaleMLS ID #6125574, John Doberstein, RE/MAX Results. Lake Superior Area Realtors as distributed by MLS GRID
- $492,0003 bd2 ba2.2k sqft5038 Morris Thomas Rd, Hermantown, MN 55811For SaleMLS ID #6126482, Darcie Rae Novak, Thrive Realty - Duluth. Lake Superior Area Realtors as distributed by MLS GRID
- $549,0004 bd3 ba2.7k sqft5286 Twin Pines St #5286, Hermantown, MN 55811For SaleMLS ID #6125976, Amanda Thomas, Coldwell Banker Realty - Duluth. Lake Superior Area Realtors as distributed by MLS GRID
