Welcome to this stunning 6-bedroom, 4-bathroom home in desirable Hermantown, offering direct access to the neighborhood trails and amenities. A grand foyer welcomes you into the heart of the home, where vaulted ceilings and an open-concept design create a bright and inviting atmosphere. The living room features soaring ceilings, a beautiful stone fireplace, and custom built-in cabinetry, seamlessly flowing into the spacious kitchen. Designed for both everyday living and entertaining, the kitchen boasts a large center island, abundant cabinetry, a breakfast nook, generous pantry, and dedicated office area. A formal dining room provides the perfect setting for gatherings and is complemented by an adjacent wet bar complete with a wine fridge. The main-floor primary suite is a true retreat, featuring peaceful backyard views, dual closets, and a luxurious private bath with separate vanities, a soaking tub, and a walk-in shower. The main level also includes a tiled half bath, a mudroom with built-ins and coat closet off the heated 3-car garage, and a conveniently located laundry room. Upstairs, you'll find three spacious bedrooms and a full bath. The finished lower level offers even more living space with a large family room featuring a fireplace and wet bar, a dedicated office, two additional bedrooms, and a beautifully finished ¾ tiled bath. Step outside to enjoy the large deck overlooking the backyard, convenient storage space beneath the garage, and a path leading directly to the community trail system. This exceptional Hermantown home combines luxury, functionality, and an unbeatable location.
For sale
$975,000
5028 White Pine St, Hermantown, MN 55811
6beds
4,501sqft
:
Get pre-qualified$6,589/mo
Single Family Residence
Built in 2011
0.49 Acres Lot
$954,800 Zestimate®
$217/sqft
$54/mo HOA
What's special
- 44 days |
- 810 |
- 28 |
Zillow last checked:
Listing updated:
Listed by:
Lynn Nephew 218-310-7790,
RE/MAX Results
Source: Lake Superior Area Realtors as distributed by MLS GRID,MLS#: 6126227
Facts & features
Interior
Bedrooms & bathrooms
- Bedrooms: 6
- Bathrooms: 4
- Full bathrooms: 2
- 3/4 bathrooms: 1
- 1/2 bathrooms: 1
- Main level bedrooms: 1
Rooms
- Room types: Den/Office, Family/Rec, Mud Room, Pantry, Utility Room, Foyer, Great Room
Primary bedroom
- Description: Main floor primary bedroom suite. Double closets, attached bath 11ft x 13ft with separate sinks, soaking tub, and shower.
- Level: Main
- Area: 206.4 Square Feet
- Dimensions: 12 x 17.2
Bedroom
- Level: Lower
- Area: 167.7 Square Feet
- Dimensions: 13 x 12.9
Bedroom
- Level: Lower
- Area: 193.5 Square Feet
- Dimensions: 15 x 12.9
Bedroom
- Level: Upper
- Area: 147.62 Square Feet
- Dimensions: 12.2 x 12.1
Bedroom
- Level: Upper
- Area: 171.25 Square Feet
- Dimensions: 12.5 x 13.7
Bedroom
- Level: Upper
- Area: 149.86 Square Feet
- Dimensions: 11.8 x 12.7
Dining room
- Description: Formal Dining Room with and adjacent 6ft x 6ft wet bar with wine refrigerator.
- Level: Main
- Area: 142.08 Square Feet
- Dimensions: 11.1 x 12.8
Family room
- Description: HUGE family room with wet bar and gas fireplace. There is also an adjacent 14ft x 14ft partially enclosed office area.
- Level: Lower
- Area: 747.12 Square Feet
- Dimensions: 28.3 x 26.4
Foyer
- Description: Tile Entry
- Level: Main
- Area: 50.25 Square Feet
- Dimensions: 7.5 x 6.7
Kitchen
- Description: Spacious kitchen with large island with seating, breakfast nook, 5ft x 5ft pantry, and 8ft x 6ft office area!
- Level: Main
- Area: 401.83 Square Feet
- Dimensions: 28.1 x 14.3
Living room
- Description: Livingroom with vaulted ceilings, gas fireplace, and built in cabinets.
- Level: Main
- Area: 327.04 Square Feet
- Dimensions: 14.6 x 22.4
Mud room
- Description: Mudroom off of the 3 car attached garage. Built in coat cubbies, separate coat closet, attached 10ft x 6ft laundry and 1/2 tile bath.
- Level: Main
- Area: 46.24 Square Feet
- Dimensions: 6.8 x 6.8
Heating
- Forced Air, Natural Gas
Cooling
- Central Air
Appliances
- Included: Water Heater-Gas, Dishwasher, Disposal, Dryer, Microwave, Range, Refrigerator, Washer
- Laundry: Main Level
Features
- Ceiling Fan(s), Eat In Kitchen, Kitchen Island, Vaulted Ceilings, Walk-In Closet(s), Foyer-Entrance
- Flooring: Hardwood Floors
- Windows: Energy Windows
- Basement: Full,Egress Windows,Bath,Bedrooms,Den/Office,Family/Rec Room,Fireplace,Utility Room
- Number of fireplaces: 2
- Fireplace features: Gas, Basement
Interior area
- Total interior livable area: 4,501 sqft
- Finished area above ground: 2,721
- Finished area below ground: 1,780
Property
Parking
- Total spaces: 3
- Parking features: Concrete, Attached, Drains, Heat, Insulation
- Attached garage spaces: 3
Features
- Patio & porch: Deck
- Exterior features: Rain Gutters
- Has view: Yes
- View description: Typical
Lot
- Size: 0.49 Acres
- Dimensions: 103 x 211
- Features: Tree Coverage - Medium
Details
- Additional structures: Storage Shed
- Parcel number: 395011300400
- Other equipment: Air to Air Exchange
Construction
Type & style
- Home type: SingleFamily
- Architectural style: Traditional
- Property subtype: Single Family Residence
Materials
- Cement Board, Frame/Wood
- Foundation: Concrete Perimeter
- Roof: Asphalt Shingle
Condition
- Previously Owned
- Year built: 2011
Utilities & green energy
- Electric: Minnesota Power
- Sewer: Public Sewer
- Water: Public
- Utilities for property: Cable
Community & HOA
HOA
- Has HOA: Yes
- Services included: Management, Shared Amenities
- HOA fee: $650 annually
Location
- Region: Hermantown
Financial & listing details
- Price per square foot: $217/sqft
- Tax assessed value: $721,900
- Annual tax amount: $11,296
- Date on market: 6/21/2026
- Cumulative days on market: 43 days
- Listing terms: Cash,Conventional
Estimated market value
$954,800
$907,000 - $1.00M
$4,844/mo
Price history
| Date | Event | Price |
|---|---|---|
| 7/26/2026 | Listed for sale | $975,000$217/sqft |
Source:  Lake Superior Area Realtors as distributed by MLS GRID #6126227 Report a problem Lake Superior Area Realtors as distributed by MLS GRID #6126227 Report a problem | ||
| 7/22/2026 | Contingent | $975,000$217/sqft |
Source: Lake Superior Area Realtors as distributed by MLS GRID #6126227 Report a problem | ||
| 6/22/2026 | Listed for sale | $975,000+88.6%$217/sqft |
Source: Lake Superior Area Realtors as distributed by MLS GRID #6126227 Report a problem | ||
| 8/6/2014 | Sold | $517,000-3.4%$115/sqft |
Source: Lake Superior Area Realtors as distributed by MLS GRID #6011903 Report a problem | ||
| 7/6/2014 | Listed for sale | $535,000+4.1%$119/sqft |
Source: Real Living Messina & Associates Inc. #6011903 Report a problem | ||
| 2/22/2013 | Sold | $514,000+446.8%$114/sqft |
Source: Public Record Report a problem | ||
| 7/2/2008 | Sold | $94,000$21/sqft |
Source: Public Record Report a problem | ||
Public tax history
| Year | Property taxes | Tax assessment |
|---|---|---|
| 2024 | $10,110 -1.9% | $721,900 +4.4% |
| 2023 | $10,310 +5.9% | $691,500 +3.3% |
| 2022 | $9,738 +1.1% | $669,600 +12.8% |
| 2021 | $9,630 | $593,800 +0.5% |
| 2020 | $9,630 | $590,900 |
| 2019 | $9,630 +14.9% | $590,900 +10.2% |
| 2018 | $8,380 -6.7% | $536,300 |
| 2017 | $8,978 +7.1% | $536,300 +1.7% |
| 2016 | $8,380 +4.5% | $527,200 +3% |
| 2015 | $8,016 +16.6% | $511,600 |
| 2014 | $6,872 +7.5% | $511,600 -0.8% |
| 2013 | $6,392 +537.3% | $515,500 +663.7% |
| 2012 | $1,003 +40.3% | $67,500 +29.1% |
| 2011 | $715 +22.2% | $52,300 +20.8% |
| 2010 | $585 | $43,300 |
| 2009 | $585 +64.1% | $43,300 +64% |
| 2008 | $357 +92.1% | $26,400 +101.5% |
| 2007 | $186 | $13,100 |
Find assessor info on the county website
Monthly payment
Est. payment
Payment breakdown
Explore the cost of this home by adjusting the details. Changes won't be saved.Climate risks
Neighborhood: 55811
Nearby schools
GreatSchools rating
- 8/10Hermantown Elementary SchoolGrades: K-4Distance: 2.4 mi
- 8/10Hermantown Middle SchoolGrades: 5-8Distance: 2.4 mi
- 10/10Hermantown Senior High SchoolGrades: 9-12Distance: 2.4 mi
- $1,008,9005 bd4 ba4.6k sqft5024 White Pine St, Hermantown, MN 55811Off Market

- $944,5004 bd4 ba4.4k sqft5032 White Pine St, Hermantown, MN 55811Off Market

- $1,065,0004 bd5 ba4.2k sqft5036 White Pine St, Hermantown, MN 55811Sold
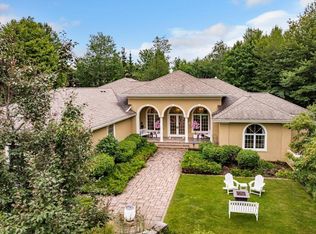
- $839,6005 bd3 ba1.4k sqft5039 White Pine St, Hermantown, MN 55811Off Market
- $760,2003 bd3 ba2.8k sqft5031 White Pine St, Hermantown, MN 55811Off Market
- $955,0005 bd4 ba3.9k sqft5035 White Pine St, Hermantown, MN 55811Sold
- $1,378,2006 bd6 ba5.8k sqft3986 Hidden Creek Ave, Hermantown, MN 55811Off Market
- $872,1005 bd3 ba2.1k sqft3985 Willow Pl, Hermantown, MN 55811Off Market
A local agent can set up tours, give advice and negotiate with sellers.
A local lender can help you make sure your offer is ready when you are.
Similar homes
- $899,9004 bd3 ba3.2k sqft4934 Greystone St, Hermantown, MN 55811For Sale
 MLS ID #6125801, Benjamin Funke, RE/MAX Results. Lake Superior Area Realtors as distributed by MLS GRID
 - $839,9004 bd3 ba3.3k sqft3810 Lavaque Rd, Hermantown, MN 55811For Sale
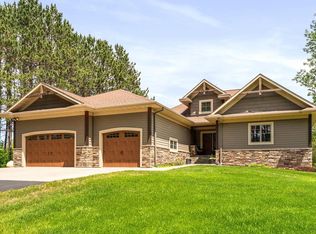 MLS ID #6126605, Deanna Bennett, Messina & Associates Real Estate. Lake Superior Area Realtors as distributed by MLS GRID
 - $699,9005 bd3 ba2.8k sqft3879 Okerstrom Rd, Hermantown, MN 55811For Sale
 MLS ID #6127128, Tracy Ramsay, RE/MAX Results. Lake Superior Area Realtors as distributed by MLS GRID
 - $875,0004 bd5 ba3.8k sqft5314 Roosevelt Dr, Hermantown, MN 55811For Sale
 MLS ID #6126568, Jodi Olson, Century 21 Atwood. Lake Superior Area Realtors as distributed by MLS GRID
 - $695,0003 bd2 ba2.4k sqft4911 Greystone St, Hermantown, MN 55811For SaleMLS ID #6127017, Tom Little, RE/MAX Results. Lake Superior Area Realtors as distributed by MLS GRID
- $769,9004 bd3 ba2.4k sqft5347 Maple Grove Rd, Hermantown, MN 55811For SaleMLS ID #6126942, Kimberly Powell, Messina & Associates Real Estate. Lake Superior Area Realtors as distributed by MLS GRID
- $780,0004 bd3 ba3.6k sqft4240 Washington Dr, Hermantown, MN 55811For SaleMLS ID #6126660, Jodi Olson, Century 21 Atwood. Lake Superior Area Realtors as distributed by MLS GRID
- $899,5004 bd3 ba3.5k sqft4891 Peyton Dr, Hermantown, MN 55811For SaleMLS ID #6123544, Deanna Bennett, Messina & Associates Real Estate. Lake Superior Area Realtors as distributed by MLS GRID
- $729,9004 bd4 ba4.2k sqft2827 Parkwood Ln, Duluth, MN 55811For SaleMLS ID #6126959, Tracy Ramsay, RE/MAX Results. Lake Superior Area Realtors as distributed by MLS GRID
- $799,9005 bd4 ba4.2k sqft2718 Northridge Dr, Duluth, MN 55811For SaleMLS ID #6125921, Doug Kman, Coldwell Banker Realty - Duluth. Lake Superior Area Realtors as distributed by MLS GRID
- $650,0004 bd3 ba3.6k sqft3526 Park Dr, Hermantown, MN 55811For SaleMLS ID #6126567, Jodi Olson, Century 21 Atwood. Lake Superior Area Realtors as distributed by MLS GRID
- $730,0003 bd2 ba2.3k sqft4889 Peyton Dr, Hermantown, MN 55811For SaleMLS ID #6126857, Lynn Nephew, RE/MAX Results. Lake Superior Area Realtors as distributed by MLS GRID
- $1,050,0005 bd4 ba5.1k sqft225 N 26th Ave E, Duluth, MN 55812For SaleMLS ID #6126479, Tom Little, RE/MAX Results. Lake Superior Area Realtors as distributed by MLS GRID
- $492,0003 bd2 ba2.2k sqft5038 Morris Thomas Rd, Hermantown, MN 55811For SaleMLS ID #6126482, Darcie Rae Novak, Thrive Realty - Duluth. Lake Superior Area Realtors as distributed by MLS GRID
- $799,0003 bd3 ba3.1k sqft509 N 12th Ave W, Duluth, MN 55806For SaleMLS ID #6127056, Frank Messina, Messina & Associates Real Estate. Lake Superior Area Realtors as distributed by MLS GRID
- $1,200,0003 bd5 ba4.3k sqft5019 Westlund Rd, Saginaw, MN 55779For SaleMLS ID #6127130, Deena Shykes, RE/MAX Results. Lake Superior Area Realtors as distributed by MLS GRID
- $875,0005 bd4 ba3.7k sqft1510 Woodbury Ln, Duluth, MN 55803For SaleMLS ID #6126896, Gayle Ankarlo, CMRA, LLC. Lake Superior Area Realtors as distributed by MLS GRID
- $674,9004 bd3 ba2.8k sqft231 Chambersburg Dr, Duluth, MN 55811For SaleMLS ID #6126619, Matt Privette, Messina & Associates Real Estate. Lake Superior Area Realtors as distributed by MLS GRID
- $695,0004 bd3 ba2.3k sqft2810 Exhibition Dr, Duluth, MN 55811For SaleMLS ID #6125574, John Doberstein, RE/MAX Results. Lake Superior Area Realtors as distributed by MLS GRID
- $1,300,0005 bd3 ba4.2k sqft214 S 32nd Ave E, Duluth, MN 55812For SaleMLS ID #6125034, Conner Linde, Real Estate Consultants. Lake Superior Area Realtors as distributed by MLS GRID
