Completely renovated from top to bottom, this stunning 5-bedroom, 4-bath residence offers more than 3,500 finished square feet with a highly sought-after layout featuring an open-concept main level and two private primary suites—ideal for multi-generational living, long-term guests, or ultimate flexibility. The home welcomes you with striking contemporary steel siding, warm wood accents, and exceptional curb appeal situated on just under an acre of land. New Marvin windows throughout flood the interior with natural light while framing nature's beauty and seasonal Lake Superior views. Every space has been thoughtfully redesigned with premium finishes, creating a home that is both luxurious and functional. Words and photos simply can't capture the quality, craftsmanship, and feeling this home offers—schedule your private tour today.
For sale
$875,000
1510 Woodbury Ln, Duluth, MN 55803
5beds
3,740sqft
:
Get pre-qualified$5,801/mo
Single Family Residence
Built in 1978
0.94 Acres Lot
$-- Zestimate®
$234/sqft
$-- HOA
What's special
- 9 days |
- 3,118 |
- 197 |
Zillow last checked:
Listing updated:
Listed by:
Gayle Ankarlo 218-590-3219,
CMRA, LLC,
Beth A Wentzlaff 218-590-7570,
CMRA, LLC
Source: Lake Superior Area Realtors as distributed by MLS GRID,MLS#: 6126896
Facts & features
Interior
Bedrooms & bathrooms
- Bedrooms: 5
- Bathrooms: 4
- Full bathrooms: 1
- 3/4 bathrooms: 2
- 1/2 bathrooms: 1
- Main level bedrooms: 1
Primary bedroom
- Description: Primary suite with corner windows that fill the space with natural light, warm wood wainscoting, a walk-through closet, and a private ensuite bath.
- Level: Main
- Area: 192 Square Feet
- Dimensions: 12 x 16
Primary bedroom
- Description: The second primary suite offers exceptional flexibility and privacy, making it ideal for guests, multigenerational living, or a luxurious retreat
- Level: Main
- Area: 156 Square Feet
- Dimensions: 12 x 13
Bedroom
- Description: This dramatic bedroom has hardwood floor, featuring corner windows, is filled with natural light and a large double closet
- Level: Main
- Area: 176 Square Feet
- Dimensions: 11 x 16
Bedroom
- Description: Well-appointed bedroom showcasing rich hardwood flooring, generous closet, and a warm, welcoming ambiance.
- Level: Main
- Area: 182 Square Feet
- Dimensions: 14 x 13
Bedroom
- Description: Thoughtfully designed with beautiful hardwood floors, generous closet space, and abundant natural light,
- Level: Main
- Area: 110 Square Feet
- Dimensions: 11 x 10
Bonus room
- Description: Craftroom, work-out room, whatever your heart desires room, walk out to backyard, 1/2 bath, press open European style storage units
- Level: Lower
- Area: 315 Square Feet
- Dimensions: 15 x 21
Dining room
- Description: Vaulted dining area, open, airy feel and flows seamlessly into the living room and the custom kitchen.
- Level: Main
- Area: 242 Square Feet
- Dimensions: 11 x 22
Family room
- Description: Spacious family/game room offers the perfect gathering space, featuring warm tongue & groove finishes and windows on both sides, light filled
- Level: Lower
- Area: 475 Square Feet
- Dimensions: 19 x 25
Kitchen
- Description: Completely redesigned & relocated it offers a sophisticated open-concept design,premium appliances, spacious center, waterfall island is a showstopper
- Level: Main
- Area: 196 Square Feet
- Dimensions: 14 x 14
Laundry
- Description: located just off the attached garage is the mudroom and laundry area (tucked behind custom doors), dog wash station and under the stairs dog kennel.
- Level: Lower
Living room
- Description: Vaulted ceiling, windows overlooking treed backyard stretching across the living room and kitchen seasonal views of Lake Superior, cosy wood stove.
- Level: Main
- Area: 300 Square Feet
- Dimensions: 15 x 20
Mud room
- Description: Walk in from the attached garage, fantastic dog was station and under the stairs kennel, washer/ dryer behind custom doors, European style cabinetry
- Level: Lower
- Area: 210 Square Feet
- Dimensions: 10 x 21
Heating
- Baseboard, Boiler, Natural Gas, Electric
Cooling
- Ductless
Features
- Windows: Energy Windows
- Basement: Full,Finished,Walkout,Bath,Family/Rec Room
- Has fireplace: No
Interior area
- Total interior livable area: 3,740 sqft
- Finished area above ground: 2,240
- Finished area below ground: 1,500
Property
Parking
- Total spaces: 2
- Parking features: Attached, Electrical Service, Slab
- Attached garage spaces: 2
Features
- Levels: Split Entry
Lot
- Size: 0.94 Acres
- Dimensions: 140 x 170
Details
- Additional structures: Storage Shed
- Parcel number: 010077500170
Construction
Type & style
- Home type: SingleFamily
- Property subtype: Single Family Residence
Materials
- Steel Siding, Wood, Frame/Wood
- Foundation: Concrete Perimeter
- Roof: Asphalt Shingle
Condition
- Previously Owned
- Year built: 1978
Utilities & green energy
- Electric: Minnesota Power
- Sewer: Public Sewer
- Water: Public
Community & HOA
HOA
- Has HOA: No
Location
- Region: Duluth
Financial & listing details
- Price per square foot: $234/sqft
- Tax assessed value: $569,200
- Annual tax amount: $8,386
- Date on market: 7/22/2026
- Cumulative days on market: 15 days
Estimated market value
Not available
Estimated sales range
Not available
Not available
Price history
| Date | Event | Price |
|---|---|---|
| 7/24/2026 | Listed for sale | $875,000+153.6%$234/sqft |
Source:  Lake Superior Area Realtors as distributed by MLS GRID #6126896 Report a problem Lake Superior Area Realtors as distributed by MLS GRID #6126896 Report a problem | ||
| 4/19/2019 | Sold | $345,000-8%$92/sqft |
Source: Lake Superior Area Realtors as distributed by MLS GRID #6028974 Report a problem | ||
| 2/12/2019 | Pending sale | $375,000$100/sqft |
Source: JS Realty #6028974 Report a problem | ||
| 5/18/2017 | Listed for sale | $375,000$100/sqft |
Source: JS Realty #6028974 Report a problem | ||
Public tax history
| Year | Property taxes | Tax assessment |
|---|---|---|
| 2024 | $6,450 -13.8% | $569,200 +24.8% |
| 2023 | $7,484 +11.5% | $456,200 -8.6% |
| 2022 | $6,714 +5.4% | $499,300 +22.4% |
| 2021 | $6,368 | $407,900 +5.8% |
| 2020 | $6,368 | $385,600 |
| 2019 | $6,368 +19% | $385,600 +9.5% |
| 2018 | $5,350 -6.5% | $352,000 |
| 2017 | $5,724 +7% | $352,000 +3385.1% |
| 2016 | $5,350 +0% | $10,100 -96.7% |
| 2015 | $5,348 +14.9% | $308,500 +51.6% |
| 2014 | $4,654 +50.7% | $203,500 |
| 2013 | $3,089 +1.2% | $203,500 -4.7% |
| 2012 | $3,053 +14.1% | $213,600 -7.2% |
| 2011 | $2,676 -1.4% | $230,100 -5% |
| 2010 | $2,715 | $242,200 |
| 2009 | $2,715 -4.7% | $242,200 -3% |
| 2008 | $2,848 +10.1% | $249,700 +3% |
| 2007 | $2,587 +0.6% | $242,400 |
| 2006 | $2,570 -5.4% | $242,400 +10% |
| 2004 | $2,716 +1.7% | $220,400 +2.8% |
| 2003 | $2,670 +5.5% | $214,400 +10% |
| 2002 | $2,532 -20.7% | $194,900 +8.5% |
| 2001 | $3,194 +9.9% | $179,600 +8.5% |
| 2000 | $2,906 | $165,500 |
Find assessor info on the county website
Monthly payment
Est. payment
Payment breakdown
Explore the cost of this home by adjusting the details. Changes won't be saved.Climate risks
Neighborhood: Morley Heights/Parkview
Nearby schools
GreatSchools rating
- 8/10Congdon Park Elementary SchoolGrades: K-5Distance: 1.3 mi
- 7/10Ordean East Middle SchoolGrades: 6-8Distance: 1.3 mi
- 10/10East Senior High SchoolGrades: 9-12Distance: 1 mi
- $393,4003 bd3 ba1.8k sqft1524 Woodbury Ln, Duluth, MN 55803Off Market
- $462,8003 bd3 ba2.3k sqft1515 Woodbury Ln, Duluth, MN 55803Off Market
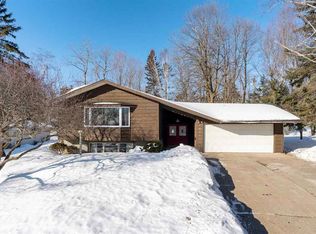
- $458,7004 bd1 ba1.3k sqft1509 Woodbury Ln, Duluth, MN 55803Off Market
- $413,9003 bd2 ba1.4k sqft1527 Woodbury Ln, Duluth, MN 55803Off Market
- $585,6003 bd3 ba2.9k sqft616 Glenwood St, Duluth, MN 55803Off Market
- $452,1004 bd3 ba1.9k sqft1501 Woodbury Ln, Duluth, MN 55803Sold
- $403,1003 bd2 ba1.2k sqft1531 Woodbury Ln, Duluth, MN 55803Off Market
- $523,7004 bd2 ba2.7k sqft1516 Morningside Ave, Duluth, MN 55803Off Market
A local agent can set up tours, give advice and negotiate with sellers.
A local lender can help you make sure your offer is ready when you are.
Similar homes
- $839,9004 bd4 ba2.8k sqft2207 Heather Ave, Duluth, MN 55803For Sale
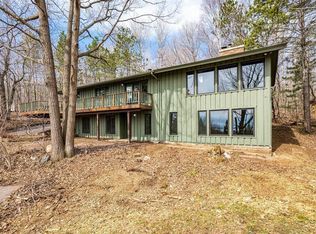 MLS ID #6126904, Jordan DeCaro, RE/MAX Results. Lake Superior Area Realtors as distributed by MLS GRID
 - $549,0004 bd2 ba2.1k sqft615 Snively Rd, Duluth, MN 55803For Sale
 MLS ID #6126343, Mark Sams, RE/MAX Results. Lake Superior Area Realtors as distributed by MLS GRID
 - $519,9004 bd3 ba2.6k sqft5025 Reid Rd, Duluth, MN 55803For Sale
 MLS ID #6126946, Kevin Kalligher, RE/MAX Results. Lake Superior Area Realtors as distributed by MLS GRID
 - $799,9005 bd4 ba4.2k sqft2718 Northridge Dr, Duluth, MN 55811For Sale
 MLS ID #6125921, Doug Kman, Coldwell Banker Realty - Duluth. Lake Superior Area Realtors as distributed by MLS GRID
 - $669,0005 bd3 ba3.5k sqft417 Elk St, Duluth, MN 55811For SaleMLS ID #6126872, Tom Little, RE/MAX Results. Lake Superior Area Realtors as distributed by MLS GRID
- $1,200,0003 bd3 ba3.3k sqft814 Pleasant View Rd, Duluth, MN 55803For SaleMLS ID #6126881, Neal Jacobi, Heirloom Realty, LLC. Lake Superior Area Realtors as distributed by MLS GRID
- $599,9003 bd2 ba2.2k sqft4162 Kingston Rd, Rice Lake, MN 55803For SaleMLS ID #6126934, Jarett Mickelson, Legacy Real Estate Group LLC. Lake Superior Area Realtors as distributed by MLS GRID
- $875,0004 bd5 ba3.8k sqft5314 Roosevelt Dr, Hermantown, MN 55811For SaleMLS ID #6126568, Jodi Olson, Century 21 Atwood. Lake Superior Area Realtors as distributed by MLS GRID
- $1,050,0005 bd4 ba5.1k sqft225 N 26th Ave E, Duluth, MN 55812For SaleMLS ID #6126479, Tom Little, RE/MAX Results. Lake Superior Area Realtors as distributed by MLS GRID
- $734,9005 bd4 ba3.3k sqft2415 E 2nd St, Duluth, MN 55812For SaleMLS ID #6125334, Benjamin Funke, RE/MAX Results. Lake Superior Area Realtors as distributed by MLS GRID
- $749,9004 bd3 ba3.8k sqft1002 Martha St, Duluth, MN 55805For SaleMLS ID #6126306, Jordan DeCaro, RE/MAX Results. Lake Superior Area Realtors as distributed by MLS GRID
- $550,0003 bd3 ba2.4k sqft4279 Fayre Rd, Duluth, MN 55803For SaleMLS ID #6126789, Kristi DuCharme, RE/MAX Results. Lake Superior Area Realtors as distributed by MLS GRID
- $1,090,0005 bd4 ba3.2k sqft311 Hartley Hills Lane, Duluth, MN 55803For SaleMLS ID #6124405, Michael Messina, Messina & Associates Real Estate. Lake Superior Area Realtors as distributed by MLS GRID
- $699,9002 bd4 ba2.5k sqft227 E 7th St, Duluth, MN 55805For SaleMLS ID #6127034, Lynn Nephew, RE/MAX Results. Lake Superior Area Realtors as distributed by MLS GRID
- $874,9004 bd3 ba3.4k sqft6364 Bergquist Rd, Duluth, MN 55804For SaleMLS ID #6125543, Casey Knutson Carbert, Edmunds Company, LLP. Lake Superior Area Realtors as distributed by MLS GRID
- $749,9003 bd4 ba3.2k sqft13 W 8th St, Duluth, MN 55805For SaleMLS ID #6126887, Michael P Miller, Miller Realty Duluth, LLC. Lake Superior Area Realtors as distributed by MLS GRID
- $839,9004 bd3 ba3.3k sqft3810 Lavaque Rd, Hermantown, MN 55811For SaleMLS ID #6126605, Deanna Bennett, Messina & Associates Real Estate. Lake Superior Area Realtors as distributed by MLS GRID
- $739,9003 bd3 ba1.9k sqft4 Lakeside Ct, Duluth, MN 55804For SaleMLS ID #6126749, Jordan DeCaro, RE/MAX Results. Lake Superior Area Realtors as distributed by MLS GRID
- $1,300,0005 bd4 ba5.2k sqft416 Hastings Dr, Duluth, MN 55803For SaleMLS ID #6125389, Benjamin Funke, RE/MAX Results. Lake Superior Area Realtors as distributed by MLS GRID
- $525,0005 bd3 ba2.5k sqft4101 Colorado St, Duluth, MN 55804For SaleMLS ID #6124331, Nicki Conrad, Messina & Associates Real Estate. Lake Superior Area Realtors as distributed by MLS GRID
