Skip main navigation
For sale
  • Price cut: $60K (6/17)
    $1,090,000

    311 Hartley Hills Lane, Duluth, MN 55803

    5beds
    3,256sqft
    : 
    Loading
    Get pre-qualified
    Single Family Residence
    Built in 2023
    0.33 Acres Lot
    $-- Zestimate®
    $335/sqft
    $17/mo HOA

    What's special

    Open-concept main levelDurable hardie plank sidingTrex deckingExpansive marvin fiberglass windowsMain floor laundryAmple storageMudroom with built-in cabinetry
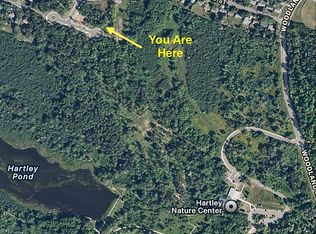
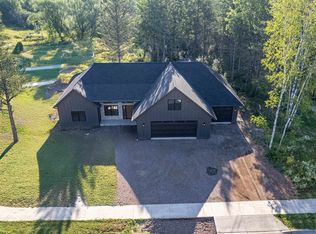
    A recently built custom Lindal cedar frame home offering a seamless blend of modern style, quality craftsmanship, and functional living. The open-concept main level features soaring ceilings with exposed cedar frame beams, expansive Marvin fiberglass windows, a spacious living room, and a well-appointed kitchen with Dekton countertops, ample storage, and a dining area with built-in hutch. The main floor also includes a private primary suite with walk-in closet and en-suite bath, an additional bedroom ideal for an office or den, main floor laundry, and a mudroom with built-in cabinetry. The upper level is split with two separate interior staircases and connected by an open-air walkway. One side offers a flexible space ideal for a bedroom or family room, complete with a full bath and private deck. The opposite side features two additional bedrooms, including one with a full bath and walk-in closet. Built on a slab with in-floor heat throughout the main level and garage, this home also includes a whole-house generator and a heated driveway, sidewalk, and front patio system (final hook-up needed). Exterior highlights include professional landscaping, durable Hardie Plank siding, and Trex decking, with potential for a future rooftop deck. The attached garage is fully equipped with in-floor heat, cabinetry, and a utility sink, and a second detached garage provides additional storage or workspace. The home is located just steps from Hartley Park with two trailheads within approximately 600 feet, including one only about 200 feet away.
    100 days
    |
    958
    |
    31
    |

    Zillow last checked:

    Listing updated:

    Listed by:

    Michael Messina 218-349-6455,

    Messina & Associates Real Estate

    Source: Lake Superior Area Realtors as distributed by MLS GRID,MLS#: 6124405MLS Logo

    Loading...

      Facts & features

      Interior

      Bedrooms & bathrooms
      • Bedrooms: 5
      • Bathrooms: 4
      • Full bathrooms: 2
      • 3/4 bathrooms: 1
      • 1/2 bathrooms: 1
      • Main level bedrooms: 1
      Primary bedroom
      • Level: Main
      • Area: 300 Square Feet
      • Dimensions: 15 x 20
      Bedroom
      • Description: Could also be used as a den/office.
      • Level: Main
      • Area: 162.75 Square Feet
      • Dimensions: 15.5 x 10.5
      Bedroom
      • Description: Could also be used as a family room.
      • Level: Upper
      • Area: 378 Square Feet
      • Dimensions: 18 x 21
      Bedroom
      • Level: Upper
      • Area: 260 Square Feet
      • Dimensions: 20 x 13
      Bedroom
      • Level: Upper
      • Area: 141.75 Square Feet
      • Dimensions: 10.5 x 13.5
      Dining room
      • Level: Main
      • Area: 180 Square Feet
      • Dimensions: 18 x 10
      Kitchen
      • Level: Main
      • Area: 234 Square Feet
      • Dimensions: 13 x 18
      Living room
      • Level: Main
      • Area: 322 Square Feet
      • Dimensions: 14 x 23
      Heating
      • Baseboard, Boiler, Fireplace(s), In Floor Heat, Natural Gas
      Features
      • Has basement: No
      • Number of fireplaces: 1
      • Fireplace features: Gas
      Interior area
      • Total interior livable area: 3,256 sqft
      • Finished area above ground: 3,256
      • Finished area below ground: 0

      Property

      Parking
      • Total spaces: 4
      • Parking features: Attached, Detached, Multiple
      • Attached garage spaces: 4
      Lot
      • Size: 0.33 Acres
      • Dimensions: 120 x 120
      • Features: Corner Lot, Cul de Sac
      Details
      • Parcel number: 010211700030

      Construction

      Type & style
      • Home type: SingleFamily
      • Architectural style: Contemporary
      • Property subtype: Single Family Residence
      Materials
      • Cement Board, Frame/Wood
      • Roof: Metal,Rubber
      Condition
      • Previously Owned
      • Year built: 2023

      Utilities & green energy

      • Electric: Minnesota Power
      • Sewer: Public Sewer
      • Water: Public

      Community & HOA

      HOA
      • Has HOA: Yes
      • Services included: Other
      • HOA fee: $200 annually
      Location
      • Region: Duluth

      Financial & listing details

      • Price per square foot: $335/sqft
      • Tax assessed value: $254,200
      • Annual tax amount: $11,260
      • Date on market: 4/9/2026
      • Cumulative days on market: 100 days

        Estimated market value

        Not available

        Estimated sales range

        Not available

        Not available

        Price history

        DateEventPrice
        6/17/2026Price change$1,090,000-5.2%$335/sqft
        Source: Lake Superior Area Realtors as distributed by MLS GRID #6124405 Report a problem
        5/18/2026Price change$1,150,000-8%$353/sqft
        Source: Lake Superior Area Realtors as distributed by MLS GRID #6124405 Report a problem
        4/9/2026Listed for sale$1,250,000+4.6%$384/sqft
        Source: Lake Superior Area Realtors as distributed by MLS GRID #6124405 Report a problem
        8/26/2025Listing removed$1,195,000$367/sqft
        Source: Lake Superior Area Realtors as distributed by MLS GRID #6120522 Report a problem
        7/18/2025Price change$1,195,000-4.4%$367/sqft
        Source: Lake Superior Area Realtors as distributed by MLS GRID #6120522 Report a problem
        7/3/2025Listed for sale$1,250,000+968.4%$384/sqft
        Source: Lake Superior Area Realtors as distributed by MLS GRID #6120522 Report a problem
        4/26/2022Sold$117,000+17%$36/sqft
        Source: Public Record Report a problem
        8/10/2021Sold$100,000$31/sqft
        Source: Public Record Report a problem

        Public tax history

        YearProperty taxesTax assessment
        2024$1,764 +0.1%$254,200 +148.5%
        2023$1,762 +10.3%$102,300 +6.2%
        2022$1,598 $96,300 +21%
        2021-- $79,600
        Find assessor info on the county website

        Monthly payment

        Est. payment

        Payment breakdown

        Explore the cost of this home by adjusting the details. Changes won't be saved.
        All calculations are estimates and provided by Zillow, Inc. for informational purposes only. Actual amounts may vary.
        HOA fees may include property taxes on listings classified as Co-Ops. Contact the listing agent and/or owner for fee details.
        Mortgage interest rates are dependent on a number of factors, including credit score, down payment, and repayment length. Interest rate data provided by Zillow Group Marketplace, Inc. as of 1/1/1970 from various mortgage lenders with which we have lead or other similar arrangements; the Estimated Payment is an average of those rates.
        See how much you could borrow to make a competitive offer.

        Climate risks

        Neighborhood: Woodland

        Getting around

        23 / 100
        Car-Dependent
        21 / 100
        Minimal Transit
        17 / 100
        Somewhat Bikeable

        Nearby schools

        GreatSchools rating

        A local agent can set up tours, give advice and negotiate with sellers.

        A local lender can help you make sure your offer is ready when you are.

        Browse local experts

        Similar homes