Welcome to this quality-built new construction home, crafted with care and precision by a respected local contractor known for superior workmanship and attention to detail. This modern, thoughtfully designed residence offers both high-end finishes and practical comfort, all nestled in one of the most desirable locations in the region. From the moment you step inside, you’ll be greeted by an abundance of natural light streaming through large windows, accentuating the home’s clean lines and contemporary style. The open-concept layout creates a seamless flow between the spacious living areas, perfect for both everyday living and entertaining. At the heart of the home is a gourmet kitchen featuring premium cabinetry, solid surface countertops, a large center island, a walk-in pantry, and sleek modern finishes, ideal for cooking, gathering, or working from home. Adjacent to the kitchen, the cozy living room is anchored by a gas fireplace, providing warmth and ambiance throughout the seasons. Enjoy year-round comfort with in-floor radiant heat and central air conditioning, ensuring ideal temperatures no matter the weather. The zero-entry showers and wide doorways offer easy accessibility, while the built-in mudroom lockers keep daily life organized and tidy. The primary suite is a true retreat, featuring a generously sized walk-in closet and a luxurious en suite bathroom with double vanities, modern fixtures, and a beautifully tiled shower. The additional bedrooms and bathrooms are equally spacious, with carefully selected finishes that balance style and functionality. Located just steps from the Lake Superior Hiking Trail, COGGS mountain bike trails, and Hartley Nature Center, this home offers immediate access to world-class outdoor recreation—hiking, biking, skiing, and exploring are all within reach. Despite its close proximity to nature, you’re only minutes from schools, shopping, dining, and other urban conveniences. This home is the perfect blend of modern design, superior construction, and an unbeatable lifestyle location. Move in and enjoy everything this remarkable property has to offer.
Sold for $949,000
$949,000
3210 Hartley Hills Drive, Duluth, MN 55803
3beds
2,703sqft
Single Family Residence
Built in 2025
0.39 Acres Lot
$981,400 Zestimate®
$351/sqft
$3,375 Estimated rent
Home value
$981,400
$844,000 - $1.14M
$3,375/mo
Zestimate® history
Owner options
List your home for rent
$3,375/mo
Rent Zestimate®
Find your next renter with Zillow Rental Manager. Plus, with online applications, you can quickly screen prospective tenants – for free.
$3,375/mo
Rent Zestimate®
Refinance and save
$5,941/mo
Est. payment
Refinancing to a lower rate could help reduce your monthly payments and save thousands over the life of the loan.
$5,941/mo
Est. payment
Explore your selling options
Work with a Zillow partner agent
Leverage their expertise and Zillow's premium Showcase listings to get your home seen by more buyers.
Get startedList with your own agent
Get your home in front of millions of buyers by listing it on Zillow.
Learn how to do itSell it yourself
Take full control of how buyers see your home on Zillow by listing For Sale by Owner (FSBO).
List your homeWhat's special
Zillow last checked:
Listing updated:
Listed by:
Mark Sams 218-393-4414,
RE/MAX Results
Bought with:
Steve Battaglia, MN 40896421
Think Minnesota Realty LLC
Source: Lake Superior Area Realtors as distributed by MLS GRID,MLS#: 6121204
Facts & features
Interior
Bedrooms & bathrooms
- Bedrooms: 3
- Bathrooms: 3
- Full bathrooms: 2
- 1/2 bathrooms: 1
- Main level bedrooms: 1
Primary bedroom
- Level: Main
- Area: 256 Square Feet
- Dimensions: 16 x 16
Bedroom
- Level: Main
- Area: 149.34 Square Feet
- Dimensions: 11.4 x 13.1
Bedroom
- Level: Main
- Area: 156.94 Square Feet
- Dimensions: 11.8 x 13.3
Bathroom
- Level: Main
- Area: 106.6 Square Feet
- Dimensions: 8.2 x 13
Bathroom
- Level: Main
- Area: 30 Square Feet
- Dimensions: 6 x 5
Bathroom
- Level: Main
- Area: 152 Square Feet
- Dimensions: 9.5 x 16
Bonus room
- Level: Upper
- Area: 364 Square Feet
- Dimensions: 26 x 14
Dining room
- Level: Main
- Area: 211.2 Square Feet
- Dimensions: 12 x 17.6
Kitchen
- Level: Main
- Area: 240 Square Feet
- Dimensions: 12 x 20
Laundry
- Level: Main
- Area: 66 Square Feet
- Dimensions: 6.6 x 10
Living room
- Level: Main
- Area: 352 Square Feet
- Dimensions: 20 x 17.6
Mud room
- Level: Main
- Area: 106 Square Feet
- Dimensions: 10 x 10.6
Heating
- Forced Air, In Floor Heat
Cooling
- Central Air
Features
- Has basement: No
- Number of fireplaces: 1
- Fireplace features: Gas
Interior area
- Total interior livable area: 2,703 sqft
- Finished area above ground: 2,703
- Finished area below ground: 0
Property
Parking
- Total spaces: 3
- Parking features: Attached
- Attached garage spaces: 3
Lot
- Size: 0.39 Acres
- Dimensions: IRREGULAR 150 x 190
Details
- Foundation area: 4864
- Parcel number: 010211700020
Construction
Type & style
- Home type: SingleFamily
- Architectural style: Ranch
- Property subtype: Single Family Residence
Materials
- Fiber Board, Frame/Wood
Condition
- Completed
- Year built: 2025
Utilities & green energy
- Electric: Minnesota Power
- Sewer: Public Sewer
- Water: Public
Community & HOA
HOA
- Has HOA: No
Location
- Region: Duluth
Financial & listing details
- Price per square foot: $351/sqft
- Annual tax amount: $1,913
- Date on market: 8/8/2025
- Cumulative days on market: 20 days
Price history
| Date | Event | Price |
|---|---|---|
| 10/1/2025 | Sold | $949,000$351/sqft |
Source:  Lake Superior Area Realtors as distributed by MLS GRID #6121204 Report a problem Lake Superior Area Realtors as distributed by MLS GRID #6121204 Report a problem | ||
| 9/19/2025 | Pending sale | $949,000$351/sqft |
Source: Lake Superior Area Realtors as distributed by MLS GRID #6121204 Report a problem | ||
| 8/29/2025 | Contingent | $949,000$351/sqft |
Source: Lake Superior Area Realtors as distributed by MLS GRID #6121204 Report a problem | ||
| 8/8/2025 | Price change | $949,000-0.6%$351/sqft |
Source: Lake Superior Area Realtors as distributed by MLS GRID #6121204 Report a problem | ||
| 7/22/2025 | Listed for sale | $954,900$353/sqft |
Source: Owner Report a problem | ||
Public tax history
Tax history is unavailable.
Neighborhood: Woodland
Nearby homes
- $110,0000.39 Acres2 Hartley Hills Dr, Duluth, MN 55803Sold

- $150,0000.49 Acres1 Hartley Hills Dr, Duluth, MN 55803Sold

- $1,090,0005 bd4 ba3.2k sqft311 Hartley Hills Ln, Duluth, MN 55803For Sale

- $95,0000.25 Acres4 Hartley Ln, Duluth, MN 55803Sold
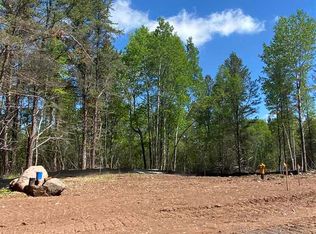
- $--0.25 Acres4 Hartley Ln LOT 1, Duluth, MN 55803Off Market
- $309,8003 bd1 ba960 sqft3301 Kolstad Ave, Duluth, MN 55803Off Market
- $100,0000.29 Acres9 Hartley Ln, Duluth, MN 55803Sold
- $373,7004 bd2 ba2.1k sqft3305 Kolstad Ave, Duluth, MN 55803Off Market
Nearby schools
GreatSchools rating
- 10/10Homecroft Elementary SchoolGrades: PK-5Distance: 1.5 mi
- 7/10Ordean East Middle SchoolGrades: 6-8Distance: 2.1 mi
- 10/10East Senior High SchoolGrades: 9-12Distance: 2.5 mi


Get pre-qualified for a loan
At Zillow Home Loans, we can pre-qualify you in as little as 5 minutes with no impact to your credit score.An equal housing lender. NMLS #10287.
Sell for more on Zillow
Get a Zillow Showcase℠ listing at no additional cost and you could sell for .
$981,400
2% more
+$19,628
With Zillow Showcase(estimated)
$1,001,028
- Minnesota
- Saint Louis County
- Duluth
- 55803
- Woodland
- 3210 Hartley Hills Drive
Nearby cities
Nearby neighborhoods
Nearby zip codes
Other Duluth Topics
