Set on a quiet dead-end street in Northridge Estates, this striking Colonial-inspired home offers over 4,200 finished sq ft on nearly an acre, bordered by 120 acres of association-owned nature preserve with miles of maintained trails and abundant wildlife. Built in 2015 with durable steel siding and classic architectural appeal. The main level features in-floor heat throughout, a spacious living room with a freestanding wood stove, formal dining area, and a beautifully designed kitchen centered around a large island with cooktop. Thoughtful details include hammered copper sinks—both with disposals—a separate prep sink, butcher block countertops, double wall ovens, and exceptional cabinet storage. A functional mudroom with utility sink connects to the attached heated four-stall garage with in-floor heat and professionally finished epoxy floors. Upstairs you’ll find the primary bedroom with a large walk-in closet and 4 piece ensuite bath. Additionally, a secondary Ensuite bedroom with 3/4 bath and built in closet cabinetry. Three additional bedrooms, a full bath, and convenient upper-level laundry. Heated bathroom floors and a spacious landing with built-in bookshelves add comfort and character. Generous flex spaces currently used as a second floor family room and main-level den provide additional versatility and could serve as additional bedrooms if desired, allowing the home to function as a 7-bedroom property without any renovation. The third level is a walk up attic, housing additional utilities, with expansive storage and/or recreation space with climbing wall. if desired improvements of this floor are in mind, it is already roughed in for a future full bath. Off the living room are 2 sliding doors that open to a backyard patio with hot tub, perfect for relaxing in the peaceful natural setting. the home enjoys abundant southern exposure with valley views that show off the sunrise and sunset. Outside, Prairie Restoration Inc. recently enhanced the landscape with native plantings and wildflower meadows, creating a vibrant and ever-changing natural backdrop in spring and summer.
For sale
Price cut: $25.1K (7/21)
$799,900
2718 Northridge Dr, Duluth, MN 55811
5beds
4,220sqft
:
Get pre-qualified$5,381/mo
Single Family Residence
Built in 2015
0.97 Acres Lot
$-- Zestimate®
$190/sqft
$19/mo HOA
What's special
Classic architectural appealSeparate prep sinkFormal dining areaStriking colonial-inspired homeButcher block countertopsDouble wall ovensExceptional cabinet storage
- 44 days |
- 835 |
- 38 |
Zillow last checked:
Listing updated:
Listed by:
Doug Kman 715-292-8997,
Coldwell Banker Realty - Duluth
Source: Lake Superior Area Realtors as distributed by MLS GRID,MLS#: 6125921
Facts & features
Interior
Bedrooms & bathrooms
- Bedrooms: 5
- Bathrooms: 4
- Full bathrooms: 2
- 3/4 bathrooms: 1
- 1/2 bathrooms: 1
- Main level bedrooms: 1
Rooms
- Room types: Attic Rm-Finish, Entry
Primary bedroom
- Description: With 4 piece ensuite 10'8 x 5'5 & Walk-In closet 16' x 8'
- Level: Upper
- Area: 168 Square Feet
- Dimensions: 14 x 12
Bedroom
- Level: Upper
- Area: 130 Square Feet
- Dimensions: 10 x 13
Bedroom
- Level: Upper
- Area: 221 Square Feet
- Dimensions: 13 x 17
Bedroom
- Level: Upper
- Area: 242 Square Feet
- Dimensions: 11 x 22
Bedroom
- Level: Upper
- Area: 156 Square Feet
- Dimensions: 12 x 13
Dining room
- Description: Open to kitchen and living room.
- Level: Main
- Area: 135 Square Feet
- Dimensions: 9 x 15
Family room
- Level: Upper
- Area: 247 Square Feet
- Dimensions: 13 x 19
Kitchen
- Description: Double wall oven, prep sink, center island, cooktop, pantry cabinet.
- Level: Main
- Area: 180 Square Feet
- Dimensions: 12 x 15
Living room
- Description: With wood burning stove, and double sliding patio doors to the backyard & Spa.
- Level: Main
- Area: 360 Square Feet
- Dimensions: 24 x 15
Mud room
- Level: Main
- Area: 98 Square Feet
- Dimensions: 7 x 14
Office
- Description: With Closet and 1/2 bath, could be a main floor ensuite as well.
- Level: Main
- Area: 156 Square Feet
- Dimensions: 12 x 13
Other
- Description: Landing/Hall/Library.
- Level: Upper
- Area: 195 Square Feet
- Dimensions: 13 x 15
Heating
- Boiler, Fireplace(s), Forced Air, In Floor Heat, Radiant, Hot Water, Wood, Natural Gas
Cooling
- Central Air
Appliances
- Included: Water Heater-Gas, Water Heater-Tankless, Cooktop, Dishwasher, Disposal, Dryer, Microwave, Refrigerator, Wall Oven, Washer
- Laundry: Second Floor Laundry, Dryer Hook-Ups, Washer Hookup
Features
- Eat In Kitchen, Kitchen Island, Walk-In Closet(s), Wet Bar, Foyer-Entrance
- Flooring: Hardwood Floors, Tiled Floors
- Doors: Patio Door
- Has basement: No
- Attic: Walk-In
- Number of fireplaces: 1
- Fireplace features: Wood Burning
Interior area
- Total interior livable area: 4,220 sqft
- Finished area above ground: 4,220
- Finished area below ground: 0
Property
Parking
- Total spaces: 4
- Parking features: Off Street, Asphalt, Attached, Drains, Electrical Service, Heat, Insulation, Slab, Utility Room
- Attached garage spaces: 4
- Has uncovered spaces: Yes
Accessibility
- Accessibility features: Partially Wheelchair, Accessible Hallway(s), No Stairs External, Raised Outlets
Features
- Patio & porch: Patio, Porch
- Exterior features: Hot Tub, Rain Gutters
- Has view: Yes
- View description: Valley
Lot
- Size: 0.97 Acres
- Dimensions: 397 x 140
- Features: Landscaped
Details
- Additional structures: Storage Shed
- Foundation area: 2320
- Parcel number: 010346100340
- Other equipment: Air to Air Exchange
Construction
Type & style
- Home type: SingleFamily
- Architectural style: Colonial
- Property subtype: Single Family Residence
Materials
- Metal, Steel Siding, Frame/Wood
- Roof: Asphalt Shingle
Condition
- Previously Owned
- Year built: 2015
Utilities & green energy
- Electric: Minnesota Power
- Sewer: Public Sewer
- Water: Public
- Utilities for property: Cable, DSL, Satellite
Community & HOA
HOA
- Has HOA: Yes
- Services included: Snow Removal
- HOA fee: $225 annually
Location
- Region: Duluth
Financial & listing details
- Price per square foot: $190/sqft
- Tax assessed value: $630,200
- Annual tax amount: $10,234
- Date on market: 6/9/2026
- Cumulative days on market: 192 days
- Listing terms: Cash,Conventional,FHA,VA Loan
- Road surface type: Paved
Estimated market value
Not available
Estimated sales range
Not available
Not available
Price history
| Date | Event | Price |
|---|---|---|
| 7/21/2026 | Price change | $799,900-3%$190/sqft |
Source:  Lake Superior Area Realtors as distributed by MLS GRID #6125921 Report a problem Lake Superior Area Realtors as distributed by MLS GRID #6125921 Report a problem | ||
| 6/9/2026 | Listed for sale | $825,000-3.5%$195/sqft |
Source: Lake Superior Area Realtors as distributed by MLS GRID #6125921 Report a problem | ||
| 6/6/2026 | Listing removed | $855,000$203/sqft |
Source:  NorthstarMLS as distributed by MLS GRID #7037634 Report a problem NorthstarMLS as distributed by MLS GRID #7037634 Report a problem | ||
| 4/13/2026 | Price change | $855,000-2.7%$203/sqft |
Source: Lake Superior Area Realtors as distributed by MLS GRID #6124054 Report a problem | ||
| 3/16/2026 | Listed for sale | $879,000$208/sqft |
Source: Lake Superior Area Realtors as distributed by MLS GRID #6124054 Report a problem | ||
| 3/12/2026 | Listing removed | $879,000$208/sqft |
Source: NorthstarMLS as distributed by MLS GRID #7006043 Report a problem | ||
| 3/6/2026 | Price change | $879,000-2.3%$208/sqft |
Source: Lake Superior Area Realtors as distributed by MLS GRID #6123283 Report a problem | ||
| 1/7/2026 | Listed for sale | $900,000+33.3%$213/sqft |
Source: Lake Superior Area Realtors as distributed by MLS GRID #6123283 Report a problem | ||
| 11/5/2021 | Sold | $675,000$160/sqft |
Source: NorthstarMLS as distributed by MLS GRID #6087129 Report a problem | ||
| 10/1/2021 | Pending sale | $675,000$160/sqft |
Source: Lake Superior Area Realtors as distributed by MLS GRID #6099126 Report a problem | ||
| 9/21/2021 | Contingent | $675,000$160/sqft |
Source: Lake Superior Area Realtors as distributed by MLS GRID #6099126 Report a problem | ||
| 9/16/2021 | Price change | $675,000-2.2%$160/sqft |
Source: NorthstarMLS as distributed by MLS GRID #6087129 Report a problem | ||
| 8/20/2021 | Listed for sale | $689,900+1154.4%$163/sqft |
Source: NorthstarMLS as distributed by MLS GRID #6087129 Report a problem | ||
| 9/8/2014 | Sold | $55,000-11.3%$13/sqft |
Source: Public Record Report a problem | ||
| 5/14/2010 | Sold | $62,000+51.2%$15/sqft |
Source: Public Record Report a problem | ||
| 7/15/2003 | Sold | $41,000$10/sqft |
Source: Public Record Report a problem | ||
Public tax history
| Year | Property taxes | Tax assessment |
|---|---|---|
| 2024 | $9,140 +1.9% | $630,200 +1.6% |
| 2023 | $8,966 +11.4% | $620,400 +6.9% |
| 2022 | $8,050 +32.6% | $580,500 +18.8% |
| 2021 | $6,070 | $488,800 +32.5% |
| 2020 | $6,070 | $368,900 |
| 2019 | $6,070 +19% | $368,900 +9.5% |
| 2018 | $5,100 -6.5% | $336,800 |
| 2017 | $5,456 +7% | $336,800 -7.8% |
| 2016 | $5,100 +0.5% | $365,200 +476.9% |
| 2015 | $5,074 +311.2% | $63,300 |
| 2014 | $1,234 -71% | $63,300 -19% |
| 2013 | $4,251 +0.9% | $78,100 -4.1% |
| 2012 | $4,212 +242.5% | $81,400 |
| 2011 | $1,230 -0.9% | $81,400 -5% |
| 2010 | $1,241 | $85,700 |
| 2009 | $1,241 -65.8% | $85,700 +45% |
| 2008 | $3,628 +559.4% | $59,100 +48.5% |
| 2007 | $550 +14.8% | $39,800 +14% |
| 2006 | $479 +89.5% | $34,900 +122.3% |
| 2004 | $253 +857.1% | $15,700 +881.3% |
| 2003 | $26 | $1,600 |
Find assessor info on the county website
Monthly payment
Est. payment
Payment breakdown
Explore the cost of this home by adjusting the details. Changes won't be saved.Climate risks
Neighborhood: Kenwood
Nearby schools
GreatSchools rating
- 6/10Lowell Elementary SchoolGrades: K-5Distance: 1.3 mi
- 4/10Lincoln Park Middle SchoolGrades: 6-8Distance: 4.9 mi
- 5/10Denfeld Senior High SchoolGrades: 9-12Distance: 6 mi
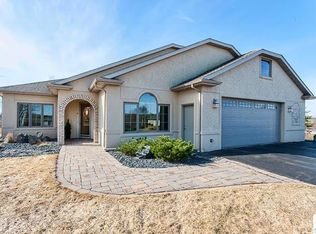
- $755,2002 bd3 ba2.8k sqft2714 Northridge Dr, Duluth, MN 55811Off Market
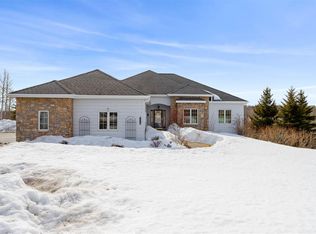
- $962,1004 bd4 ba4.7k sqft2720 Northridge Dr, Duluth, MN 55811Off Market
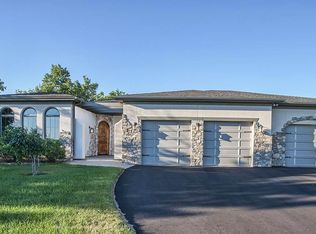
- $931,8003 bd3 ba2.7k sqft2712 Northridge Dr, Duluth, MN 55811Off Market

- $725,0004 bd4 ba3.8k sqft2722 Northridge Dr, Duluth, MN 55811Sold
- $1,100,0005 bd5 ba4.2k sqft2717 Northridge Dr, Duluth, MN 55811Pending
- $725,0004 bd3 ba4.1k sqft2715 Northridge Dr, Duluth, MN 55811Sold
- $900,0004 bd3 ba3.4k sqft2710 Northridge Dr, Duluth, MN 55811Sold
- $87,900-- bd-- ba-- sqft2724 Northridge Dr, Duluth, MN 55811Off Market
A local agent can set up tours, give advice and negotiate with sellers.
A local lender can help you make sure your offer is ready when you are.
Similar homes
- $875,0005 bd4 ba3.7k sqft1510 Woodbury Ln, Duluth, MN 55803For Sale
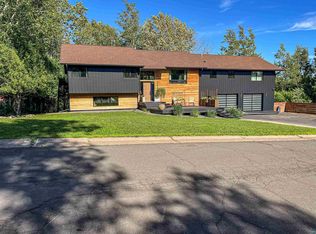 MLS ID #6126896, Gayle Ankarlo, CMRA, LLC. Lake Superior Area Realtors as distributed by MLS GRID
 - $839,9004 bd4 ba2.8k sqft2207 Heather Ave, Duluth, MN 55803For Sale
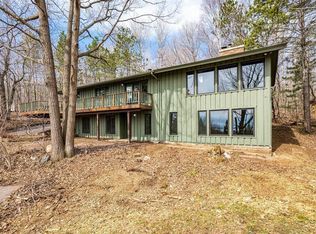 MLS ID #6126904, Jordan DeCaro, RE/MAX Results. Lake Superior Area Realtors as distributed by MLS GRID
 - $780,0004 bd3 ba3.6k sqft4240 Washington Dr, Hermantown, MN 55811For Sale
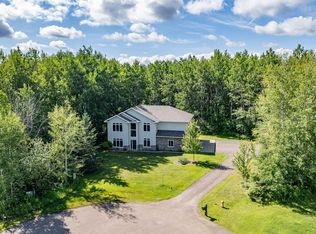 MLS ID #6126660, Jodi Olson, Century 21 Atwood. Lake Superior Area Realtors as distributed by MLS GRID
 - $839,9004 bd3 ba3.3k sqft3810 Lavaque Rd, Hermantown, MN 55811For Sale
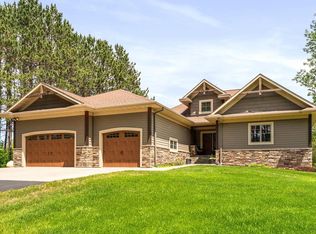 MLS ID #6126605, Deanna Bennett, Messina & Associates Real Estate. Lake Superior Area Realtors as distributed by MLS GRID
 - $875,0004 bd5 ba3.8k sqft5314 Roosevelt Dr, Hermantown, MN 55811For SaleMLS ID #6126568, Jodi Olson, Century 21 Atwood. Lake Superior Area Realtors as distributed by MLS GRID
- $850,0004 bd3 ba3.3k sqft3984 Willow Pl, Hermantown, MN 55811For SaleMLS ID #6126557, Josie Strong, RE/MAX Results. Lake Superior Area Realtors as distributed by MLS GRID
- $695,0004 bd3 ba2.3k sqft2810 Exhibition Dr, Duluth, MN 55811For SaleMLS ID #6125574, John Doberstein, RE/MAX Results. Lake Superior Area Realtors as distributed by MLS GRID
- $749,9003 bd4 ba3.2k sqft13 W 8th St, Duluth, MN 55805For SaleMLS ID #6126887, Michael P Miller, Miller Realty Duluth, LLC. Lake Superior Area Realtors as distributed by MLS GRID
- $899,9004 bd3 ba3.2k sqft4934 Greystone St, Hermantown, MN 55811For SaleMLS ID #6125801, Benjamin Funke, RE/MAX Results. Lake Superior Area Realtors as distributed by MLS GRID
- $749,9004 bd3 ba3.8k sqft1002 Martha St, Duluth, MN 55805For SaleMLS ID #6126306, Jordan DeCaro, RE/MAX Results. Lake Superior Area Realtors as distributed by MLS GRID
- $697,5005 bd3 ba2.9k sqft4809 Oak Ridge Dr, Hermantown, MN 55811For SaleMLS ID #6124923, Steve Braman, RE/MAX Results. Lake Superior Area Realtors as distributed by MLS GRID
- $699,9004 bd3 ba2.8k sqft231 Chambersburg Dr, Duluth, MN 55811For SaleMLS ID #6126619, Matt Privette, Messina & Associates Real Estate. Lake Superior Area Realtors as distributed by MLS GRID
- $730,0003 bd2 ba2.3k sqft4889 Peyton Dr, Hermantown, MN 55811For SaleMLS ID #6126857, Lynn Nephew, RE/MAX Results. Lake Superior Area Realtors as distributed by MLS GRID
- $699,9005 bd3 ba2.8k sqft3879 Okerstrom Rd, Hermantown, MN 55811For SaleMLS ID #6123481, Tracy Ramsay, RE/MAX Results. Lake Superior Area Realtors as distributed by MLS GRID
- $739,9005 bd4 ba3.3k sqft2415 E 2nd St, Duluth, MN 55812For SaleMLS ID #6125334, Benjamin Funke, RE/MAX Results. Lake Superior Area Realtors as distributed by MLS GRID
- $749,9004 bd3 ba2.5k sqft4783 Caribou Lake Rd, Saginaw, MN 55779For SaleMLS ID #6126890, Benjamin Funke, RE/MAX Results. Lake Superior Area Realtors as distributed by MLS GRID
- $669,0005 bd3 ba3.5k sqft417 Elk St, Duluth, MN 55811For SaleMLS ID #6126872, Tom Little, RE/MAX Results. Lake Superior Area Realtors as distributed by MLS GRID
- $599,0006 bd3 ba3.1k sqft1132 Missouri Ave, Duluth, MN 55811For SaleMLS ID #6126561, Brittany Kuschel, Kuschel Realty Group LLC. Lake Superior Area Realtors as distributed by MLS GRID
- $599,9003 bd2 ba2.2k sqft4162 Kingston Rd, Rice Lake, MN 55803For SaleMLS ID #6126934, Jarett Mickelson, Legacy Real Estate Group LLC. Lake Superior Area Realtors as distributed by MLS GRID
- $874,9004 bd5 ba4.3k sqft3787 Lavaque Rd, Hermantown, MN 55810For SaleMLS ID #6123707, Casey Knutson Carbert, Edmunds Company, LLP. Lake Superior Area Realtors as distributed by MLS GRID
