Skip main navigation
Sold for $749,900
  • $749,900

    4783 Caribou Lake Rd, Saginaw, MN 55779

    4beds
    2,577sqft
    Single Family Residence
    Built in 2014
    11.72 Acres Lot
    $750,000 Zestimate®
    $291/sqft
    $3,345 Estimated rent

    Home value

    $750,000

    $713,000 - $788,000

    $3,345/mo

    Zestimate® history
    Loading
    Loading...

    Owner options

    List your home for rent

    $3,345/mo

    Rent Zestimate®

    Find your next renter with Zillow Rental Manager. Plus, with online applications, you can quickly screen prospective tenants – for free.

    Learn more

    $3,345/mo

    Rent Zestimate®

    Refinance and save

    $4,822/mo

    Est. payment

    Refinancing to a lower rate could help reduce your monthly payments and save thousands over the life of the loan.

    See today's rates

    $4,822/mo

    Est. payment

    Explore your selling options

    Work with a Zillow partner agent

    Leverage their expertise and Zillow's premium Showcase listings to get your home seen by more buyers.

    Get started

    List with your own agent

    Get your home in front of millions of buyers by listing it on Zillow.

    Learn how to do it

    Sell it yourself

    Take full control of how buyers see your home on Zillow by listing For Sale by Owner (FSBO).

    List your home

    What's special

    Inviting open-concept main levelSpacious kitchenDining areaConvenient powder roomAttached two-stall heated garageLarge recreation room
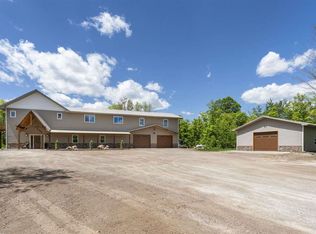
    Welcome home to 4783 Caribou Lake Rd! Discover the perfect blend of comfort, space, and convenience in this beautifully updated 4 bedroom, 3-bathroom home located just outside Duluth. Enjoy the peace and privacy of country living while remaining only minutes from town. This move-in-ready home features an inviting open-concept main level with a spacious kitchen, dining area, and living room—ideal for entertaining family and friends. Just off the dining room, step onto the patio overlooking the expansive backyard (11.7 acres) creating the perfect setting for relaxing, grilling, or enjoying the peaceful surroundings. The main floor also offers a convenient powder room, a spacious primary suite complete with a private bathroom and walk-in closet, providing a comfortable retreat at the end of the day. Upstairs, you'll find three additional generously sized bedrooms, all with walk-in closets, a full bathroom, and a large recreation room that offers endless possibilities. Whether you're looking for a playroom, family room, home theater, or hobby space, this versatile area provides plenty of room for everyone to enjoy. Car enthusiasts, hobbyists, and those needing extra storage will appreciate the attached two-stall heated garage, as well as the newly constructed oversized two-stall detached garage featuring additional space that's perfect for a home gym, office, workshop, or extra storage. If you've been searching for a home that offers modern updates, abundant living space, exceptional garage amenities, and a desirable location that combines the tranquility of country living with an easy commute to Duluth, this is the one you've been waiting for. Schedule your private showing today before this incredible property is gone!

    Zillow last checked:

    Listing updated:

    Listed by:

    Benjamin Funke 218-310-3849,

    RE/MAX Results

    Bought with:

    Eric Sams, MN 40482689|WI 83456-94

    Messina & Associates Real Estate

    Source: Lake Superior Area Realtors as distributed by MLS GRID,MLS#: 6126890MLS Logo

    Facts & features

    Interior

    Bedrooms & bathrooms
    • Bedrooms: 4
    • Bathrooms: 3
    • Full bathrooms: 1
    • 3/4 bathrooms: 1
    • 1/2 bathrooms: 1
    Rooms
    • Room types: Den/Office, Workshop, Fitness Room
    Primary bedroom
    • Level: Main
    • Area: 196.13 Square Feet
    • Dimensions: 14.11 x 13.9
    Bedroom
    • Level: Upper
    • Area: 158.64 Square Feet
    • Dimensions: 13.1 x 12.11
    Bedroom
    • Level: Upper
    • Area: 163 Square Feet
    • Dimensions: 16.3 x 10
    Bathroom
    • Level: Main
    • Area: 20.28 Square Feet
    • Dimensions: 5.2 x 3.9
    Bathroom
    • Level: Main
    • Area: 40.37 Square Feet
    • Dimensions: 5.11 x 7.9
    Bathroom
    • Level: Upper
    • Area: 75.68 Square Feet
    • Dimensions: 8.8 x 8.6
    Dining room
    • Level: Main
    • Area: 110.11 Square Feet
    • Dimensions: 9.1 x 12.1
    Entry hall
    • Level: Main
    • Area: 20.8 Square Feet
    • Dimensions: 4 x 5.2
    Kitchen
    • Level: Main
    • Area: 154.58 Square Feet
    • Dimensions: 11.8 x 13.1
    Laundry
    • Level: Main
    • Area: 66.93 Square Feet
    • Dimensions: 6.9 x 9.7
    Living room
    • Level: Main
    • Area: 212.22 Square Feet
    • Dimensions: 16.2 x 13.1
    Rec room
    • Level: Upper
    • Area: 260.85 Square Feet
    • Dimensions: 11.1 x 23.5
    Heating
    • Forced Air, Propane
    Cooling
    • Central Air
    Features
    • Has basement: Yes
    • Number of fireplaces: 1
    • Fireplace features: Gas
    Interior area
    • Total interior livable area: 2,577 sqft
    • Finished area above ground: 1,976
    • Finished area below ground: 601

    Property

    Parking
    • Total spaces: 5
    • Parking features: Attached, Detached, Multiple, Electrical Service, Heat, Insulation
    • Attached garage spaces: 5
    Lot
    • Size: 11.72 Acres
    • Dimensions: 325 x 1500 irr.
    Details
    • Parcel number: 380001007200

    Construction

    Type & style
    • Home type: SingleFamily
    • Architectural style: Other
    • Property subtype: Single Family Residence
    Materials
    • Steel Siding, Vinyl, Frame/Wood
    • Roof: Asphalt Shingle,Metal
    Condition
    • Previously Owned
    • Year built: 2014

    Utilities & green energy

    • Electric: Minnesota Power
    • Sewer: Private Sewer
    • Water: Drilled

    Community & HOA

    HOA
    • Has HOA: No
    Location
    • Region: Saginaw

    Financial & listing details

    • Price per square foot: $291/sqft
    • Tax assessed value: $593,000
    • Annual tax amount: $6,346
    • Date on market: 7/22/2026
    • Cumulative days on market: 2 days

    Price history

    DateEventPrice
    8/24/2026Sold$749,900$291/sqft
    Source: Lake Superior Area Realtors as distributed by MLS GRID #6126890 Report a problem
    7/24/2026Pending sale$749,900$291/sqft
    Source: Lake Superior Area Realtors as distributed by MLS GRID #6126890 Report a problem
    7/22/2026Listed for sale$749,900+75.2%$291/sqft
    Source: Lake Superior Area Realtors as distributed by MLS GRID #6126890 Report a problem
    8/16/2021Sold$428,000$166/sqft
    Source: Public Record Report a problem

    Public tax history

    YearProperty taxesTax assessment
    2025$6,312 +29.2%$593,000 -1.6%
    2024$4,886 +10.3%$602,900 +32.6%
    2023$4,428 +25.8%$454,800 +15.3%
    2022$3,520 +1.7%$394,500 +37.7%
    2021$3,462 $286,400 +2.8%
    2020$3,462 $278,500
    2019$3,462 +12.2%$278,500 +11.3%
    2018$3,086 -8.1%$250,200
    2017$3,358 +8.8%$250,200 +7.8%
    2016$3,086 +13.2%$232,000 +374.4%
    2015$2,726 +25.6%$48,900
    2014$2,170 +335.8%$48,900 +17.8%
    2008$498 +19.5%$41,500 +29.7%
    2007$417 +47.5%$32,000 +43.5%
    2006$282 +38%$22,300 +65.2%
    2004$205 +10.6%$13,500 +31.1%
    2003$185 +12.7%$10,300 +33.8%
    2002$164 +13.5%$7,700 +8.5%
    2001$145 -8.9%$7,100
    2000$159 $7,100
    Find assessor info on the county website

    Neighborhood: 55779

    Nearby schools

    GreatSchools rating
    Sell for more on Zillow
    Get a Zillow Showcase℠ listing at no additional cost and you could sell for .
    $750,000
    2% more
    +$15,000
    With Zillow Showcase(estimated)
    $765,000
    Sell for more on Zillow
    Get a Zillow Showcase℠ listing at no additional cost and you could sell for .
    $750,000
    2% more
    +$15,000
    With Zillow Showcase(estimated)
    $765,000