Skip main navigation
Sold for $800,000
  • $800,000

    4771 Caribou Lake Rd, Saginaw, MN 55779

    3beds
    3,599sqft
    Single Family Residence
    Built in 2019
    13.19 Acres Lot
    $833,500 Zestimate®
    $222/sqft
    $4,013 Estimated rent

    Home value

    $833,500

    $717,000 - $967,000

    $4,013/mo

    Zestimate® history
    Loading
    Loading...

    Owner options

    List your home for rent

    $4,013/mo

    Rent Zestimate®

    Find your next renter with Zillow Rental Manager. Plus, with online applications, you can quickly screen prospective tenants – for free.

    Learn more

    $4,013/mo

    Rent Zestimate®

    Refinance and save

    $4,981/mo

    Est. payment

    Refinancing to a lower rate could help reduce your monthly payments and save thousands over the life of the loan.

    See today's rates

    $4,981/mo

    Est. payment

    Explore your selling options

    Work with a Zillow partner agent

    Leverage their expertise and Zillow's premium Showcase listings to get your home seen by more buyers.

    Get started

    List with your own agent

    Get your home in front of millions of buyers by listing it on Zillow.

    Learn how to do it

    Sell it yourself

    Take full control of how buyers see your home on Zillow by listing For Sale by Owner (FSBO).

    List your home

    What's special

    Custom stone gas fireplaceHot tubMassive center islandSleek countertopsLarge patioRich finishesBrand new stove
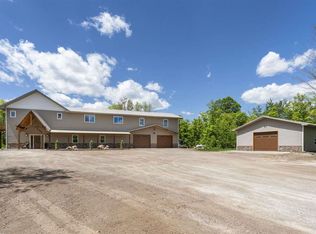
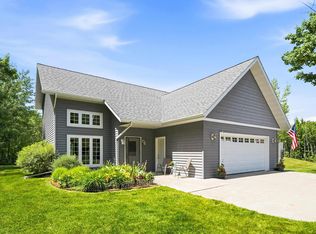
    Check out this private wooded retreat on 13+ Acres! Built in 2019, this dream home is an exceptional property offering privacy and upscale living just minutes from Pike Lake, the grocery store, schools, gas stations, and restaurants. As you arrive, the beautifully landscaped grounds and pond set the tone for this amazing residence. Step inside to a stunning open floor plan featuring vaulted ceilings, rich finishes, and a striking custom stone gas fireplace centerpiece that anchors the main living space. The heart of the home is a high-end kitchen, complete with a massive center island, sleek countertops, brand new stove, and an inviting dining area perfect for entertaining or family meals. A formal living room and separate den/office provide flexible living spaces, while the master suite offers a private sanctuary with a gorgeous 3/4 bath, large tiled walk-in shower, and generous closet space. Two additional spacious bedrooms, a well-placed full bath, along with a convenient half bath off the entryway, and a large laundry room complete the main level! Main-level living makes this home as practical as it is beautiful, while the upper-level family room above the garage adds bonus space ideal for a media room, game room, or guest retreat. The oversized attached 3-car garage is a dream come true—featuring a built-in bar area and an additional 3/4 bath. Step out back to a large patio, perfect for gatherings or unwinding in the hot tub under the stars. Gardeners will love the planting space and shed, while hobbyists and professionals alike will appreciate the massive 36x40 heated shop/garage with oversized doors, offering endless possibilities. This is more than a home—it's a lifestyle. Don’t miss your chance to own this one-of-a-kind property that offers the perfect blend of luxury, comfort, and nature. Schedule your private showing today!

    Zillow last checked:

    Listing updated:

    Listed by:

    Matt Privette 218-428-4835,

    Messina & Associates Real Estate

    Bought with:

    Andrew Frielund, MN 93626|WI 56129-94

    RE/MAX Results

    Source: Lake Superior Area Realtors as distributed by MLS GRID,MLS#: 6120063MLS Logo

    Facts & features

    Interior

    Bedrooms & bathrooms
    • Bedrooms: 3
    • Bathrooms: 4
    • Full bathrooms: 1
    • 3/4 bathrooms: 2
    • 1/2 bathrooms: 1
    • Main level bedrooms: 1
    Primary bedroom
    • Level: Main
    • Area: 273.78 Square Feet
    • Dimensions: 16.9 x 16.2
    Bedroom
    • Level: Main
    • Area: 166.44 Square Feet
    • Dimensions: 11.4 x 14.6
    Bedroom
    • Level: Main
    • Area: 151.62 Square Feet
    • Dimensions: 11.4 x 13.3
    Bathroom
    • Description: Master Bath
    • Level: Main
    • Area: 191.52 Square Feet
    • Dimensions: 11.2 x 17.1
    Dining room
    • Level: Main
    • Area: 91.8 Square Feet
    • Dimensions: 9 x 10.2
    Family room
    • Level: Main
    • Area: 202.86 Square Feet
    • Dimensions: 12.6 x 16.1
    Family room
    • Level: Upper
    • Area: 446.84 Square Feet
    • Dimensions: 34.11 x 13.1
    Foyer
    • Level: Main
    • Area: 95 Square Feet
    • Dimensions: 7.6 x 12.5
    Kitchen
    • Level: Main
    • Area: 143.82 Square Feet
    • Dimensions: 14.1 x 10.2
    Laundry
    • Level: Main
    • Area: 104.58 Square Feet
    • Dimensions: 12.6 x 8.3
    Living room
    • Level: Main
    • Area: 643.5 Square Feet
    • Dimensions: 32.5 x 19.8
    Office
    • Level: Main
    • Area: 141.7 Square Feet
    • Dimensions: 13 x 10.9
    Heating
    • Baseboard, Boiler, In Floor Heat, Hot Water, Propane, Electric
    Cooling
    • Ductless
    Appliances
    • Laundry: Main Level, Dryer Hook-Ups, Washer Hookup
    Features
    • Ceiling Fan(s), Eat In Kitchen, Kitchen Island, Vaulted Ceiling(s), Walk-In Closet(s), Foyer-Entrance
    • Doors: Patio Door
    • Basement: N/A
    • Number of fireplaces: 1
    • Fireplace features: Gas
    Interior area
    • Total interior livable area: 3,599 sqft
    • Finished area above ground: 3,599
    • Finished area below ground: 0

    Property

    Parking
    • Total spaces: 5
    • Parking features: Off Street, Gravel, Attached, Detached, Multiple, Drains, Electrical Service, Heat, Insulation
    • Attached garage spaces: 5
    • Has uncovered spaces: Yes
    Features
    • Patio & porch: Patio
    • Exterior features: Hot Tub
    • Has view: Yes
    • View description: Typical
    Lot
    • Size: 13.19 Acres
    • Features: Many Trees
    • Residential vegetation: Heavily Wooded
    Details
    • Additional structures: Storage Shed, Workshop
    • Parcel number: 380001007203

    Construction

    Type & style
    • Home type: SingleFamily
    • Architectural style: Contemporary
    • Property subtype: Single Family Residence
    Materials
    • Other, Frame/Wood
    • Roof: Asphalt Shingle
    Condition
    • Previously Owned
    • Year built: 2019

    Utilities & green energy

    • Electric: Minnesota Power
    • Sewer: Private Sewer
    • Water: Private

    Community & neighborhood

    Location
    • Region: Saginaw

    Other

    Other facts
    • Listing terms: Cash,Conventional,VA Loan
    • Road surface type: Paved

    Price history

    DateEventPrice
    7/17/2025Sold$800,000-5.9%$222/sqft
    Source: Lake Superior Area Realtors as distributed by MLS GRID #6120063 Report a problem
    6/14/2025Pending sale$849,900$236/sqft
    Source: Lake Superior Area Realtors as distributed by MLS GRID #6120063 Report a problem
    6/13/2025Listed for sale$849,900$236/sqft
    Source: Lake Superior Area Realtors as distributed by MLS GRID #6120063 Report a problem

    Public tax history

    YearProperty taxesTax assessment
    2024$7,838 +23.1%$839,200 +21.7%
    2023$6,368 +32.9%$689,800 +24.5%
    2022$4,790 +1674.1%$554,100 +46.1%
    2021$270 $379,300 +1697.6%
    2020$270 $21,100
    2019$270 $21,100

    Find assessor info on the county website

    Neighborhood: 55779

    Nearby schools

    GreatSchools rating
    Get pre-qualified for a loan
    At Zillow Home Loans, we can pre-qualify you in as little as 5 minutes with no impact to your credit score.

    An equal housing lender. NMLS #10287.

    Sell for more on Zillow
    Get a Zillow Showcase℠ listing at no additional cost and you could sell for .
    $833,500
    2% more
    +$16,670
    With Zillow Showcase(estimated)
    $850,170