Welcome to this incredible executive home located in Northridge Estates. Upon pulling into the paved driveway you’ll delight in the professionally landscaped yard nestled within and around the naturally occurring native bedrock and the overflow parking space to the left of the 3 car garage. Stepping through the grand entrance you’ll immediately be impressed by the dome ceiling anchoring a large iron chandelier, the stately rounded columns defining the spacious formal dining room with buffet alcove, the French doors with transom windows leading into the perfectly positioned office/library, and the vaulted living room with new iron chandelier, built-in gas fireplace, and wall of custom cabinetry designed to store T.V, electronics, and more. The custom chef’s kitchen with gas stovetop, granite counters, island with extra seating, custom cabinetry, has a wonderful informal breakfast area enveloped in windows and two full glass doors; one leading to private patio overlooking the custom pond and yard, and the other leading to a deck for sitting or grilling. The many custom details extend into the primary bedroom with tray ceilings, French doors leading to the patio, walk-in closet with washer/dryer and organizers. The presidential private bathroom en suite has double sinks, soaker tub, and walk in tiled shower! Two additional large bedrooms, full bath, powder room, and laundry room complete the main floor. Don’t miss the bonus level above the heated three car garage that provides the perfect 4th bedroom, artist/craft studio, or second office! Lastly, you are sure to enjoy the meticulously maintained backyard with garden shed and 4+ miles of trails owned by the neighborhood and protected by the Minnesota Land Trust. Be prepared to fall in love the minute you enter this gorgeous meticulously maintained home.
Sold for $900,000
$900,000
2710 Northridge Dr, Duluth, MN 55811
4beds
3,408sqft
Single Family Residence
Built in 2005
0.96 Acres Lot
$1,025,400 Zestimate®
$264/sqft
$3,620 Estimated rent
Home value
$1,025,400
$974,000 - $1.08M
$3,620/mo
Zestimate® history
Owner options
List your home for rent
$3,620/mo
Rent Zestimate®
Find your next renter with Zillow Rental Manager. Plus, with online applications, you can quickly screen prospective tenants – for free.
$3,620/mo
Rent Zestimate®
Refinance and save
$5,859/mo
Est. payment
Refinancing to a lower rate could help reduce your monthly payments and save thousands over the life of the loan.
$5,859/mo
Est. payment
Explore your selling options
Work with a Zillow partner agent
Leverage their expertise and Zillow's premium Showcase listings to get your home seen by more buyers.
Get startedList with your own agent
Get your home in front of millions of buyers by listing it on Zillow.
Learn how to do itSell it yourself
Take full control of how buyers see your home on Zillow by listing For Sale by Owner (FSBO).
List your homeWhat's special
Zillow last checked:
Listing updated:
Listed by:
Liz Kratz 218-343-1666,
Seven Bridges Realty, LLC
Bought with:
Len Sarvela, MN 82915
Real Estate Masters LTD
Source: Lake Superior Area Realtors as distributed by MLS GRID,MLS#: 6113008
Facts & features
Interior
Bedrooms & bathrooms
- Bedrooms: 4
- Bathrooms: 3
- Full bathrooms: 2
- 1/2 bathrooms: 1
- Main level bedrooms: 1
Primary bedroom
- Description: Primary bedroom with architectural details, walk-in closet, and second laundry hookups.
- Level: Main
- Area: 361 Square Feet
- Dimensions: 19 x 19
Bedroom
- Description: Could be used as a spacious 4th bedroom, studio room, additional office. Wonderful skylights
- Level: Second
- Area: 360 Square Feet
- Dimensions: 15 x 24
Bedroom
- Level: Main
- Area: 154 Square Feet
- Dimensions: 14 x 11
Bedroom
- Description: Second patio entrance from bedroom.
- Level: Main
- Area: 204 Square Feet
- Dimensions: 17 x 12
Bathroom
- Description: Primary bath.
- Level: Main
- Area: 88 Square Feet
- Dimensions: 8 x 11
Bathroom
- Description: Beautiful Primary Bath with separate tub and shower, private privy, and double vanity
- Level: Main
- Area: 234 Square Feet
- Dimensions: 18 x 13
Dining room
- Description: Formal Dining room with alcove.
- Level: Main
- Area: 156 Square Feet
- Dimensions: 12 x 13
Kitchen
- Description: Chef's Kitchen!
- Level: Main
- Area: 182 Square Feet
- Dimensions: 13 x 14
Laundry
- Description: Main Floor Laundry.
- Level: Main
- Area: 54 Square Feet
- Dimensions: 6 x 9
Living room
- Description: Gas Fireplace with brick surround flanked with beautiful built-in cabinets. French doors lead to wonderful patio overlooking the pond and yard.
- Level: Main
- Area: 400 Square Feet
- Dimensions: 20 x 20
Office
- Description: French doors to office conveniently located near entrance.
- Level: Main
- Area: 156 Square Feet
- Dimensions: 12 x 13
Heating
- Boiler, Fireplace(s), In Floor Heat, Natural Gas
Cooling
- Central Air
Appliances
- Included: Cooktop, Dishwasher, Disposal, Dryer, Exhaust Fan, Microwave, Refrigerator, Wall Oven, Washer
- Laundry: Main Level, Dryer Hook-Ups, Washer Hookup
Features
- Ceiling Fan(s), Eat In Kitchen, Kitchen Island, Vaulted Ceiling(s), Walk-In Closet(s)
- Flooring: Hardwood Floors, Tiled Floors
- Windows: Skylight(s)
- Has basement: Yes
- Number of fireplaces: 1
- Fireplace features: Gas
Interior area
- Total interior livable area: 3,408 sqft
- Finished area above ground: 3,408
- Finished area below ground: 0
Property
Parking
- Total spaces: 3
- Parking features: Asphalt, Off Street, RV Parking, Attached, Electrical Service, Heat, Insulation, Slab
- Attached garage spaces: 3
- Has uncovered spaces: Yes
Features
- Patio & porch: Patio
- Exterior features: Water Feature
- Has view: Yes
- View description: Typical
Lot
- Size: 0.96 Acres
- Features: Irregular Lot, Landscaped, Many Trees, Pond(s)
- Residential vegetation: Heavily Wooded
Details
- Additional structures: Storage Shed
- Foundation area: 3780
- Parcel number: 010346100370
Construction
Type & style
- Home type: SingleFamily
- Architectural style: Ranch
- Property subtype: Single Family Residence
Materials
- Brick, Steel Siding, Frame/Wood
- Roof: Asphalt Shingle
Condition
- Previously Owned
- Year built: 2005
Utilities & green energy
- Electric: Minnesota Power
- Sewer: Public Sewer
- Water: Public
- Utilities for property: Cable
Community & HOA
HOA
- Has HOA: Yes
- Services included: Other
- HOA fee: $225 annually
Location
- Region: Duluth
Financial & listing details
- Price per square foot: $264/sqft
- Tax assessed value: $857,000
- Annual tax amount: $11,395
- Date on market: 4/8/2024
- Cumulative days on market: 4 days
- Listing terms: Cash,Conventional,FHA,VA Loan
Price history
| Date | Event | Price |
|---|---|---|
| 5/24/2024 | Sold | $900,000+2.9%$264/sqft |
Source:  Lake Superior Area Realtors as distributed by MLS GRID #6113008 Report a problem Lake Superior Area Realtors as distributed by MLS GRID #6113008 Report a problem | ||
| 4/21/2024 | Pending sale | $875,000$257/sqft |
Source: Lake Superior Area Realtors as distributed by MLS GRID #6113008 Report a problem | ||
| 4/12/2024 | Contingent | $875,000$257/sqft |
Source: Lake Superior Area Realtors as distributed by MLS GRID #6113008 Report a problem | ||
| 4/10/2024 | Listed for sale | $875,000$257/sqft |
Source: Lake Superior Area Realtors as distributed by MLS GRID #6113008 Report a problem | ||
| 6/8/2023 | Sold | $875,000+1.9%$257/sqft |
Source: Lake Superior Area Realtors as distributed by MLS GRID #6107970 Report a problem | ||
| 5/13/2023 | Pending sale | $859,000$252/sqft |
Source: Lake Superior Area Realtors as distributed by MLS GRID #6107970 Report a problem | ||
| 5/11/2023 | Listed for sale | $859,000+40.4%$252/sqft |
Source: Lake Superior Area Realtors as distributed by MLS GRID #6107970 Report a problem | ||
| 3/24/2021 | Listing removed | -- |
Source: Owner Report a problem | ||
| 7/10/2015 | Sold | $612,000$180/sqft |
Source: Public Record Report a problem | ||
| 3/29/2015 | Sold | $612,000-2.1%$180/sqft |
Source: Agent Provided Report a problem | ||
| 3/11/2015 | Listed for sale | $625,000$183/sqft |
Source: Owner Report a problem | ||
| 9/21/2014 | Listing removed | $625,000$183/sqft |
Source: Real Living Messina & Associates #6011530 Report a problem | ||
| 6/18/2014 | Listed for sale | $625,000+1527.6%$183/sqft |
Source: Real Living Messina & Associates #6011530 Report a problem | ||
| 6/27/2003 | Sold | $38,400$11/sqft |
Source: Public Record Report a problem | ||
Public tax history
| Year | Property taxes | Tax assessment |
|---|---|---|
| 2024 | $11,420 +1.7% | $857,000 +13.9% |
| 2023 | $11,226 +5.2% | $752,600 +6.9% |
| 2022 | $10,672 -6% | $704,000 +13.3% |
| 2021 | $11,356 | $621,400 -4.6% |
| 2020 | $11,356 | $651,400 |
| 2019 | $11,356 +19.8% | $651,400 +9.6% |
| 2018 | $9,476 -6.4% | $594,200 |
| 2017 | $10,122 +6.8% | $594,200 +2276.8% |
| 2016 | $9,476 +0.1% | $25,000 -95.5% |
| 2015 | $9,466 -22.2% | $557,900 |
| 2014 | $12,170 +90.1% | $557,900 +30.8% |
| 2013 | $6,403 -0.1% | $426,400 -5.9% |
| 2012 | $6,409 +9.7% | $453,200 -4.5% |
| 2011 | $5,842 -1% | $474,600 -5% |
| 2010 | $5,900 | $499,600 |
| 2009 | $5,900 -4.9% | $499,600 -3% |
| 2008 | $6,202 +28.7% | $515,000 +20.5% |
| 2007 | $4,819 +905.8% | $427,400 +1124.6% |
| 2006 | $479 +89.5% | $34,900 +122.3% |
| 2004 | $253 +857.1% | $15,700 +881.3% |
| 2003 | $26 | $1,600 |
Find assessor info on the county website
Neighborhood: Kenwood
Nearby homes
- $667,3004 bd2 ba1.6k sqft2706 Northridge Dr, Duluth, MN 55811Off Market
- $931,8003 bd3 ba2.7k sqft2712 Northridge Dr, Duluth, MN 55811Off Market
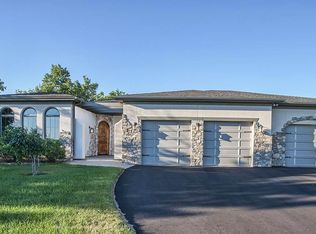
- $755,2002 bd3 ba2.8k sqft2714 Northridge Dr, Duluth, MN 55811Off Market
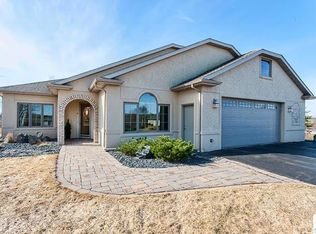
- $565,3003 bd1 ba1.4k sqft2702 Northridge Dr, Duluth, MN 55811Off Market
- $869,8004 bd3 ba4.4k sqft2709 Northridge Dr, Duluth, MN 55811Off Market
- $799,9005 bd4 ba4.2k sqft2718 Northridge Dr, Duluth, MN 55811For Sale
- $962,1004 bd4 ba4.7k sqft2720 Northridge Dr, Duluth, MN 55811Off Market
- $962,8006 bd4 ba4.4k sqft2713 Northridge Dr, Duluth, MN 55811Off Market
Nearby schools
GreatSchools rating
- 6/10Lowell Elementary SchoolGrades: K-5Distance: 1.2 mi
- 4/10Lincoln Park Middle SchoolGrades: 6-8Distance: 4.9 mi
- 5/10Denfeld Senior High SchoolGrades: 9-12Distance: 6 mi


Get pre-qualified for a loan
At Zillow Home Loans, we can pre-qualify you in as little as 5 minutes with no impact to your credit score.An equal housing lender. NMLS #10287.
Sell for more on Zillow
Get a Zillow Showcase℠ listing at no additional cost and you could sell for .
$1,025,400
2% more
+$20,508
With Zillow Showcase(estimated)
$1,045,908
- Minnesota
- Saint Louis County
- Duluth
- 55811
- Kenwood
- 2710 Northridge Dr
Nearby cities
Nearby neighborhoods
Nearby zip codes
Other Duluth Topics
