This very secluded area in Kenwood, (Northridge Estates) enter on Northridge Drive and at the top of the hill sits this property with a commanding an expansive view of private and protected lands. The surrounding land was donated to the Minnesota Land Trust, so there can be no future development. The HOA maintains over 6 miles of trails which have numerous off shoots trails, one of which crosses a branch of Chester Creek and flows through Duluth park land. A paver stone sidewalk leads to covered front porch overlooking professionally landscaped front yard. Enter through stained glass door into large, tile foyer and direct access to living room. The focal point is marble gas fireplace flanked by large windows overlooking forest and gardens. Adjacent Formal Dining Rm. has 3 sets of patio doors to maintenance free deck with glass paneled railings which do not obstruct the valley views. The gourmet kitchen features pickled cabinets, Cambria countertops, and new, black stainless appliances. There is a dining nook, overlooking the front yard, a desk, a triple pantry and refinished hardwood flooring. The large primary suite has double sink vanity, separate shower, jetted soaking tub, and large walk-in closet. There is a separate wing on opposite side of home providing privacy and there are 2 bedrooms and a full bath. The combination mud room and laundry has access to the 3-car garage which has hot/cold running water, is insulated and heated. The walkout level has a combination family/Rec room with another gas fireplace, custom crafted wet bar (with LED lighting and cork floor) and another area that could accommodate pool table. There are large windows overlooking the rear yard and paver patio. Hot Tub is negotiable. Other amenities include a room that is plumbed for a possible (future) sauna, small children's playroom, combination fitness and office Rm. that could be used for media room or fifth bedroom. Exterior has seamless steel siding and stucco. There is a new (December 2019) Gas F.A. 2 zone furnace, central air, HRV (air exchanger) and sump pump are new August 2023, water heater new May 2022 and backup Generac Generator. Entire home sound system wiring. Heated floors in all bathrooms. 8'x12' Storage Shed.
Sold for $725,000
$725,000
2715 Northridge Dr, Duluth, MN 55811
4beds
4,148sqft
Single Family Residence
Built in 2004
1.26 Acres Lot
$826,500 Zestimate®
$175/sqft
$3,851 Estimated rent
Home value
$826,500
$785,000 - $868,000
$3,851/mo
Zestimate® history
Owner options
List your home for rent
$3,851/mo
Rent Zestimate®
Find your next renter with Zillow Rental Manager. Plus, with online applications, you can quickly screen prospective tenants – for free.
$3,851/mo
Rent Zestimate®
Refinance and save
$4,811/mo
Est. payment
Refinancing to a lower rate could help reduce your monthly payments and save thousands over the life of the loan.
$4,811/mo
Est. payment
Explore your selling options
Work with a Zillow partner agent
Leverage their expertise and Zillow's premium Showcase listings to get your home seen by more buyers.
Get startedList with your own agent
Get your home in front of millions of buyers by listing it on Zillow.
Learn how to do itSell it yourself
Take full control of how buyers see your home on Zillow by listing For Sale by Owner (FSBO).
List your homeWhat's special
Paver patioMud roomGourmet kitchenLarge primary suiteDouble sink vanityFormal dining rmProfessionally landscaped front yard
Zillow last checked:
Listing updated:
Listed by:
Philip Johnson 218-940-3563,
Edmunds Company, LLP
Bought with:
Tracy Ramsay, MN 40762684
RE/MAX Results
Source: Lake Superior Area Realtors as distributed by MLS GRID,MLS#: 6111954
Facts & features
Interior
Bedrooms & bathrooms
- Bedrooms: 4
- Bathrooms: 3
- Full bathrooms: 3
- Main level bedrooms: 1
Rooms
- Room types: Family/Rec, See Remarks, Utility Room, Fitness Room, Foyer, Entry
Bedroom
- Description: Primary Bed Rm. with huge walk-in closet, full bath w/ double sink vanity, Jetted tub,+shower.
- Level: Main
- Area: 255 Square Feet
- Dimensions: 15 x 17
Bedroom
- Description: Located on opposite side of home for privacy.
- Level: Main
- Area: 132 Square Feet
- Dimensions: 11 x 12
Bedroom
- Description: Located on opposite side of home for privacy.
- Level: Main
- Area: 169 Square Feet
- Dimensions: 13 x 13
Bedroom
- Description: Egress windows, large closet.
- Level: Lower
- Area: 192 Square Feet
- Dimensions: 12 x 16
Other
- Level: Main
Dining room
- Description: Hardwood Floor, 12 Ft. of sliding glass doors to large deck w/access to rear yard and nature.
- Level: Main
- Area: 165 Square Feet
- Dimensions: 15 x 11
Family room
- Description: Open floor plan, Gas Fireplace, Custom wet bar, area for pool table, accent lighting, etc.
- Level: Lower
- Area: 864 Square Feet
- Dimensions: 18 x 48
Gym
- Description: Combination of uses including Office, Media Rm. 5th. Bed Rm. Craft Rm. Etc.
- Level: Lower
- Area: 240 Square Feet
- Dimensions: 12 x 20
Kitchen
- Description: Gourmet kitchen with new Black S.S. appliances, Cambria countertops and adjacent 8'x10'-7" Nook.
- Level: Main
- Area: 204 Square Feet
- Dimensions: 12 x 17
Laundry
- Description: Combination mud rm. and laundry rm. w/ sink & 7' storage cabinets off garage.
- Level: Main
- Area: 81 Square Feet
- Dimensions: 9 x 9
Living room
- Description: Marble faced Mendota Gas fireplace flanked by windows overlooking private rear yard w/ gardens.
- Level: Main
- Area: 288 Square Feet
- Dimensions: 16 x 18
Other
- Description: Currently used as Children's playroom.
- Level: Lower
- Area: 112 Square Feet
- Dimensions: 7 x 16
Heating
- Fireplace(s), Forced Air, In Floor Heat, Natural Gas
Cooling
- Central Air
Appliances
- Included: Water Heater-Gas, Dishwasher, Disposal, Dryer, Exhaust Fan, Microwave, Range, Refrigerator, Washer
- Laundry: Main Level, Dryer Hook-Ups, Washer Hookup
Features
- Eat In Kitchen, Kitchen Island, Natural Woodwork, Walk-In Closet(s), Foyer-Entrance
- Flooring: Hardwood Floors
- Doors: Patio Door
- Windows: Double Glazed, Screens
- Basement: Full,Egress Windows,Finished,Walkout,Bath,Bedrooms,Den/Office,Family/Rec Room,Fireplace,Utility Room
- Number of fireplaces: 2
- Fireplace features: Gas, Basement
Interior area
- Total interior livable area: 4,148 sqft
- Finished area above ground: 2,308
- Finished area below ground: 1,840
Property
Parking
- Total spaces: 3
- Parking features: Asphalt, Off Street, Attached, Drains, Electrical Service, Heat, Insulation, Plumbing, Slab
- Attached garage spaces: 3
- Has uncovered spaces: Yes
Accessibility
- Accessibility features: Partially Wheelchair
Features
- Patio & porch: Deck
- Exterior features: Rain Gutters
Lot
- Size: 1.26 Acres
- Dimensions: 108 x 507
- Features: Landscaped, Many Trees, Underground Utilities, See Remarks
- Residential vegetation: Heavily Wooded
Details
- Parcel number: 010346100130
- Zoning description: Residential
- Other equipment: Air to Air Exchange
Construction
Type & style
- Home type: SingleFamily
- Architectural style: Ranch
- Property subtype: Single Family Residence
Materials
- Steel Siding, Stucco, Frame/Wood
- Foundation: Concrete Perimeter
- Roof: Asphalt Shingle
Condition
- Previously Owned
- Year built: 2004
Utilities & green energy
- Electric: Minnesota Power
- Sewer: Public Sewer
- Water: Public
- Utilities for property: Underground Utilities, Cable, See Remarks
Community & HOA
HOA
- Has HOA: Yes
- Services included: None
- HOA fee: $225 annually
Location
- Region: Duluth
Financial & listing details
- Price per square foot: $175/sqft
- Tax assessed value: $719,400
- Annual tax amount: $9,832
- Date on market: 1/16/2024
- Cumulative days on market: 136 days
- Listing terms: Cash,Conventional
- Road surface type: Paved
Price history
| Date | Event | Price |
|---|---|---|
| 8/6/2025 | Listing removed | $799,900+10.3%$193/sqft |
Source:  Lake Superior Area Realtors as distributed by MLS GRID #6110258 Report a problem Lake Superior Area Realtors as distributed by MLS GRID #6110258 Report a problem | ||
| 5/30/2024 | Sold | $725,000-8.2%$175/sqft |
Source: Lake Superior Area Realtors as distributed by MLS GRID #6111954 Report a problem | ||
| 2/28/2024 | Pending sale | $790,000$190/sqft |
Source: Lake Superior Area Realtors as distributed by MLS GRID #6111954 Report a problem | ||
| 2/9/2024 | Contingent | $790,000$190/sqft |
Source: Lake Superior Area Realtors as distributed by MLS GRID #6111954 Report a problem | ||
| 1/16/2024 | Listed for sale | $790,000-1.2%$190/sqft |
Source: Lake Superior Area Realtors as distributed by MLS GRID #6111954 Report a problem | ||
| 12/19/2023 | Listing removed | -- |
Source: Lake Superior Area Realtors as distributed by MLS GRID #6110258 Report a problem | ||
| 9/12/2023 | Price change | $799,900-2.5%$193/sqft |
Source: Lake Superior Area Realtors as distributed by MLS GRID #6110258 Report a problem | ||
| 8/28/2023 | Listed for sale | $820,000+46.5%$198/sqft |
Source: Lake Superior Area Realtors as distributed by MLS GRID #6110258 Report a problem | ||
| 12/14/2018 | Sold | $559,900$135/sqft |
Source: Lake Superior Area Realtors as distributed by MLS GRID #6077013 Report a problem | ||
| 9/11/2018 | Pending sale | $559,900$135/sqft |
Source: Coldwell Banker East-West Realty #6077013 Report a problem | ||
| 6/20/2018 | Price change | $559,900-1.4%$135/sqft |
Source: Market Point Real Estate #6030655 Report a problem | ||
| 6/14/2018 | Price change | $568,000-2.1%$137/sqft |
Source: Market Point Real Estate #6030655 Report a problem | ||
| 5/6/2018 | Price change | $579,900-1.7%$140/sqft |
Source: Market Point Real Estate #6030655 Report a problem | ||
| 2/16/2018 | Price change | $589,900-1.7%$142/sqft |
Source: Market Point Real Estate #6030655 Report a problem | ||
| 8/2/2017 | Listed for sale | $599,900+5.6%$145/sqft |
Source: Market Point Real Estate #6030655 Report a problem | ||
| 4/1/2015 | Listing removed | $567,900$137/sqft |
Source: Coldwell Banker East West Realty #6013374 Report a problem | ||
| 10/8/2014 | Listed for sale | $567,900$137/sqft |
Source: Coldwell Banker East West Realty #6013374 Report a problem | ||
Public tax history
| Year | Property taxes | Tax assessment |
|---|---|---|
| 2024 | $10,018 +1.9% | $719,400 +7.2% |
| 2023 | $9,832 +5.4% | $671,300 +6.9% |
| 2022 | $9,324 +24.8% | $627,800 +13.3% |
| 2021 | $7,470 | $554,300 +23.2% |
| 2020 | $7,470 | $450,000 |
| 2019 | $7,470 -19% | $450,000 +9.6% |
| 2018 | $9,218 +36.4% | $410,400 |
| 2017 | $6,760 -26.7% | $410,400 +29.9% |
| 2016 | $9,218 +0.1% | $315,900 -36.9% |
| 2015 | $9,212 -10.9% | $501,000 |
| 2014 | $10,342 +71.4% | $501,000 +27% |
| 2013 | $6,034 -30.1% | $394,400 -4.4% |
| 2012 | $8,638 +62.5% | $412,400 -4.5% |
| 2011 | $5,315 -1% | $431,700 -5% |
| 2010 | $5,367 | $454,400 |
| 2009 | $5,367 -4% | $454,400 -2.8% |
| 2008 | $5,593 +9.3% | $467,400 +3% |
| 2007 | $5,115 +13.2% | $453,800 +12.4% |
| 2006 | $4,517 +1686.5% | $403,800 +2472% |
| 2004 | $253 +857.1% | $15,700 +881.3% |
| 2003 | $26 | $1,600 |
Find assessor info on the county website
Neighborhood: Kenwood
Nearby homes
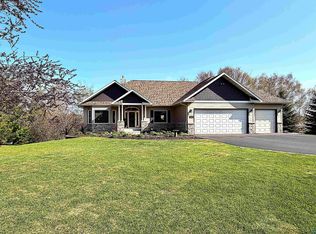
- $1,100,0005 bd5 ba4.2k sqft2717 Northridge Dr, Duluth, MN 55811Pending
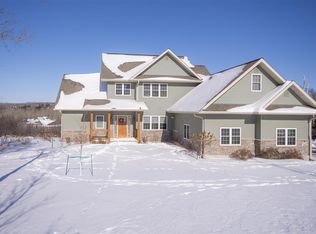
- $962,8006 bd4 ba4.4k sqft2713 Northridge Dr, Duluth, MN 55811Off Market
- $4,400-- bd-- ba-- sqft3805 Northridge Ln, Duluth, MN 55811Off Market
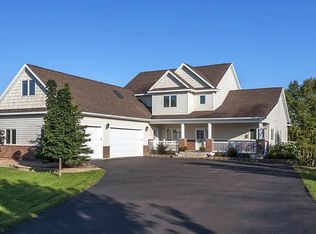
- $888,0005 bd4 ba4.7k sqft2719 Northridge Dr, Duluth, MN 55811Off Market
- $755,2002 bd3 ba2.8k sqft2714 Northridge Dr, Duluth, MN 55811Off Market
- $--0.85 AcresLOT 11 Northridge Ln, Duluth, MN 55811Off Market
- $799,9005 bd4 ba4.2k sqft2718 Northridge Dr, Duluth, MN 55811For Sale
- $928,2003 bd3 ba2.7k sqft2712 Northridge Dr, Duluth, MN 55811Off Market
Nearby schools
GreatSchools rating
- 6/10Lowell Elementary SchoolGrades: K-5Distance: 1.3 mi
- 4/10Lincoln Park Middle SchoolGrades: 6-8Distance: 5 mi
- 5/10Denfeld Senior High SchoolGrades: 9-12Distance: 6 mi


Get pre-qualified for a loan
At Zillow Home Loans, we can pre-qualify you in as little as 5 minutes with no impact to your credit score.An equal housing lender. NMLS #10287.
Sell for more on Zillow
Get a Zillow Showcase℠ listing at no additional cost and you could sell for .
$826,500
2% more
+$16,530
With Zillow Showcase(estimated)
$843,030
- Minnesota
- Saint Louis County
- Duluth
- 55811
- Kenwood
- 2715 Northridge Dr
Nearby cities
Nearby neighborhoods
Nearby zip codes
Other Duluth Topics
