Northridge Estates welcomes you to this absolutely stunning move-in ready Bruckelmyer built home situated on roughly 1.5 acres overlooking nature. This amazing home features 5 bedrooms, 5 baths, and a 3-car attached and heated garage. Stepping into the home you'll notice the living room-to-kitchen open floor plan. The fireplaced living room has built-in cabinets, drawers and bookcases to match the kitchen and new carpeting. In the kitchen, the beautiful cabinetry carries over with lots of storage, pull out drawers and soft close doors. There is a new farmhouse style sink, Cambria quartz countertops and top of the line GE appliances. Off the kitchen step into the 4-season sunroom with a gas fireplace, tongue & groove vaulted ceiling and a new lighting fixture. Then step out on the expanded deck with new decking overlooking the back yard and woods. There is also a pantry off the kitchen and main floor laundry off the garage entry. There is a formal dining room with a new light fixture and a casual dining area between the kitchen and living room. The primary suite has many upgrades to include new LVP flooring and an updated bath with a beautiful soaker tub, double sinks and all newly tiled shower. The west wing has 2 good sized bedrooms with new carpeting and a full bath. In the lower level, there is a generously sized family room to entertain your guests. Features include a fireplace, built-in shelving and cabinets and a wet bar. There is a walk-out to the back patio and yard. You'll also get 2 more nice sized bedrooms, a full and a 3/4 bath, an office with a large walk-in and another office/work-out room. Other features include 6-zone in-floor heating system, a new air conditioning and air handling units, oversized water heater with a hot water recirculating pump for the kitchen and primary bath. It is also wired with ethernet. Northridge Estates is situated on over 100 acres of neighborhood owned forest with over 4 miles of year-round trails conveniently located close to shopping, restaurants and more.
Pending
$1,100,000
2717 Northridge Dr, Duluth, MN 55811
5beds
4,266sqft
:
Get pre-qualified$7,173/mo
Single Family Residence
Built in 2005
1.5 Acres Lot
$-- Zestimate®
$258/sqft
$19/mo HOA
What's special
- 65 days |
- 94 |
- 0 |
Zillow last checked:
Listing updated:
Listed by:
Jon Nelson 218-206-1185,
Market Point Real Estate
Source: Lake Superior Area Realtors as distributed by MLS GRID,MLS#: 6125365
Facts & features
Interior
Bedrooms & bathrooms
- Bedrooms: 5
- Bathrooms: 5
- Full bathrooms: 3
- 3/4 bathrooms: 1
- 1/2 bathrooms: 1
- Main level bedrooms: 1
Rooms
- Room types: Sunrm/Solarium
Primary bedroom
- Description: Large walk-in closet. Remodeled bath. New flooring.
- Level: Main
- Area: 244.8 Square Feet
- Dimensions: 16 x 15.3
Bedroom
- Description: New carpeting
- Level: Main
- Area: 138 Square Feet
- Dimensions: 12 x 11.5
Bedroom
- Description: New carpeting
- Level: Main
- Area: 139.2 Square Feet
- Dimensions: 12 x 11.6
Bedroom
- Level: Lower
- Area: 132 Square Feet
- Dimensions: 12 x 11
Bedroom
- Level: Lower
- Area: 165 Square Feet
- Dimensions: 11 x 15
Dining room
- Description: Formal Dining with new lighting fixture
- Level: Main
- Area: 143.75 Square Feet
- Dimensions: 12.5 x 11.5
Dining room
- Description: Casual dining area between kitchen and living room. New lighting fixture
- Level: Main
- Area: 150 Square Feet
- Dimensions: 15 x 10
Family room
- Description: Gas fireplace, wet bar, cabinetry & storage
- Level: Lower
- Area: 640 Square Feet
- Dimensions: 16 x 40
Kitchen
- Description: Beautiful cabinetry with soft close, new countertop and farmhouse sink.
- Level: Main
- Area: 171.36 Square Feet
- Dimensions: 13.6 x 12.6
Living room
- Description: Gas fireplace, built-in cabinets w/ drawers, new carpeting
- Level: Main
- Area: 238 Square Feet
- Dimensions: 17 x 14
Office
- Description: Has a large walk-in closet.
- Level: Lower
- Area: 136.5 Square Feet
- Dimensions: 10.5 x 13
Office
- Level: Lower
- Area: 78 Square Feet
- Dimensions: 6.5 x 12
Heating
- Boiler, Dual Fuel/Off Peak, Fireplace(s), In Floor Heat, Hot Water, Natural Gas
Cooling
- Central Air
Features
- Windows: Wood Frames
- Basement: Full,Egress Windows,Finished,Walkout,Bath,Bedrooms,Family/Rec Room,Fireplace,Utility Room
- Number of fireplaces: 2
- Fireplace features: Gas, Basement
Interior area
- Total interior livable area: 4,266 sqft
- Finished area above ground: 2,366
- Finished area below ground: 1,900
Property
Parking
- Total spaces: 3
- Parking features: Asphalt, Attached
- Attached garage spaces: 3
Features
- Patio & porch: Deck, Patio
Lot
- Size: 1.5 Acres
- Dimensions: 108 x 437 irreg.
Details
- Foundation area: 2108
- Parcel number: 010346100140
- Other equipment: Air to Air Exchange
Construction
Type & style
- Home type: SingleFamily
- Architectural style: Ranch
- Property subtype: Single Family Residence
Materials
- Composition, Frame/Wood
- Foundation: Concrete Perimeter
- Roof: Asphalt Shingle
Condition
- Previously Owned
- Year built: 2005
Utilities & green energy
- Electric: Minnesota Power
- Sewer: Public Sewer
- Water: Public
Community & HOA
HOA
- Has HOA: Yes
- Services included: Other
- HOA fee: $225 annually
Location
- Region: Duluth
Financial & listing details
- Price per square foot: $258/sqft
- Tax assessed value: $745,700
- Annual tax amount: $11,788
- Date on market: 5/19/2026
- Cumulative days on market: 55 days
- Listing terms: Cash,Conventional,FHA,VA Loan
Estimated market value
Not available
Estimated sales range
Not available
Not available
Price history
| Date | Event | Price |
|---|---|---|
| 6/9/2026 | Pending sale | $1,100,000$258/sqft |
Source:  Lake Superior Area Realtors as distributed by MLS GRID #6125365 Report a problem Lake Superior Area Realtors as distributed by MLS GRID #6125365 Report a problem | ||
| 5/30/2026 | Contingent | $1,100,000$258/sqft |
Source: Lake Superior Area Realtors as distributed by MLS GRID #6125365 Report a problem | ||
| 5/19/2026 | Listed for sale | $1,100,000+43.2%$258/sqft |
Source: Lake Superior Area Realtors as distributed by MLS GRID #6125365 Report a problem | ||
| 6/14/2023 | Sold | $768,000-3.9%$180/sqft |
Source: Lake Superior Area Realtors as distributed by MLS GRID #6106950 Report a problem | ||
| 3/5/2023 | Pending sale | $799,000$187/sqft |
Source: Lake Superior Area Realtors as distributed by MLS GRID #6106950 Report a problem | ||
| 3/1/2023 | Listed for sale | $799,000$187/sqft |
Source: Lake Superior Area Realtors as distributed by MLS GRID #6106950 Report a problem | ||
| 2/22/2023 | Contingent | $799,000$187/sqft |
Source: Lake Superior Area Realtors as distributed by MLS GRID #6106950 Report a problem | ||
| 2/18/2023 | Listed for sale | $799,000+36.1%$187/sqft |
Source: Lake Superior Area Realtors as distributed by MLS GRID #6106950 Report a problem | ||
| 6/29/2018 | Sold | $587,000-0.5%$138/sqft |
Source: Lake Superior Area Realtors as distributed by MLS GRID #6073614 Report a problem | ||
| 3/27/2018 | Pending sale | $589,900$138/sqft |
Source: Real Living Messina & Associates, Inc. #6073614 Report a problem | ||
| 3/22/2018 | Listed for sale | $589,900+690.8%$138/sqft |
Source: Real Living Messina & Associates, Inc. #6073614 Report a problem | ||
| 4/12/2005 | Sold | $74,600+79.8%$17/sqft |
Source: Public Record Report a problem | ||
| 7/31/2003 | Sold | $41,500$10/sqft |
Source: Public Record Report a problem | ||
Public tax history
| Year | Property taxes | Tax assessment |
|---|---|---|
| 2024 | $10,324 +1.5% | $745,700 +8.2% |
| 2023 | $10,174 +5.4% | $689,000 +6.6% |
| 2022 | $9,650 +8.5% | $646,500 +13.3% |
| 2021 | $8,896 | $570,500 +7.7% |
| 2020 | $8,896 | $529,700 |
| 2019 | $8,896 +19.5% | $529,700 +9.6% |
| 2018 | $7,442 -6.5% | $483,100 |
| 2017 | $7,958 +6.9% | $483,100 +100% |
| 2016 | $7,442 +0.1% | $241,500 -56% |
| 2015 | $7,436 -18.5% | $548,600 |
| 2014 | $9,120 +12.1% | $548,600 +2.7% |
| 2013 | $8,134 -1.3% | $534,200 -5.9% |
| 2012 | $8,243 +8.6% | $567,800 -4.6% |
| 2011 | $7,591 -1.9% | $595,200 -5% |
| 2010 | $7,736 | $626,500 |
| 2009 | $7,736 -4.7% | $626,500 -3% |
| 2008 | $8,121 +9.9% | $645,800 +3% |
| 2007 | $7,389 +1442.2% | $627,000 +1696.6% |
| 2006 | $479 +89.5% | $34,900 +122.3% |
| 2004 | $253 +857.1% | $15,700 +881.3% |
| 2003 | $26 | $1,600 |
Find assessor info on the county website
Monthly payment
Est. payment
Payment breakdown
Explore the cost of this home by adjusting the details. Changes won't be saved.Climate risks
Neighborhood: Kenwood
Nearby schools
GreatSchools rating
- 6/10Lowell Elementary SchoolGrades: K-5Distance: 1.3 mi
- 4/10Lincoln Park Middle SchoolGrades: 6-8Distance: 5 mi
- 5/10Denfeld Senior High SchoolGrades: 9-12Distance: 6 mi
- $725,0004 bd3 ba4.1k sqft2715 Northridge Dr, Duluth, MN 55811Sold
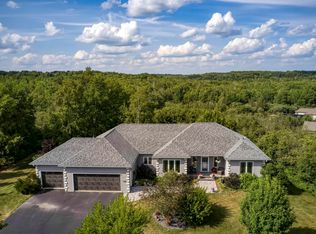
- $888,0005 bd4 ba4.7k sqft2719 Northridge Dr, Duluth, MN 55811Off Market
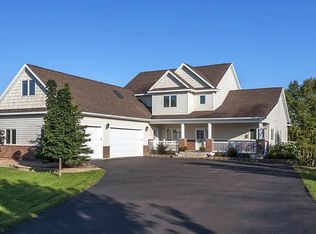
- $747,5005 bd4 ba3k sqft2721 Northridge Dr, Duluth, MN 55811Off Market
- $799,9005 bd4 ba4.2k sqft2718 Northridge Dr, Duluth, MN 55811For Sale

- $962,8006 bd4 ba4.4k sqft2713 Northridge Dr, Duluth, MN 55811Off Market
- $755,2002 bd3 ba2.8k sqft2714 Northridge Dr, Duluth, MN 55811Off Market
- $761,0004 bd3 ba3.8k sqft2723 Northridge Dr, Duluth, MN 55811Off Market
- $4,400-- bd-- ba-- sqft3805 Northridge Ln, Duluth, MN 55811Off Market
A local agent can set up tours, give advice and negotiate with sellers.
A local lender can help you make sure your offer is ready when you are.
Similar homes
- $799,9005 bd4 ba4.2k sqft2718 Northridge Dr, Duluth, MN 55811For SaleMLS ID #6125921, Doug Kman, Coldwell Banker Realty - Duluth. Lake Superior Area Realtors as distributed by MLS GRID
- $1,300,0005 bd3 ba4.2k sqft214 S 32nd Ave E, Duluth, MN 55812For Sale
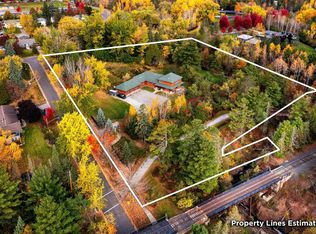 MLS ID #6125034, Conner Linde, Real Estate Consultants. Lake Superior Area Realtors as distributed by MLS GRID
 - $1,300,0005 bd4 ba5.2k sqft416 Hastings Dr, Duluth, MN 55803For Sale
 MLS ID #6125389, Benjamin Funke, RE/MAX Results. Lake Superior Area Realtors as distributed by MLS GRID
 - $1,050,0005 bd4 ba5.1k sqft225 N 26th Ave E, Duluth, MN 55812For Sale
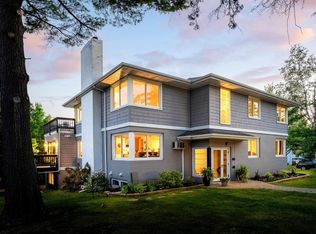 MLS ID #6126479, Tom Little, RE/MAX Results. Lake Superior Area Realtors as distributed by MLS GRID
 - $875,0004 bd5 ba3.8k sqft5314 Roosevelt Dr, Hermantown, MN 55811For SaleMLS ID #6126568, Jodi Olson, Century 21 Atwood. Lake Superior Area Realtors as distributed by MLS GRID
- $899,9004 bd3 ba3.2k sqft4934 Greystone St, Hermantown, MN 55811For SaleMLS ID #6125801, Benjamin Funke, RE/MAX Results. Lake Superior Area Realtors as distributed by MLS GRID
- $839,9004 bd4 ba2.8k sqft2207 Heather Ave, Duluth, MN 55803For SaleMLS ID #6126904, Jordan DeCaro, RE/MAX Results. Lake Superior Area Realtors as distributed by MLS GRID
- $839,9004 bd3 ba3.3k sqft3810 Lavaque Rd, Hermantown, MN 55811For SaleMLS ID #6126605, Deanna Bennett, Messina & Associates Real Estate. Lake Superior Area Realtors as distributed by MLS GRID
- $1,199,9004 bd4 ba4.2k sqft4856 Kingston St, Duluth, MN 55804For SaleMLS ID #6126585, Tracy Ramsay, RE/MAX Results. Lake Superior Area Realtors as distributed by MLS GRID
- $1,200,0003 bd3 ba3.3k sqft814 Pleasant View Rd, Duluth, MN 55803For SaleMLS ID #6126881, Neal Jacobi, Heirloom Realty, LLC. Lake Superior Area Realtors as distributed by MLS GRID
- $850,0004 bd3 ba3.3k sqft3984 Willow Pl, Hermantown, MN 55811For SaleMLS ID #6126557, Josie Strong, RE/MAX Results. Lake Superior Area Realtors as distributed by MLS GRID
- $1,090,0005 bd4 ba3.2k sqft311 Hartley Hills Lane, Duluth, MN 55803For SaleMLS ID #6124405, Michael Messina, Messina & Associates Real Estate. Lake Superior Area Realtors as distributed by MLS GRID
- $1,499,0004 bd5 ba4.2k sqft5994 N Pike Lake Rd, Duluth, MN 55811For SaleMLS ID #6126651, Stephanie Linde, Real Estate Consultants. Lake Superior Area Realtors as distributed by MLS GRID
- $695,0004 bd3 ba2.3k sqft2810 Exhibition Dr, Duluth, MN 55811For SaleMLS ID #6125574, John Doberstein, RE/MAX Results. Lake Superior Area Realtors as distributed by MLS GRID
- $550,0003 bd3 ba2.4k sqft4279 Fayre Rd, Duluth, MN 55803For SaleMLS ID #6126789, Kristi DuCharme, RE/MAX Results. Lake Superior Area Realtors as distributed by MLS GRID
- $780,0004 bd3 ba3.6k sqft4240 Washington Dr, Hermantown, MN 55811For SaleMLS ID #6126660, Jodi Olson, Century 21 Atwood. Lake Superior Area Realtors as distributed by MLS GRID
- $569,9004 bd2 ba2.4k sqft4909 Whitetail Dr, Hermantown, MN 55811For SaleMLS ID #6126161, Krystina Gillman, Kuschel Realty Group LLC. Lake Superior Area Realtors as distributed by MLS GRID
- $599,9003 bd2 ba2.2k sqft4162 Kingston Rd, Rice Lake, MN 55803For SaleMLS ID #6126934, Jarett Mickelson, Legacy Real Estate Group LLC. Lake Superior Area Realtors as distributed by MLS GRID
- $599,0006 bd3 ba3.1k sqft1132 Missouri Ave, Duluth, MN 55811For SaleMLS ID #6126561, Brittany Kuschel, Kuschel Realty Group LLC. Lake Superior Area Realtors as distributed by MLS GRID
- $699,9004 bd3 ba2.8k sqft231 Chambersburg Dr, Duluth, MN 55811For SaleMLS ID #6126619, Matt Privette, Messina & Associates Real Estate. Lake Superior Area Realtors as distributed by MLS GRID
