Stunning newer built home located in Hermantown. This 4 bedroom, 3 bathroom home has solid wood floors, granite on every surface, Anderson Windows and custom built cabinets. On the main level you’ll enjoy the open concept kitchen/dining/living area, which is perfect for entertaining. The main level will also have a bathroom, bedroom and the primary bedroom, with an en suit and a walk-in closet. The lower level will have a huge family room that will have a beautiful wet bar and still plenty of room for a pool table. This lower level has walk-out, 2 bedrooms, a non-conforming bedroom, full bathroom and a utility room that offers a place for storage. The 3 stall garage has plenty of room for storage and designed with convenience for proximity to the kitchen. You’ll be impressed with the beautifully updated deck (which can have stairs installed) out the back with many mature trees in this wooded backyard or could expand the yard further if the new owner would like to do so. Set up your showing before this one is gone!
For sale
$899,900
4934 Greystone St, Hermantown, MN 55811
4beds
3,288sqft
Single Family Residence
Built in 2015
0.58 Acres Lot
$-- Zestimate®
$274/sqft
$13/mo HOA
What's special
Solid wood floorsGranite on every surfaceCustom built cabinetsAnderson windowsBeautiful wet barBeautifully updated deck
- 130 days
- 244
- 14
Zillow last checked:
Listing updated:
Listed by:
Benjamin Funke 218-310-3849,
RE/MAX Results
Source: Lake Superior Area Realtors as distributed by MLS GRID,MLS#: 6125801
Facts & features
Interior
Bedrooms & bathrooms
- Bedrooms: 4
- Bathrooms: 3
- Full bathrooms: 1
- 3/4 bathrooms: 2
Primary bedroom
- Level: Main
- Area: 247.78 Square Feet
- Dimensions: 18.9 x 13.11
Bedroom
- Level: Lower
- Area: 156.6 Square Feet
- Dimensions: 13.5 x 11.6
Bedroom
- Level: Lower
- Area: 151.8 Square Feet
- Dimensions: 13.8 x 11
Bedroom
- Level: Main
- Area: 127.39 Square Feet
- Dimensions: 12.6 x 10.11
Bathroom
- Level: Main
- Area: 54.56 Square Feet
- Dimensions: 8.8 x 6.2
Bathroom
- Level: Main
- Area: 247.78 Square Feet
- Dimensions: 18.9 x 13.11
Bathroom
- Level: Lower
- Area: 56.7 Square Feet
- Dimensions: 7 x 8.1
Dining room
- Level: Main
- Area: 166.44 Square Feet
- Dimensions: 14.6 x 11.4
Entry hall
- Level: Main
- Area: 57.2 Square Feet
- Dimensions: 8.8 x 6.5
Kitchen
- Level: Main
- Area: 166.11 Square Feet
- Dimensions: 14.7 x 11.3
Living room
- Level: Lower
- Area: 533.6 Square Feet
- Dimensions: 18.4 x 29
Office
- Level: Lower
- Area: 135 Square Feet
- Dimensions: 10.8 x 12.5
Heating
- Forced Air, Natural Gas
Cooling
- Central Air
Features
- Basement: Full,Egress Windows,Finished,Walkout,Bedrooms,Den/Office,Family/Rec Room,Utility Room
- Number of fireplaces: 1
- Fireplace features: Gas
Interior area
- Total interior livable area: 3,288 sqft
- Finished area above ground: 1,644
- Finished area below ground: 1,644
Property
Parking
- Total spaces: 3
- Parking features: Attached
- Attached garage spaces: 3
Lot
- Size: 0.58 Acres
- Dimensions: 252 x 100
Details
- Parcel number: 395013600250
Construction
Type & style
- Home type: SingleFamily
- Architectural style: Ranch
- Property subtype: Single Family Residence
Materials
- Aluminum, Frame/Wood, Insulating Concrete Forms
- Foundation: Concrete Perimeter, Insulated Form
- Roof: Asphalt Shingle
Condition
- Previously Owned
- Year built: 2015
Utilities & green energy
- Electric: Minnesota Power
- Sewer: Public Sewer
- Water: Public
Community & HOA
HOA
- Has HOA: Yes
- Services included: Shared Amenities
- HOA fee: $160 annually
Location
- Region: Hermantown
Financial & listing details
- Price per square foot: $274/sqft
- Tax assessed value: $595,400
- Annual tax amount: $8,398
- Date on market: 6/3/2026
- Cumulative days on market: 119 days
Estimated market value
Not available
Estimated sales range
Not available
Not available
Price history
| Date | Event | Price |
|---|---|---|
| 6/3/2026 | Listed for sale | $899,900+958.7%$274/sqft |
Source:  Lake Superior Area Realtors as distributed by MLS GRID #6125801 Report a problem Lake Superior Area Realtors as distributed by MLS GRID #6125801 Report a problem | ||
| 4/14/2015 | Sold | $85,000$26/sqft |
Source: Public Record Report a problem | ||
Public tax history
| Year | Property taxes | Tax assessment |
|---|---|---|
| 2025 | $7,782 +7.5% | $595,400 +7.2% |
| 2024 | $7,240 +6.9% | $555,200 +6.5% |
| 2023 | $6,774 +3% | $521,400 +12.1% |
| 2022 | $6,578 +0.9% | $465,000 +12% |
| 2021 | $6,518 | $415,200 +0.4% |
| 2020 | $6,518 | $413,500 |
| 2019 | $6,518 +14.1% | $413,500 +10.6% |
| 2018 | $5,714 -5.8% | $374,000 |
| 2017 | $6,064 +6.1% | $374,000 +1.9% |
| 2016 | $5,714 +4.5% | $367,200 +533.1% |
| 2015 | $5,470 +479.4% | $58,000 |
| 2014 | $944 -5.4% | $58,000 -11.2% |
| 2013 | $998 +12.7% | $65,300 +9.6% |
| 2012 | $885 +58.8% | $59,600 +46.1% |
| 2011 | $557 +31.2% | $40,800 +29.9% |
| 2010 | $425 | $31,400 |
| 2009 | $425 +131.4% | $31,400 +130.9% |
| 2008 | $184 +305.6% | $13,600 +325% |
| 2007 | $45 | $3,200 |
Find assessor info on the county website
Monthly payment
Est. payment
Payment breakdown
Explore the cost of this home by adjusting the details. Changes won't be saved.Climate risks
Neighborhood: 55811
Similar homes
- $824,9004 bd3 ba3.3k sqft3810 Lavaque Rd, Hermantown, MN 55811For Sale
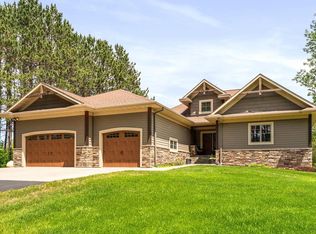 MLS ID #6128420, Deanna Bennett, Messina & Associates Real Estate. Lake Superior Area Realtors as distributed by MLS GRID
 - $975,0006 bd4 ba4.5k sqft5028 White Pine St, Hermantown, MN 55811For Sale
 MLS ID #6128253, Lynn Nephew, RE/MAX Results. Lake Superior Area Realtors as distributed by MLS GRID
 - $674,9003 bd2 ba2.4k sqft4911 Greystone St, Hermantown, MN 55811For Sale
 MLS ID #6127017, Tom Little, RE/MAX Results. Lake Superior Area Realtors as distributed by MLS GRID
 - $815,0005 bd3 ba3.8k sqft4210 Creekwood Pl, Hermantown, MN 55811For Sale
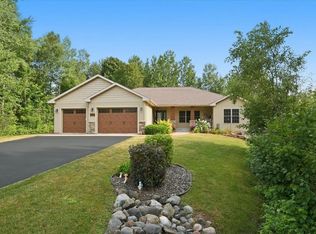 MLS ID #6127168, Kathy Cortes, Adolphson Real Estate. Lake Superior Area Realtors as distributed by MLS GRID
