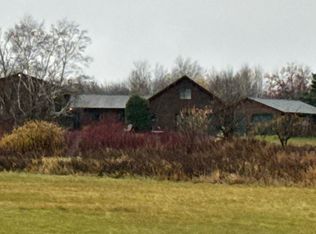
COUNTRY LIVING AT ITS BEST! Nestled on almost 7 acres, this wonderful home offers space, comfort, and plenty of room to enjoy the great outdoors. Step inside to the sprawling living room featuring beautiful hardwood flooring, a gas fireplace, and surround sound. The living room flows seamlessly into the spacious kitchen, complete with a breakfast bar, newer appliances, and loads of cabinet and storage space for all your cooking needs. The adjacent dining room provides plenty of room for gatherings.The main level offers 3 bedrooms, all with easy-care LVP flooring, plus a full bath. Head downstairs to discover an impressive primary suite with a door leading directly into the full bath featuring a relaxing jetted tub. The lower level also boasts a HUGE family room with another gas fireplace—perfect for movie nights, entertaining, or simply spreading out and relaxing. A convenient laundry room with laundry tub and storage, along with a BIG closet under the stairs, provides even more functionality and storage.GARAGE LOVERS, THIS ONE IS FOR YOU! The incredible 50 x 30 detached garage offers room for all your toys, projects, and hobbies, plus a super cool heated and insulated “man cave” that’s ready for football season, movie nights, or hanging out with friends. Outside, enjoy multiple decks perfect for grilling and entertaining, a storage shed, and a garden with a convenient hose running right out to the garden for easy watering. There’s plenty of room to roam, relax, and enjoy the gorgeous yard and peaceful setting.
Pending
$550,000
6416 E Morris Thomas Rd, Cloquet, MN 55720
4beds
3,136sqft
Single Family Residence
Built in 2001
6.97 Acres Lot
$534,700 Zestimate®
$175/sqft
$-- HOA
What's special
Gas fireplaceAnother gas fireplaceStorage shedBeautiful hardwood flooringBreakfast barEasy-care lvp flooringImpressive primary suite
- 42 days
- 222
- 18
Zillow last checked:
Listing updated:
Listed by:
Jodi Olson 218-391-0842,
Century 21 Atwood
Source: Lake Superior Area Realtors as distributed by MLS GRID,MLS#: 6128353
Facts & features
Interior
Bedrooms & bathrooms
- Bedrooms: 4
- Bathrooms: 2
- Full bathrooms: 2
Primary bedroom
- Description: Tongue & Groove ceiling, recessed lights, closet, egress window, 6 panel doors
- Level: Lower
- Area: 204.6 Square Feet
- Dimensions: 12.7 x 16.11
Bedroom
- Description: LVP flooring, new ceiling fan, wall closet, 6 panel doors
- Level: Main
- Area: 120.31 Square Feet
- Dimensions: 10.11 x 11.9
Bedroom
- Description: LVP flooring, fan, wall closet w/organizer, ceiling fan
- Level: Main
- Area: 128.7 Square Feet
- Dimensions: 11 x 11.7
Bedroom
- Description: LVP flooring, fan, wall closet w/organizer, ceiling fan
- Level: Main
- Area: 128.7 Square Feet
- Dimensions: 11 x 11.7
Bathroom
- Description: Tiled floor, large closet & vanity, full bath
- Level: Main
- Area: 72.71 Square Feet
- Dimensions: 6.11 x 11.9
Bathroom
- Description: Full bath w/jetted tub/shower combo, tiled floor, storage
- Level: Lower
- Area: 107.67 Square Feet
- Dimensions: 9.7 x 11.1
Family room
- Description: Gas fireplace, carpet, recessed lights, large hall closet, great space!
- Level: Lower
- Area: 412.36 Square Feet
- Dimensions: 24.4 x 16.9
Kitchen
- Description: WHAT A KITCHEN! Bay window, French door to deck, newer appliances, bfast bar, tiled floor, wall pantry & closet
- Level: Main
- Area: 477.9 Square Feet
- Dimensions: 27 x 17.7
Laundry
- Description: Mechanicals, washer, dryer, laundry sink, storage
- Level: Lower
- Area: 104.4 Square Feet
- Dimensions: 8.7 x 12
Living room
- Description: Stoned gas fireplace, lot of windows, large slider door to deck, front door, recessed lights, surround sound, hardwood flooring
- Level: Main
- Area: 621 Square Feet
- Dimensions: 23 x 27
Other
- Description: Man Cave: exterior garage, Heated! Insulated corrugated metal 1/2 wall, ceiling fan, bar w/beer cooler stays! Barstools stay. 10x 9.5 workout area.
- Area: 348 Square Feet
- Dimensions: 12 x 29
Heating
- Fireplace(s), Heat Pump, Propane
Features
- Ceiling Fan(s), Eat In Kitchen, Kitchen Island, Natural Woodwork, Walk-In Closet(s)
- Flooring: Hardwood Floors, Tiled Floors
- Doors: Patio Door
- Windows: Vinyl Windows
- Basement: Full,Egress Windows,Finished,Bath,Bedrooms,Family/Rec Room,Fireplace,Utility Room,Dryer Hook-Ups
- Number of fireplaces: 2
- Fireplace features: Gas, Basement
Interior area
- Total interior livable area: 3,136 sqft
- Finished area above ground: 1,904
- Finished area below ground: 1,232
Property
Parking
- Total spaces: 3
- Parking features: Detached, Drains, Insulation, Slab
- Garage spaces: 3
Features
- Patio & porch: Deck
- Exterior features: Rain Gutters
Lot
- Size: 6.97 Acres
- Dimensions: 230 x 1320
Details
- Additional structures: Storage Shed
- Foundation area: 1904
- Parcel number: 530001006300
- Other equipment: Air to Air Exchange, Fuel Tank-Owned
Construction
Type & style
- Home type: SingleFamily
- Architectural style: Ranch
- Property subtype: Single Family Residence
Materials
- Metal, Frame/Wood
- Foundation: Concrete Perimeter
- Roof: Asphalt Shingle
Condition
- Previously Owned
- Year built: 2001
Utilities & green energy
- Electric: Minnesota Power
- Sewer: Private Sewer, Mound Septic
- Water: Private
- Utilities for property: Satellite
Community & HOA
HOA
- Has HOA: No
Location
- Region: Cloquet
Financial & listing details
- Price per square foot: $175/sqft
- Tax assessed value: $38,700
- Annual tax amount: $4,882
- Date on market: 10/6/2026
- Cumulative days on market: 26 days
- Listing terms: Cash,Conventional
Estimated market value
$534,700
$508,000 - $561,000
$2,801/mo
Price history
| Date | Event | Price |
|---|---|---|
| 11/6/2026 | Pending sale | $550,000$175/sqft |
Source:  Lake Superior Area Realtors as distributed by MLS GRID #6128353 Report a problem | ||
| 10/22/2026 | Contingent | $550,000$175/sqft |
Source: Lake Superior Area Realtors as distributed by MLS GRID #6128353 Report a problem | ||
| 10/6/2026 | Listed for sale | $550,000+71.9%$175/sqft |
Source: Lake Superior Area Realtors as distributed by MLS GRID #6128353 Report a problem | ||
| 7/15/2013 | Sold | $319,900+741.8%$102/sqft |
Source: Lake Superior Area Realtors as distributed by MLS GRID #6006294 Report a problem | ||
| 6/25/2007 | Sold | $38,000$12/sqft |
Source: Public Record Report a problem | ||
Public tax history
| Year | Property taxes | Tax assessment |
|---|---|---|
| 2026 | $390 +14.7% | $38,700 +2.7% |
| 2025 | $340 +12.6% | $37,700 +5% |
| 2024 | $302 -5.6% | $35,900 +10.5% |
| 2023 | $320 -11.6% | $32,500 |
| 2022 | $362 +21.5% | $32,500 |
| 2021 | $298 | $32,500 +25% |
| 2020 | $298 | $26,000 |
| 2019 | $298 | $26,000 -0.4% |
| 2018 | $298 +1.4% | $26,100 |
| 2017 | $294 -1.3% | $26,100 |
| 2016 | $298 -5.1% | $26,100 +5.7% |
| 2015 | $314 +4.7% | $24,700 -0.4% |
| 2014 | $300 | $24,800 |
Find assessor info on the county website
Monthly payment
Est. payment
Payment breakdown
Explore the cost of this home by adjusting the details. Changes won't be saved.Climate risks
Neighborhood: 55720

Similar homes
- $--5 bd3 ba2.4k sqft4149 Midway Rd, Hermantown, MN 55811Auction
 Auction.com 2
- $575,0003 bd3 ba2.4k sqft2673 Lindahl Rd, Duluth, MN 55810For Sale
 MLS ID #6127621, Christi Pionk Slattengren, Messina & Associates Real Estate. Lake Superior Area Realtors as distributed by MLS GRID
- $569,9003 bd2 ba2.1k sqft5665 Hagberg Rd, Hermantown, MN 55811For Sale
 MLS ID #6127361, Lars Olson, RE/MAX Results. Lake Superior Area Realtors as distributed by MLS GRID
- $474,9004 bd4 ba3.1k sqft5758 Old Miller Trunk Hwy, Duluth, MN 55811For Sale
 MLS ID #6127978, Jordan DeCaro, RE/MAX Results. Lake Superior Area Realtors as distributed by MLS GRID
