Nestled on a quiet cul-de-sac in Esko, this classic 4+ bedroom beauty is waiting for you! Thoughtfully designed, this wonderful home has space for all of your needs. Perfect for easy living and entertaining! The lovely entryway leads to the living room with vaulted ceilings, fireplace with floor to ceiling stonework and beautiful views of the back yard. Gorgeous kitchen with cherry cabinetry and stainless steel appliances that opens to the sunny breakfast room. Main floor primary suite complete with walk in closet, bathroom with jetted tub and double sinks. The upper level offers 2 bedrooms, full bath and a large multi purpose room with a balcony. Such great flex space, use it as a place to enjoy your hobbies or make a fun playroom for kids! The lower level has a bright family room with fireplace, a home office, an additional bedroom and bath. And, what a treat, a home theater with elevated seating! There's an attached heated garage, LP smart siding, Pella windows and central air. Beautifully landscaped pine studded lot offers a sense of privacy. This home has everything you've been looking for!
For sale
$749,900
21 Mikaela Ln, Esko, MN 55733
4beds
3,816sqft
Single Family Residence
Built in 2006
1.04 Acres Lot
$-- Zestimate®
$197/sqft
$-- HOA
What's special
Main floor primary suiteHome officeVaulted ceilingsLp smart sidingSunny breakfast roomCentral airPella windows
- 9 days
- 809
- 59
Zillow last checked:
Listing updated:
Listed by:
Julie A Carlson 218-349-5503,
RE/MAX Results
Source: Lake Superior Area Realtors as distributed by MLS GRID,MLS#: 6128727
Facts & features
Interior
Bedrooms & bathrooms
- Bedrooms: 4
- Bathrooms: 4
- Full bathrooms: 3
- 1/2 bathrooms: 1
Rooms
- Room types: Den/Office, Family/Rec
Primary bedroom
- Description: Main floor en suite with luxury bath
- Level: Main
- Area: 229.5 Square Feet
- Dimensions: 15 x 15.3
Bedroom
- Description: Overlooks rear yard, has walk in closet
- Level: Upper
- Area: 144 Square Feet
- Dimensions: 12 x 12
Bedroom
- Description: Spacious and bright
- Level: Upper
- Area: 132 Square Feet
- Dimensions: 11 x 12
Bedroom
- Description: Currently used as an office
- Level: Lower
- Area: 134.32 Square Feet
- Dimensions: 9.2 x 14.6
Bonus room
- Description: Large multi-purpose room with closets and a balcony
- Level: Upper
- Area: 461.1 Square Feet
- Dimensions: 15.9 x 29
Dining room
- Description: Plenty of dining space!
- Level: Main
- Area: 117.6 Square Feet
- Dimensions: 9.8 x 12
Family room
- Description: Cozy and bright, has fireplace
- Level: Lower
- Area: 243.86 Square Feet
- Dimensions: 13.7 x 17.8
Kitchen
- Description: Open to breakfast room. Beautiful custom cabinetry, maple hardwood floors and built in display cabinet
- Level: Main
- Area: 130 Square Feet
- Dimensions: 10 x 13
Laundry
- Description: Off the mudroom area, stone flooring and custom cabinets
- Level: Main
- Area: 41.6 Square Feet
- Dimensions: 5.2 x 8
Living room
- Description: Vaulted ceilings, fireplace, and views of the backyard
- Level: Main
- Area: 261.66 Square Feet
- Dimensions: 14.7 x 17.8
Office
- Description: Currently used as an exercise room
- Level: Lower
- Area: 134.32 Square Feet
- Dimensions: 9.2 x 14.6
Other
- Description: Theater- elevated seating and projector screen
- Level: Lower
- Area: 199.92 Square Feet
- Dimensions: 11.9 x 16.8
Heating
- Fireplace(s), Forced Air, Heat Pump, Wall Unit(s), Propane
Cooling
- Central Air
Appliances
- Included: Water Heater-Electric, Water Softener-Rented, Dishwasher, Dryer, Range, Refrigerator, Washer
- Laundry: Main Level
Features
- Ceiling Fan(s), Vaulted Ceilings, Walk-In Closet(s), Foyer-Entrance
- Flooring: Hardwood Floors, Tiled Floors
- Windows: Energy Windows
- Basement: Full,Drainage System,Finished,Bath,Bedrooms,Den/Office,Family/Rec Room,Fireplace,Utility Room
- Number of fireplaces: 2
- Fireplace features: Multiple, Basement
Interior area
- Total interior livable area: 3,816 sqft
- Finished area above ground: 2,546
- Finished area below ground: 1,270
Property
Parking
- Total spaces: 2
- Parking features: Off Street, Asphalt, Attached
- Attached garage spaces: 2
- Has uncovered spaces: Yes
Features
- Patio & porch: Deck
- Exterior features: Rain Gutters
- Has view: Yes
- View description: Typical
Lot
- Size: 1.04 Acres
- Features: Cul de Sac, Landscaped, Level
Details
- Parcel number: 783200100
- Other equipment: Air to Air Exchange
Construction
Type & style
- Home type: SingleFamily
- Architectural style: Contemporary
- Property subtype: Single Family Residence
Materials
- Other, Frame/Wood, Stone
- Foundation: Concrete Perimeter
- Roof: Asphalt Shingle
Condition
- Previously Owned
- Year built: 2006
Utilities & green energy
- Electric: Minnesota Power
- Sewer: Public Sewer
- Water: Private, Drilled
Community & HOA
HOA
- Has HOA: No
Location
- Region: Esko
Financial & listing details
- Price per square foot: $197/sqft
- Tax assessed value: $778,800
- Annual tax amount: $9,278
- Date on market: 10/30/2026
- Cumulative days on market: 11 days
- Listing terms: Cash,Conventional,FHA,VA Loan
- Road surface type: Paved
Estimated market value
Not available
Estimated sales range
Not available
Not available
Price history
| Date | Event | Price |
|---|---|---|
| 10/30/2026 | Listed for sale | $749,900+87.5%$197/sqft |
Source:  Lake Superior Area Realtors as distributed by MLS GRID #6128727 Report a problem | ||
| 12/28/2012 | Sold | $399,900$105/sqft |
Source: Lake Superior Area Realtors as distributed by MLS GRID #6003181 Report a problem | ||
| 9/18/2012 | Listed for sale | $399,900+566.5%$105/sqft |
Source: Forefront Realty Inc. Report a problem | ||
| 5/1/2006 | Sold | $60,000$16/sqft |
Source: Public Record Report a problem | ||
Public tax history
| Year | Property taxes | Tax assessment |
|---|---|---|
| 2026 | $9,330 +5.2% | $778,800 +4.6% |
| 2025 | $8,868 +6% | $744,400 +3.5% |
| 2024 | $8,364 +0.6% | $719,500 +8.9% |
| 2023 | $8,310 +8.4% | $660,700 +0.4% |
| 2022 | $7,664 -0.5% | $658,100 +24.3% |
| 2021 | $7,702 +1.7% | $529,600 +0.7% |
| 2020 | $7,574 +4.4% | $525,700 +8.8% |
| 2018 | $7,258 | $483,300 +9.9% |
| 2017 | $7,258 +6.5% | $439,600 +4.1% |
| 2016 | $6,816 +9.9% | $422,300 +7.8% |
| 2015 | $6,200 | $391,600 +4.7% |
| 2014 | $6,200 +0.5% | $374,000 +4.8% |
| 2013 | $6,168 | $356,800 -0.3% |
| 2012 | -- | $358,000 |
| 2011 | -- | $358,000 -1.7% |
| 2010 | -- | $364,300 |
Find assessor info on the county website
Monthly payment
Est. payment
Payment breakdown
Explore the cost of this home by adjusting the details. Changes won't be saved.Climate risks
Neighborhood: 55733


Similar homes
- $789,0005 bd3 ba3k sqft43 E Harney Rd, Esko, MN 55733For Sale
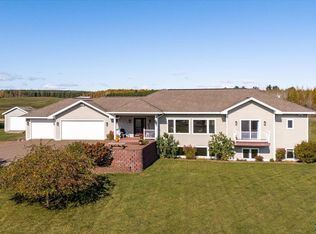 MLS ID #6128565, Thomas Sewell, Edina Realty, Inc. - Duluth. Lake Superior Area Realtors as distributed by MLS GRID
- $699,9004 bd4 ba3.5k sqft4314 Grouse Ridge Dr, Hermantown, MN 55811For Sale
 MLS ID #6128774, Deanna Bennett, Messina & Associates Real Estate. Lake Superior Area Realtors as distributed by MLS GRID
- $824,9004 bd3 ba3.3k sqft3810 Lavaque Rd, Hermantown, MN 55811For Sale
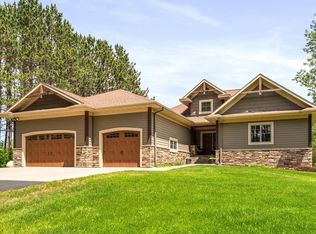 MLS ID #6128420, Deanna Bennett, Messina & Associates Real Estate. Lake Superior Area Realtors as distributed by MLS GRID
- $--5 bd3 ba2.4k sqft4149 Midway Rd, Hermantown, MN 55811Auction
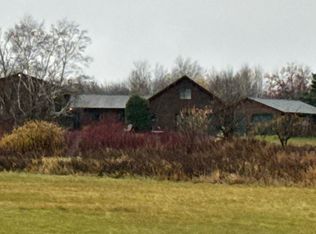 Auction.com 2
