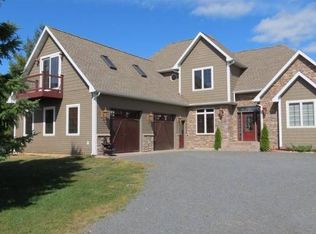
Are you tired of cookie-cutter home designs? Well, then this 4 bdrm, 3 bath contemporary, Spanish- inspired design will peak your interest! Located within the Meadow Pines Development in Esko, Mn, this home offers one-level living at it's finest! The flag stone front entry court yard immediately sets the stage for this unique property. As you enter the home, you are greeted by a huge formal/informal tiled dining area featuring a wet bar and tons of space to accommodate the largest of gatherings and the wonderful circle floor plan makes entertaining a breeze! The chef-inspired kitchen offers an ideal layout and features knotty Alder cabinets, granite counters, under cabinet lighting, S/S appliances, breakfast bar and an open concept allowing the cook to mingle with family and guests. The living room is open to the kitchen and boasts a beautiful custom gas fireplace and access to the covered rear patio area. All 4 bedrooms are on the main level and the master is located in it's own wing creating a private retreat with walk-in closet, full bath (separate walk-in tiled shower & jetted tub) and access to the covered rear patio. The loft area offers the perfect space to relax or shoot a game of pool. With the SW exposure, this room captures all the best natural light throughout the day, making it the perfect space to just "kick back" and relax! The main floor laundry area leads to the attached heated 2 car attached garage. There is an addt'l detached 3 car garage for ALL your toys. Let's add C/A, in-floor heat, newly seal-coated driveway and meticulously-maintained 1.21 acre located on a large Cul Du Sac dead end road. This one has it all and is only 15 min to downtown Duluth. Don't let this one slip away--CALL TODAY to set up your private showing!
This property is not currently displayed as for sale or rent on Zillow. This may be different from what's on other websites or public sources.