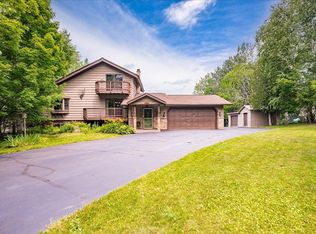
Discover the space you’ve been looking for in Hermantown! Peaceful streets, privacy & mature trees lead to this well-built home. The established neighborhood, central to Hermantown’s amenities remains buffered from activity. Set on a naturally elevated lot, this expansive home features 5 bedrooms, 4 baths, 3-stall garage & dedicated workshop. Enter the welcoming, covered front porch & central foyer leading to a comfortable living room & vaulted family room, fireplace, formal dining, updated kitchen, informal dining, deck access & convenient half bath. Upstairs, the private, vaulted primary suite includes a full bath. Two additional bedrooms & full bath complete this floor. The lower-level walk-out provides even more room to spread out, with an extra-large recreation room, gas fireplace, two bedrooms, bath, utility room & three-season porch. Outside, enjoy a spacious, level backyard that’s cleared & ready for activities, entertaining & fun!
For sale
Price cut: $50K (9/21)
$645,000
4859 Terrace Cr, Hermantown, MN 55811
5beds
2,874sqft
Single Family Residence
Built in 1992
0.53 Acres Lot
$-- Zestimate®
$224/sqft
$-- HOA
What's special
Gas fireplaceSpacious level backyardWelcoming covered front porchVaulted family roomPrivate vaulted primary suiteUpdated kitchenFormal dining
- 50 days
- 820
- 34
Zillow last checked:
Listing updated:
Listed by:
Sandi Nelson 218-393-7030,
RE/MAX Results
Source: Lake Superior Area Realtors as distributed by MLS GRID,MLS#: 6127643
Facts & features
Interior
Bedrooms & bathrooms
- Bedrooms: 5
- Bathrooms: 4
- Full bathrooms: 2
- 3/4 bathrooms: 1
- 1/2 bathrooms: 1
Rooms
- Room types: Workshop, 3 Season Porch
Primary bedroom
- Level: Upper
- Area: 189.63 Square Feet
- Dimensions: 14.7 x 12.9
Bedroom
- Level: Lower
- Area: 180.44 Square Feet
- Dimensions: 12.11 x 14.9
Bedroom
- Level: Lower
- Area: 215.09 Square Feet
- Dimensions: 13.7 x 15.7
Bedroom
- Level: Upper
- Area: 132 Square Feet
- Dimensions: 10 x 13.2
Bedroom
- Level: Upper
- Area: 117 Square Feet
- Dimensions: 10 x 11.7
Dining room
- Level: Main
- Area: 138.99 Square Feet
- Dimensions: 12.3 x 11.3
Family room
- Level: Main
- Area: 336.72 Square Feet
- Dimensions: 13.8 x 24.4
Foyer
- Level: Main
- Area: 113 Square Feet
- Dimensions: 11.3 x 10
Kitchen
- Level: Main
- Area: 132.72 Square Feet
- Dimensions: 15.8 x 8.4
Laundry
- Level: Lower
- Area: 223.59 Square Feet
- Dimensions: 11.7 x 19.11
Living room
- Level: Main
- Area: 193.05 Square Feet
- Dimensions: 14.3 x 13.5
Rec room
- Level: Lower
- Area: 456.78 Square Feet
- Dimensions: 13.8 x 33.1
Heating
- Boiler, Fireplace(s), Natural Gas
Cooling
- Ductless
Features
- Basement: Full,Finished,Walkout,Bath,Bedrooms,Family/Rec Room,Fireplace,Utility Room
- Number of fireplaces: 2
- Fireplace features: Multiple, Basement
Interior area
- Total interior livable area: 2,874 sqft
- Finished area above ground: 1,816
- Finished area below ground: 1,058
Property
Parking
- Total spaces: 3
- Parking features: Attached
- Attached garage spaces: 3
Features
- Levels: Multi-Level
- Patio & porch: Deck, Porch
Lot
- Size: 0.53 Acres
- Dimensions: 125 x 185
Details
- Parcel number: 395009900050
Construction
Type & style
- Home type: SingleFamily
- Property subtype: Single Family Residence
Materials
- Wood, Frame/Wood
- Foundation: Concrete Perimeter
Condition
- Previously Owned
- Year built: 1992
Utilities & green energy
- Electric: Minnesota Power
- Sewer: Public Sewer
- Water: Public
Community & HOA
HOA
- Has HOA: No
Location
- Region: Hermantown
Financial & listing details
- Price per square foot: $224/sqft
- Tax assessed value: $540,600
- Annual tax amount: $7,480
- Date on market: 8/28/2026
- Cumulative days on market: 51 days
Estimated market value
Not available
Estimated sales range
Not available
Not available
Price history
| Date | Event | Price |
|---|---|---|
| 9/21/2026 | Price change | $645,000-7.2%$224/sqft |
Source:  Lake Superior Area Realtors as distributed by MLS GRID #6127643 Report a problem Lake Superior Area Realtors as distributed by MLS GRID #6127643 Report a problem | ||
| 8/28/2026 | Listed for sale | $695,000$242/sqft |
Source: Lake Superior Area Realtors as distributed by MLS GRID #6127643 Report a problem | ||
Public tax history
| Year | Property taxes | Tax assessment |
|---|---|---|
| 2025 | $6,722 +5.7% | $540,600 +9.8% |
| 2024 | $6,360 +5.8% | $492,400 +6.5% |
| 2023 | $6,010 +3.9% | $462,200 +12% |
| 2022 | $5,784 +1% | $412,500 +11.9% |
| 2021 | $5,726 | $368,700 +0.5% |
| 2020 | $5,726 | $366,800 |
| 2019 | $5,726 +14.2% | $366,800 +10.6% |
| 2018 | $5,012 -5.5% | $331,700 |
| 2017 | $5,306 +5.9% | $331,700 +1.9% |
| 2016 | $5,012 +4.5% | $325,500 +14.5% |
| 2015 | $4,794 +7.4% | $284,200 |
| 2014 | $4,464 +22.7% | $284,200 -3.3% |
| 2013 | $3,639 -1.6% | $293,800 -4.4% |
| 2012 | $3,698 +8.5% | $307,200 -2.8% |
| 2011 | $3,410 +0% | $316,000 -1% |
| 2010 | $3,409 | $319,100 |
| 2009 | $3,409 -13.2% | $319,100 -1.3% |
| 2008 | $3,927 +0.6% | $323,200 +5% |
| 2007 | $3,903 +1.9% | $307,800 +3.5% |
| 2006 | $3,831 +4.4% | $297,500 +19.4% |
| 2004 | $3,668 +5.3% | $249,100 +10% |
| 2003 | $3,483 -1.9% | $226,400 +7.3% |
| 2002 | $3,552 -21.4% | $210,900 |
| 2001 | $4,518 +5% | $210,900 +7.9% |
| 2000 | $4,302 | $195,500 |
Find assessor info on the county website
Monthly payment
Est. payment
Payment breakdown
Explore the cost of this home by adjusting the details. Changes won't be saved.Climate risks
Neighborhood: 55811
Similar homes
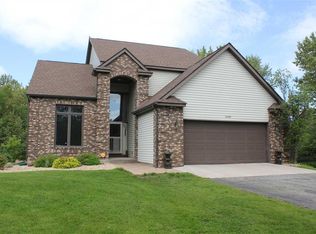
- $659,9005 bd3 ba2.8k sqft3879 Okerstrom Rd, Hermantown, MN 55811For Sale
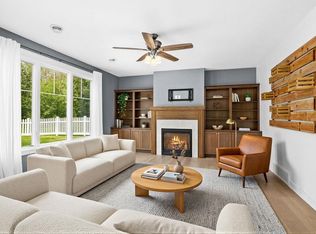 MLS ID #6127128, Tracy Ramsay, RE/MAX Results. Lake Superior Area Realtors as distributed by MLS GRID
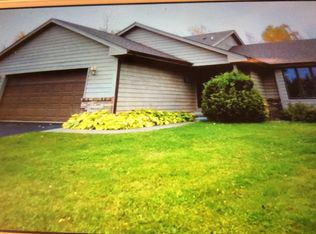
 - $674,9003 bd2 ba2.4k sqft4911 Greystone St, Hermantown, MN 55811For Sale
 MLS ID #6127017, Tom Little, RE/MAX Results. Lake Superior Area Realtors as distributed by MLS GRID
 - $815,0005 bd3 ba3.8k sqft4210 Creekwood Pl, Hermantown, MN 55811For Sale
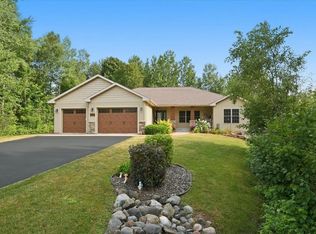 MLS ID #6127168, Kathy Cortes, Adolphson Real Estate. Lake Superior Area Realtors as distributed by MLS GRID
 - $509,9004 bd2 ba2.8k sqft5195 Lavaque Jct Rd, Hermantown, MN 55811For Sale
 MLS ID #6126822, Krystina Gillman, Kuschel Realty Group LLC. Lake Superior Area Realtors as distributed by MLS GRID
 - $585,0006 bd3 ba3.1k sqft1132 Missouri Ave, Duluth, MN 55811For Sale
 MLS ID #7104427, Brittany Kuschel, Kuschel Realty Group LLC. NorthstarMLS as distributed by MLS GRID
