Welcome to a rare opportunity to own a peaceful, private sanctuary at the dead end of a road, right in the heart of Piedmont Heights. Meticulously cared for by the same owner for 30 years, this exceptional property features an expansive 8.1-acre woodland retreat spanning four combined parcels for unmatched serenity and wildlife viewing. The outdoor layout boasts extensive mature woods, three duck ponds, a newly redone entertaining deck, a hot tub with a brand-new cover, a relaxing barrel sauna, and a dedicated greenhouse for gardening enthusiasts. Storage and workspace are abundant with a 3-stall garage, three additional storage sheds, a roofed camper or boat port, and a newer insulated metal pole barn that is prepped for a main electrical drop and radiant floor heating equipment. Step inside to experience ultimate warmth and rustic elegance. The entire interior features stunning, rich cedar and ash tongue-and-groove wood finishes throughout that were milled and hand-fitted on-site during construction, completely eliminating drywall and paint. The open-concept main floor features bright living spaces, a beautifully updated kitchen boasting gorgeous granite countertops, one bedroom, a bathroom and an office/flex space. The kitchen incorporates ceramic tile floors and backsplash, pull out cabinet drawers, lots of storage and a barely used Bosch super silent stainless steel dishwasher.. Upstairs, the master bedroom loft suite offers custom closet features and a private bathroom with a jetted bathtub. The partially finished walk-out lower level includes a finished flex space served by a third bathroom with a shower. The unfinished lower level space includes a laundry area, more storage and plumbing hookups for a future kitchenette. This lower level offers an ideal setup for multiple uses including a teenage retreat, man cave or an in-law suite. Systems include a private well with naturally soft water, city sewer connection, efficient electric baseboard heat paired with a cozy main-floor propane gas log stove, and wall air conditioning. This property offers the ultimate blend of secluded nature and neighborhood convenience perfect for the outdoor enthusiast.
For sale
$499,500
2805 Karl Ave, Duluth, MN 55811
2beds
1,456sqft
Single Family Residence
Built in 1989
8.12 Acres Lot
$479,700 Zestimate®
$343/sqft
$-- HOA
What's special
Newly redone entertaining deckLots of storageOpen-concept main floorThree duck pondsFinished flex spaceExtensive mature woodsThree additional storage sheds
- 50 days
- 2,242
- 88
Likely to sell faster than
Zillow last checked:
Listing updated:
Listed by:
Moe Mossa 888-490-1268,
Savvy Avenue, LLC
Source: Lake Superior Area Realtors as distributed by MLS GRID,MLS#: 6127652
Facts & features
Interior
Bedrooms & bathrooms
- Bedrooms: 2
- Bathrooms: 3
- Full bathrooms: 2
- 3/4 bathrooms: 1
Primary bedroom
- Level: Second
- Area: 242 Square Feet
- Dimensions: 22 x 11
Bedroom
- Level: Main
- Area: 150 Square Feet
- Dimensions: 10 x 15
Dining room
- Level: Main
- Area: 156 Square Feet
- Dimensions: 12 x 13
Kitchen
- Level: Main
- Area: 140 Square Feet
- Dimensions: 10 x 14
Living room
- Level: Main
- Area: 156 Square Feet
- Dimensions: 12 x 13
Heating
- Electric
Appliances
- Included: Dishwasher, Dryer, Range, Refrigerator, Washer
Features
- Basement: Full
- Number of fireplaces: 1
- Fireplace features: Gas
Interior area
- Total interior livable area: 1,456 sqft
- Finished area above ground: 1,132
- Finished area below ground: 324
Property
Parking
- Total spaces: 3
- Parking features: Detached
- Garage spaces: 3
Features
- On waterfront: Yes
- Waterfront features: Pond, Waterfront Access(Private)
- Body of water: No-Name
- Frontage length: 0
Lot
- Size: 8.12 Acres
- Dimensions: 495 x 680
Details
- Additional structures: Greenhouse, Pole Building, Storage Shed
- Foundation area: 812
- Parcel number: 010271007470
Construction
Type & style
- Home type: SingleFamily
- Architectural style: Other
- Property subtype: Single Family Residence
Materials
- Wood, Frame/Wood
- Foundation: Concrete Perimeter
- Roof: Asphalt Shingle
Condition
- Previously Owned
- Year built: 1989
Utilities & green energy
- Electric: Minnesota Power
- Sewer: Public Sewer
- Water: Private
Community & HOA
HOA
- Has HOA: No
Location
- Region: Duluth
Financial & listing details
- Price per square foot: $343/sqft
- Tax assessed value: $456,100
- Annual tax amount: $7,160
- Date on market: 8/28/2026
- Cumulative days on market: 51 days
Estimated market value
$479,700
$456,000 - $504,000
$2,524/mo
Price history
| Date | Event | Price |
|---|---|---|
| 8/28/2026 | Listed for sale | $499,500+81.6%$343/sqft |
Source:  Lake Superior Area Realtors as distributed by MLS GRID #6127652 Report a problem Lake Superior Area Realtors as distributed by MLS GRID #6127652 Report a problem | ||
| 10/21/2011 | Listing removed | $275,000$189/sqft |
Source: RE/MAX 1 #158319 Report a problem | ||
| 9/17/2011 | Price change | $275,000-8.3%$189/sqft |
Source: RE/MAX 1 #158319 Report a problem | ||
| 5/10/2011 | Listed for sale | $300,000+650%$206/sqft |
Source: RE/MAX 1 #158319 Report a problem | ||
| 11/15/2001 | Sold | $40,000$27/sqft |
Source: Public Record Report a problem | ||
Public tax history
| Year | Property taxes | Tax assessment |
|---|---|---|
| 2025 | $6,206 +10.5% | $456,100 +4.3% |
| 2024 | $5,616 -4.4% | $437,500 +10.2% |
| 2023 | $5,874 +8% | $397,000 +1.4% |
| 2022 | $5,438 -5.9% | $391,600 +17.2% |
| 2021 | $5,776 | $334,000 -5.2% |
| 2020 | $5,776 | $352,300 |
| 2019 | $5,776 +25.6% | $352,300 +14.9% |
| 2018 | $4,598 -14.8% | $306,500 |
| 2017 | $5,396 +17.4% | $306,500 +108.4% |
| 2016 | $4,598 +0% | $147,100 -36.6% |
| 2015 | $4,596 +30.7% | $231,900 |
| 2014 | $3,516 +0.2% | $231,900 |
| 2013 | $3,509 +1.3% | $231,900 -4.6% |
| 2012 | $3,463 +14.3% | $243,100 -5% |
| 2011 | $3,030 -1.4% | $255,800 -5% |
| 2010 | $3,074 | $269,300 |
| 2009 | $3,074 -2.1% | $269,300 -1% |
| 2008 | $3,141 +15.1% | $271,900 +7.3% |
| 2007 | $2,728 +1.1% | $253,500 +0.4% |
| 2006 | $2,699 +7.7% | $252,500 +23.2% |
| 2004 | $2,506 +12.3% | $205,000 +12% |
| 2003 | $2,232 +5.6% | $183,000 +10% |
| 2002 | $2,113 -17.9% | $166,400 +8.5% |
| 2001 | $2,573 +10.6% | $153,400 +8.5% |
| 2000 | $2,326 | $141,400 |
Find assessor info on the county website
Monthly payment
Est. payment
Payment breakdown
Explore the cost of this home by adjusting the details. Changes won't be saved.Climate risks
Neighborhood: Piedmont Heights
Similar homes
- $459,9002 bd1 ba1.6k sqft2016 Rice Lake Rd, Duluth, MN 55811For Sale
 MLS ID #6126357, Andrew Zahorsky, Mirabella Realty. Lake Superior Area Realtors as distributed by MLS GRID
 - $499,0004 bd2 ba2.1k sqft5148 Martin Rd, Duluth, MN 55811For Sale
 MLS ID #6127731, Tracey Tellor, Tellor Realty LLC. Lake Superior Area Realtors as distributed by MLS GRID
 - $439,9003 bd2 ba1.7k sqft4820 Anderson Rd, Hermantown, MN 55811For Sale
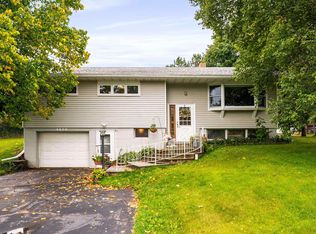 MLS ID #6127875, Benjamin Funke, RE/MAX Results. Lake Superior Area Realtors as distributed by MLS GRID
 - $449,9003 bd2 ba1.7k sqft1634 Cliff Ave, Duluth, MN 55811For Sale
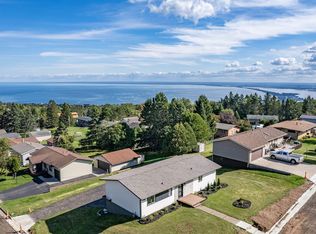 MLS ID #6128027, Jordan DeCaro, RE/MAX Results. Lake Superior Area Realtors as distributed by MLS GRID
