Enjoy peaceful country living in this beautifully designed 2Bd, 2Ba slab home in Esko situated on 11 private acres. Upon entering the home, you are greeted with a beautiful room with large french doors making it perfect for an office space or a secondary bedroom with the 3/4 bath right across the hall. The open concept features a welcoming living room with a cozy gas fireplace which is supplemental to the in-floor heating throughout the whole home. The living room flows seamlessly into the spacious kitchen, complete with beautiful granite countertops and ample workspace. The dining room leads to the backyard patio, ideal for grilling. The large primary suite offers a private en-suite bath and a walk-in closet. A finished, heated attached garage off the laundry room provides everyday convenience, while giving the opportunity to extend your gathering areas. A shed has additional storage for equipment, toys, or hobbies. Surrounded by nature and exceptional privacy, this property is the perfect blend of comfort, functionality, and rural charm. Schedule your showing today!
Pending
$560,000
96 High Ridge Tr, Esko, MN 55733
2beds
1,434sqft
Single Family Residence
Built in 2013
11.12 Acres Lot
$-- Zestimate®
$391/sqft
$-- HOA
What's special
Cozy gas fireplaceLarge french doorsOpen conceptBeautiful granite countertopsPrivate en-suite bathLarge primary suiteAmple workspace
- 22 days
- 723
- 36
Zillow last checked:
Listing updated:
Listed by:
Natalie Magnuson 218-269-1640,
Coldwell Banker Realty - Duluth
Source: Lake Superior Area Realtors as distributed by MLS GRID,MLS#: 6128544
Facts & features
Interior
Bedrooms & bathrooms
- Bedrooms: 2
- Bathrooms: 2
- Full bathrooms: 1
- 3/4 bathrooms: 1
Primary bedroom
- Description: 5 x 6 walk in closet
- Level: Main
- Area: 168 Square Feet
- Dimensions: 14 x 12
Bedroom
- Description: Gorgeous French door entry
- Level: Main
- Area: 120 Square Feet
- Dimensions: 10 x 12
Bathroom
- Description: Walk thru
- Level: Main
- Area: 30 Square Feet
- Dimensions: 5 x 6
Bathroom
- Description: Private Primary Bathroom
- Level: Main
- Area: 60 Square Feet
- Dimensions: 5 x 12
Dining room
- Description: Doors leading to backyard patio
- Level: Main
- Area: 108 Square Feet
- Dimensions: 12 x 9
Entry hall
- Description: Beautiful door with side windows
- Level: Main
- Area: 36 Square Feet
- Dimensions: 6 x 6
Kitchen
- Description: Granite countertops and island seating for 6
- Level: Main
- Area: 156 Square Feet
- Dimensions: 13 x 12
Laundry
- Description: Connected to the garage, bathroom and kitchen
- Level: Main
- Area: 54 Square Feet
- Dimensions: 9 x 6
Living room
- Description: Open concept with gas fireplace
- Level: Main
- Area: 330 Square Feet
- Dimensions: 15 x 22
Heating
- In Floor Heat, Propane
Appliances
- Included: Dishwasher, Dryer, Range, Refrigerator, Washer
- Laundry: Main Level
Features
- Ceiling Fan(s), Vaulted Ceilings, Walk-In Closet(s), Foyer-Entrance
- Doors: Patio Door
- Windows: Vinyl Windows
- Basement: N/A
- Number of fireplaces: 1
- Fireplace features: Gas
Interior area
- Total interior livable area: 1,434 sqft
- Finished area above ground: 1,434
- Finished area below ground: 0
Property
Parking
- Total spaces: 2
- Parking features: Asphalt, Attached, Drains, Electrical Service, Heat, Insulation, Slab, Utility Room
- Attached garage spaces: 2
Accessibility
- Accessibility features: Partially Wheelchair, No Stairs External, No Stairs Internal, Grab Bars In Bathroom
Features
- Patio & porch: Patio, Porch
- Has view: Yes
- View description: Typical
Lot
- Size: 11.12 Acres
- Dimensions: 663 x 600 + 420 x 178
- Features: Tree Coverage - Medium, Level
Details
- Additional structures: Storage Shed
- Parcel number: 780206883
- Zoning description: Residential
Construction
Type & style
- Home type: SingleFamily
- Architectural style: Ranch
- Property subtype: Single Family Residence
Materials
- Vinyl, Frame/Wood
- Roof: Asphalt Shingle
Condition
- Previously Owned
- Year built: 2013
Utilities & green energy
- Electric: Minnesota Power
- Sewer: Mound Septic
- Water: Drilled
- Utilities for property: DSL
Community & HOA
HOA
- Has HOA: No
Location
- Region: Esko
Financial & listing details
- Price per square foot: $391/sqft
- Tax assessed value: $466,700
- Annual tax amount: $5,070
- Date on market: 10/17/2026
- Cumulative days on market: 16 days
- Listing terms: Cash,Conventional,FHA,VA Loan
Estimated market value
Not available
Estimated sales range
Not available
Not available
Price history
| Date | Event | Price |
|---|---|---|
| 11/5/2026 | Pending sale | $560,000$391/sqft |
Source:  Lake Superior Area Realtors as distributed by MLS GRID #6128544 Report a problem | ||
| 10/29/2026 | Contingent | $560,000$391/sqft |
Source: Lake Superior Area Realtors as distributed by MLS GRID #6128544 Report a problem | ||
| 10/17/2026 | Listed for sale | $560,000$391/sqft |
Source: Lake Superior Area Realtors as distributed by MLS GRID #6128544 Report a problem | ||
Public tax history
| Year | Property taxes | Tax assessment |
|---|---|---|
| 2026 | $5,122 +4.8% | $466,700 +5.6% |
| 2025 | $4,888 +3.9% | $442,100 +3.2% |
| 2024 | $4,706 +2.6% | $428,500 +9.4% |
| 2023 | $4,586 +9.7% | $391,700 +2.2% |
| 2022 | $4,182 +3.5% | $383,100 +27.6% |
| 2021 | $4,042 +0.1% | $300,300 +4.5% |
| 2020 | $4,038 +4.2% | $287,500 +7.2% |
| 2018 | $3,874 | $268,300 +9.6% |
| 2017 | $3,874 +6% | $244,800 +2.3% |
| 2016 | $3,656 +2.6% | $239,300 +7.6% |
| 2015 | $3,562 | $222,300 +5% |
| 2014 | $3,562 | $211,800 +283% |
| 2010 | -- | $55,300 |
Find assessor info on the county website
Monthly payment
Est. payment
Payment breakdown
Explore the cost of this home by adjusting the details. Changes won't be saved.Climate risks
Neighborhood: 55733

Similar homes
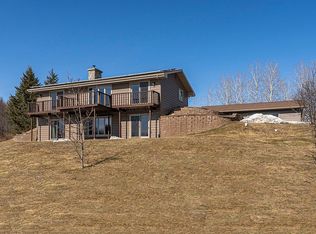
- $375,0004 bd2 ba1.5k sqft32 Rahkola Rd, Esko, MN 55733For Sale
 MLS ID #6126429, Matt Tusken, RE/MAX Results. Lake Superior Area Realtors as distributed by MLS GRID
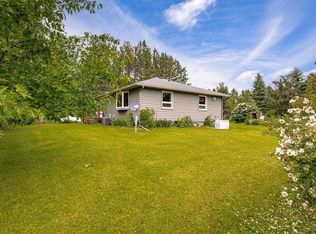
- $334,9003 bd2 ba1.1k sqft230 Nynas Rd, Esko, MN 55733For Sale
 MLS ID #6128304, Kristopher Kapsner, RE/MAX Results. Lake Superior Area Realtors as distributed by MLS GRID
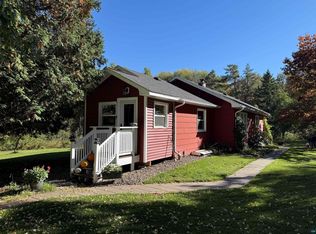
- $309,9003 bd2 ba1.5k sqft124 Nynas Rd, Esko, MN 55733For Sale
 MLS ID #6127359, Chelsea Stahlbusch, RE/MAX Cloquet. Lake Superior Area Realtors as distributed by MLS GRID
- $358,0003 bd2 ba1.9k sqft57 Bruce Cr, Esko, MN 55733For Sale
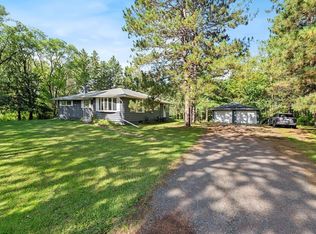 MLS ID #6128338, Terri Lyytinen, RE/MAX Results. Lake Superior Area Realtors as distributed by MLS GRID
