Welcome to this solid 3-bedroom, 2-bathroom ranch nestled in an established neighborhood on a quiet cul-de-sac—an ideal setting for walking the dogs, riding bikes, or simply enjoying the peaceful surroundings. Inside, you’ll find a welcoming living room with a cozy fireplace, a spacious dining room, and an extra-large basement recreation room offering plenty of space for entertaining, hobbies, or relaxation. A private sauna adds an extra touch of comfort. Additional features include hardwood flooring, abundant storage, a deck overlooking the private backyard, a 2-car garage, and a convenient storage shed. Clean, well-maintained, and ready for its next owners, this home offers a comfortable combination of space, privacy, and comfort. Contingent upon sellers finding suitable housing. House is being sold "As-Is" The sellers are in receipt of an offer. An offer deadline has been set for 3pm Monday 9/21.
Under contract
$358,000
57 Bruce Cr, Esko, MN 55733
3beds
1,988sqft
Single Family Residence
Built in 1962
1 Acres Lot
$-- Zestimate®
$180/sqft
$-- HOA
What's special
Hardwood flooringCozy fireplacePrivate saunaAbundant storageConvenient storage shedSpacious dining roomQuiet cul-de-sac
- 6 days
- 853
- 93
Zillow last checked:
Listing updated:
Listed by:
Terri Lyytinen 218-940-3726,
RE/MAX Results
Source: Lake Superior Area Realtors as distributed by MLS GRID,MLS#: 6127984
Facts & features
Interior
Bedrooms & bathrooms
- Bedrooms: 3
- Bathrooms: 2
- Full bathrooms: 1
- 3/4 bathrooms: 1
Rooms
- Room types: Den/Office, Spa/Sauna, Storage Room, Utility Room
Primary bedroom
- Level: Main
- Area: 157.38 Square Feet
- Dimensions: 12.2 x 12.9
Bedroom
- Level: Main
- Area: 165.83 Square Feet
- Dimensions: 10.3 x 16.1
Bedroom
- Level: Main
- Area: 95 Square Feet
- Dimensions: 9.5 x 10
Dining room
- Level: Main
- Area: 173.85 Square Feet
- Dimensions: 9.5 x 18.3
Family room
- Level: Basement
- Area: 492.97 Square Feet
- Dimensions: 16.11 x 30.6
Kitchen
- Level: Main
- Area: 192.1 Square Feet
- Dimensions: 11.3 x 17
Laundry
- Level: Basement
- Area: 286.8 Square Feet
- Dimensions: 12 x 23.9
Living room
- Level: Main
- Area: 261.32 Square Feet
- Dimensions: 13.9 x 18.8
Office
- Level: Basement
- Area: 134.31 Square Feet
- Dimensions: 11.1 x 12.1
Heating
- Forced Air, Natural Gas
Cooling
- None
Appliances
- Included: Dryer, Range, Refrigerator, Washer
Features
- Sauna
- Flooring: Hardwood Floors
- Basement: Full,Bath,Den/Office,Family/Rec Room,Utility Room,Washer Hook-Ups,Dryer Hook-Ups
- Number of fireplaces: 1
- Fireplace features: Gas
Interior area
- Total interior livable area: 1,988 sqft
- Finished area above ground: 1,388
- Finished area below ground: 600
Property
Parking
- Total spaces: 2
- Parking features: Asphalt, Detached, Electrical Service
- Garage spaces: 2
Features
- Patio & porch: Deck
Lot
- Size: 1 Acres
- Features: Level
Details
- Additional structures: Storage Shed
- Parcel number: 784100240
Construction
Type & style
- Home type: SingleFamily
- Architectural style: Ranch
- Property subtype: Single Family Residence
Materials
- Wood, Frame/Wood
- Foundation: Concrete Perimeter
- Roof: Asphalt Shingle
Condition
- Previously Owned
- Year built: 1962
Utilities & green energy
- Electric: Minnesota Power
- Sewer: Public Sewer
- Water: Private, Drilled
- Utilities for property: Cable, DSL, Satellite
Community & HOA
HOA
- Has HOA: No
Location
- Region: Esko
Financial & listing details
- Price per square foot: $180/sqft
- Tax assessed value: $311,600
- Annual tax amount: $3,484
- Date on market: 9/16/2026
- Cumulative days on market: 7 days
- Listing terms: Cash,Conventional,VA Loan
- Road surface type: Paved
Estimated market value
Not available
Estimated sales range
Not available
Not available
Price history
| Date | Event | Price |
|---|---|---|
| 9/22/2026 | Contingent | $358,000$180/sqft |
Source:  Lake Superior Area Realtors as distributed by MLS GRID #6127984 Report a problem Lake Superior Area Realtors as distributed by MLS GRID #6127984 Report a problem | ||
| 9/16/2026 | Listed for sale | $358,000$180/sqft |
Source: Lake Superior Area Realtors as distributed by MLS GRID #6127984 Report a problem | ||
Public tax history
| Year | Property taxes | Tax assessment |
|---|---|---|
| 2025 | $3,314 +2.3% | $311,600 +3.3% |
| 2024 | $3,238 +1.3% | $301,600 +8.5% |
| 2023 | $3,196 +8.6% | $277,900 +0.9% |
| 2022 | $2,944 +3.4% | $275,300 +25.3% |
| 2021 | $2,846 +0.6% | $219,700 +4.3% |
| 2020 | $2,830 +4.6% | $210,700 +7.6% |
| 2018 | $2,706 | $195,800 +7.8% |
| 2017 | $2,706 +5% | $181,600 +2.6% |
| 2016 | $2,576 +2.7% | $177,000 +14.4% |
| 2015 | $2,508 | $154,700 +4.2% |
| 2014 | $2,508 | $148,500 +4.3% |
| 2013 | $2,508 | $142,400 -0.8% |
| 2012 | -- | $143,600 |
| 2011 | -- | $143,600 -12.9% |
| 2010 | -- | $164,800 |
Find assessor info on the county website
Monthly payment
Est. payment
Payment breakdown
Explore the cost of this home by adjusting the details. Changes won't be saved.Climate risks
Neighborhood: 55733

Similar homes
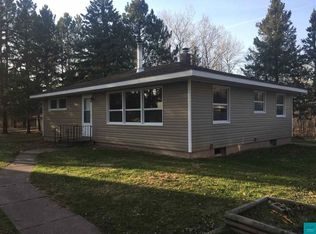
- $399,9003 bd2 ba1.3k sqft175 W Stark Rd, Esko, MN 55720For Sale
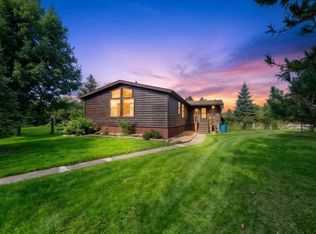 MLS ID #6128065, Valerie Berg, RE/MAX Results. Lake Superior Area Realtors as distributed by MLS GRID
 - $375,0004 bd2 ba1.5k sqft32 Rahkola Rd, Esko, MN 55733For Sale
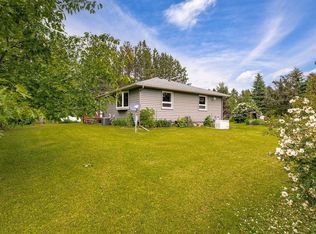 MLS ID #6126429, Matt Tusken, RE/MAX Results. Lake Superior Area Realtors as distributed by MLS GRID
 - $309,9003 bd2 ba1.5k sqft124 Nynas Rd, Esko, MN 55733For Sale
 MLS ID #6127359, Chelsea Stahlbusch, RE/MAX Cloquet. Lake Superior Area Realtors as distributed by MLS GRID
 - $347,8003 bd2 ba1.9k sqft800 Garfield St, Cloquet, MN 55720For Sale
 MLS ID #6127938, Natalie Magnuson, Coldwell Banker Realty - Duluth. Lake Superior Area Realtors as distributed by MLS GRID
