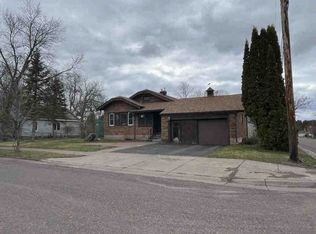
Price Reduced !! New Navien combo boiler - water heater installed! We don't see timeless properties like this come around very often! If these walls could talk, they'd be telling endless stories about the people and the rich history of this fantastic farming community! This 1-level brick home sits on over an acre, and has just gone through a full renovation, converting what was previously known as the Brickyard Restaurant into a marvelous and very spacious 2 bed 2 bath private residence with just over 2,000 sqft. Sitting on a flat park-like lot in the heart of town, it offers a friendly spacious floor-plan, and a short walk to the nearest dining and watering hole known as 'Bricks'. The owners here have really taken their time with the transformation, and added so many new features you'll have to see the rest for yourself to appreciate all the careful thought and effort that has gone into making it what it is today. There may not be a garage yet, but there is plenty of space to build one, in addition to a massive driveway, that provides room for all the 'extras', a camper, boat, trailer(s), ATVs, sleds, etc. All with just a short distance to a variety of activities, state trails, and destinations makes this a prime location to call home! It's just minutes from Jay Cooke, The Munger Trail, Mont Du Lac Rec Area, and public access to the St. Louis River and other nearby lakes. In addition to being a primary residence, this property could also make a great vacation rental & seasonal getaway as well! This is a must see!
For sale
Price cut: $39.9K (9/30)
$400,000
111 Broadway, Wrenshall, MN 55797
2beds
2,030sqft
Single Family Residence
Built in 1986
1.32 Acres Lot
$-- Zestimate®
$197/sqft
$-- HOA
What's special
Friendly spacious floor-planFlat park-like lotMassive drivewayFull renovation
- 78 days
- 578
- 30
Zillow last checked:
Listing updated:
Listed by:
WJ River Rockenstein 218-260-5948,
Messina & Associates Real Estate
Source: Lake Superior Area Realtors as distributed by MLS GRID,MLS#: 6126893
Facts & features
Interior
Bedrooms & bathrooms
- Bedrooms: 2
- Bathrooms: 2
- Full bathrooms: 1
- 3/4 bathrooms: 1
Primary bedroom
- Description: Large corner bedroom with spacious closet
- Level: Main
- Area: 195 Square Feet
- Dimensions: 15 x 13
Bedroom
- Description: Large bedroom with spacious closet
- Level: Main
- Area: 89.28 Square Feet
- Dimensions: 9.8 x 9.11
Bathroom
- Description: Full Bath
- Level: Main
- Area: 132.1 Square Feet
- Dimensions: 14.5 x 9.11
Bathroom
- Level: Main
- Area: 98 Square Feet
- Dimensions: 7 x 14
Dining room
- Description: Informal dining area combined with living room
- Level: Main
- Area: 88 Square Feet
- Dimensions: 11 x 8
Entry hall
- Description: Spacious entry
- Level: Main
- Area: 39.6 Square Feet
- Dimensions: 6.6 x 6
Kitchen
- Description: Huge open kitchen everything is brand new
- Level: Main
- Area: 176.4 Square Feet
- Dimensions: 14.7 x 12
Laundry
- Level: Main
- Area: 70.04 Square Feet
- Dimensions: 10.3 x 6.8
Living room
- Description: Lots of space and great natural light, new flooring throughout
- Level: Main
- Area: 826 Square Feet
- Dimensions: 28 x 29.5
Storage
- Description: Storage closet
- Level: Main
Utility room
- Description: Gas boiler, hot water heater, and electrical panels
- Level: Main
- Area: 61.6 Square Feet
- Dimensions: 7.7 x 8
Heating
- Boiler
Cooling
- Central Air
Features
- Has basement: No
- Has fireplace: No
Interior area
- Total interior livable area: 2,030 sqft
- Finished area above ground: 2,030
- Finished area below ground: 0
Video & virtual tour
Property
Parking
- Parking features: Asphalt, None
Accessibility
- Accessibility features: No Stairs External, No Stairs Internal
Lot
- Size: 1.32 Acres
- Dimensions: 310 x 185
Details
- Foundation area: 2088
- Parcel number: 271401341
Construction
Type & style
- Home type: SingleFamily
- Architectural style: Other
- Property subtype: Single Family Residence
Materials
- Brick, Frame/Wood
- Roof: Flat
Condition
- Year built: 1986
Utilities & green energy
- Electric: Minnesota Power
- Sewer: Public Sewer
- Water: Public
Community & HOA
HOA
- Has HOA: No
Location
- Region: Wrenshall
Financial & listing details
- Price per square foot: $197/sqft
- Tax assessed value: $185,800
- Annual tax amount: $4,046
- Date on market: 7/22/2026
- Cumulative days on market: 79 days
- Road surface type: Paved
Estimated market value
Not available
Estimated sales range
Not available
Not available
Price history
| Date | Event | Price |
|---|---|---|
| 9/30/2026 | Price change | $400,000-9.1%$197/sqft |
Source:  Lake Superior Area Realtors as distributed by MLS GRID #6126893 Report a problem Lake Superior Area Realtors as distributed by MLS GRID #6126893 Report a problem | ||
| 8/7/2026 | Price change | $439,900-4.4%$217/sqft |
Source: Lake Superior Area Realtors as distributed by MLS GRID #6126893 Report a problem | ||
| 7/22/2026 | Listed for sale | $460,000$227/sqft |
Source: Lake Superior Area Realtors as distributed by MLS GRID #6126893 Report a problem | ||
Public tax history
| Year | Property taxes | Tax assessment |
|---|---|---|
| 2026 | $4,046 -1.6% | $185,800 +1.1% |
| 2025 | $4,112 -1.7% | $183,800 +1.2% |
| 2024 | $4,182 +28.4% | $181,700 |
| 2023 | $3,258 -24.4% | $181,700 +21.7% |
| 2022 | $4,310 +3.1% | $149,300 |
| 2021 | $4,180 -7.8% | $149,300 |
| 2020 | $4,536 +14.8% | $149,300 |
| 2018 | $3,952 | $149,300 +4.8% |
| 2017 | $3,952 -9.3% | $142,400 |
| 2016 | $4,358 -2.2% | $142,400 |
| 2015 | $4,454 | $142,400 |
| 2014 | $4,454 | $142,400 |
Find assessor info on the county website
Monthly payment
Est. payment
Payment breakdown
Explore the cost of this home by adjusting the details. Changes won't be saved.Climate risks
Neighborhood: 55797
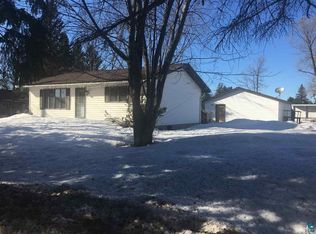
Similar homes
- $358,0003 bd2 ba1.9k sqft57 Bruce Cr, Esko, MN 55733For Sale
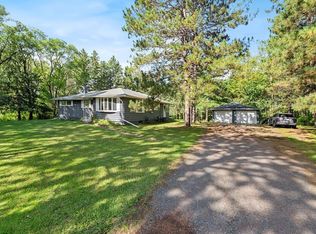 MLS ID #6128338, Terri Lyytinen, RE/MAX Results. Lake Superior Area Realtors as distributed by MLS GRID
 - $429,9004 bd3 ba2.6k sqft1593 Schmitz Rd, Carlton, MN 55718For Sale
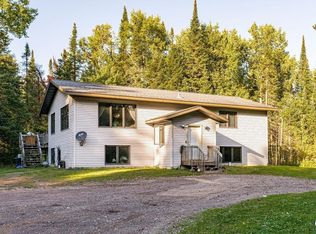 MLS ID #6128319, Riley Lind, eXp Realty, LLC- MN. Lake Superior Area Realtors as distributed by MLS GRID
 - $375,0004 bd2 ba1.5k sqft32 Rahkola Rd, Esko, MN 55733For Sale
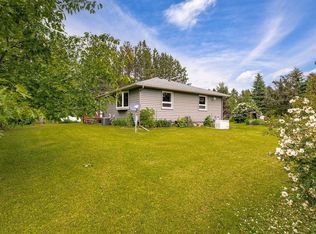 MLS ID #6126429, Matt Tusken, RE/MAX Results. Lake Superior Area Realtors as distributed by MLS GRID
 - $--2 bd2 ba1.7k sqft401 6th St, Cloquet, MN 55720Auction
 ServiceLink Auction
