Looking for a gem in the country to call your own? Dreaming of a country living neighborhood without giving up access to city life or farm upkeep? Don’t miss your chance with this one! Homes on Sunburst Drive rarely come to the market. This well-maintained, close-country home isn’t one to miss! Sitting on a beautiful wooded 2-acre lot, this 4 bed/2 bath side split with attached garage offers great proximity to shopping, restaurants, schools and hospitals while still enjoying the country lifestyle. The best of both worlds are here waiting for you! It’s a scenic drive wherever you’re headed, and just a short breeze to the Lake, bike trails, or Jay Cooke State Park. Offering a beautiful setting, this well-built midcentury home is waiting for you—enjoy it in all its wonderful vintage-ness, or update it to your own taste and style. Cozy up to the fireplace this winter, or enjoy the deck and admire the changing fall leaves. Note the updated siding, windows and roof, making your life easier after moving in. All this in the Proctor school district. Don’t miss this country gem! Estate sold As Is.
For sale
$425,000
5731 Sunburst Dr, Duluth, MN 55810
4beds
2,019sqft
Single Family Residence
Built in 1966
2 Acres Lot
$-- Zestimate®
$211/sqft
$-- HOA
What's special
Attached garageBeautiful settingUpdated siding
- 22 hours
- 307
- 37
Zillow last checked:
Listing updated:
Listed by:
Sheryl Homan 218-260-8722,
Edina Realty, Inc. - Duluth,
Sadie Olson 218-260-8732,
Edina Realty, Inc. - Duluth
Source: Lake Superior Area Realtors as distributed by MLS GRID,MLS#: 6128305
Facts & features
Interior
Bedrooms & bathrooms
- Bedrooms: 4
- Bathrooms: 3
- 3/4 bathrooms: 1
- 1/2 bathrooms: 1
- 1/4 bathrooms: 1
Rooms
- Room types: Den/Office
Bedroom
- Description: With private half bath.
- Level: Second
- Area: 182 Square Feet
- Dimensions: 13 x 14
Bedroom
- Level: Second
- Area: 182 Square Feet
- Dimensions: 13 x 14
Bedroom
- Level: Second
- Area: 110 Square Feet
- Dimensions: 11 x 10
Bedroom
- Level: Lower
- Area: 117 Square Feet
- Dimensions: 9 x 13
Dining room
- Level: Main
- Area: 112 Square Feet
- Dimensions: 14 x 8
Kitchen
- Description: Lovely newer cabinetry and appliances.
- Level: Main
- Area: 121 Square Feet
- Dimensions: 11 x 11
Living room
- Description: Gas fireplace and large windows.
- Level: Main
- Area: 336 Square Feet
- Dimensions: 14 x 24
Office
- Level: Lower
- Area: 99 Square Feet
- Dimensions: 9 x 11
Rec room
- Level: Lower
- Area: 384 Square Feet
- Dimensions: 16 x 24
Heating
- Baseboard, Propane
Cooling
- None
Features
- Windows: Energy Windows
- Basement: Full,Partially Finished,Utility Room
- Number of fireplaces: 1
- Fireplace features: Gas
Interior area
- Total interior livable area: 2,019 sqft
- Finished area above ground: 1,357
- Finished area below ground: 662
Property
Parking
- Total spaces: 2
- Parking features: Attached
- Attached garage spaces: 2
Features
- Levels: Multi-Level
- Patio & porch: Deck
- Has view: Yes
- View description: Typical
Lot
- Size: 2 Acres
- Dimensions: 265 x 330
Details
- Foundation area: 1300
- Parcel number: 450001001387
Construction
Type & style
- Home type: SingleFamily
- Property subtype: Single Family Residence
Materials
- Vinyl, Frame/Wood
- Foundation: Concrete Perimeter
Condition
- Previously Owned
- New construction: No
- Year built: 1966
Utilities & green energy
- Electric: Minnesota Power
- Sewer: Private Sewer
- Water: Drilled
Community & HOA
HOA
- Has HOA: No
Location
- Region: Duluth
Financial & listing details
- Price per square foot: $211/sqft
- Tax assessed value: $291,800
- Annual tax amount: $2,964
- Date on market: 10/2/2026
- Cumulative days on market: 1 day
- Listing terms: Cash,Conventional,FHA,VA Loan
Estimated market value
Not available
Estimated sales range
Not available
Not available
Price history
| Date | Event | Price |
|---|---|---|
| 10/2/2026 | Listed for sale | $425,000$211/sqft |
Source:  Lake Superior Area Realtors as distributed by MLS GRID #6128305 Report a problem Lake Superior Area Realtors as distributed by MLS GRID #6128305 Report a problem | ||
Public tax history
| Year | Property taxes | Tax assessment |
|---|---|---|
| 2025 | $2,580 +0.3% | $291,800 +10.4% |
| 2024 | $2,572 +2.7% | $264,400 +8.8% |
| 2023 | $2,504 -1.2% | $243,000 +6.8% |
| 2022 | $2,534 -12.7% | $227,600 +8.5% |
| 2021 | $2,902 | $209,700 -10% |
| 2020 | $2,902 | $232,900 |
| 2019 | $2,902 +8.8% | $232,900 +7.7% |
| 2018 | $2,668 +2.8% | $216,200 |
| 2017 | $2,596 -2.7% | $216,200 +6.6% |
| 2016 | $2,668 +9.7% | $202,800 +35.4% |
| 2015 | $2,432 -0.5% | $149,800 +6.6% |
| 2014 | $2,444 +36.4% | $140,500 |
| 2013 | $1,791 +3.7% | $140,500 |
| 2012 | $1,727 +1.3% | $140,500 -21.3% |
| 2011 | $1,704 +1.3% | $178,500 +0.4% |
| 2010 | $1,682 | $177,800 |
| 2009 | $1,682 -10.7% | $177,800 -8% |
| 2008 | $1,883 -3.1% | $193,300 +5% |
| 2007 | $1,943 +16.5% | $184,100 +9.5% |
| 2006 | $1,668 +14.8% | $168,100 +32.3% |
| 2004 | $1,453 -6% | $127,100 +12% |
| 2003 | $1,545 +16.6% | $113,500 +10% |
| 2002 | $1,325 +14% | $103,200 +8.5% |
| 2001 | $1,162 -4.9% | $95,100 +3% |
| 2000 | $1,222 | $92,300 |
Find assessor info on the county website
Monthly payment
Est. payment
Payment breakdown
Explore the cost of this home by adjusting the details. Changes won't be saved.Climate risks
Neighborhood: 55810
Similar homes
- $359,9003 bd1 ba1.4k sqft4201 Lavaque Rd, Hermantown, MN 55811For Sale
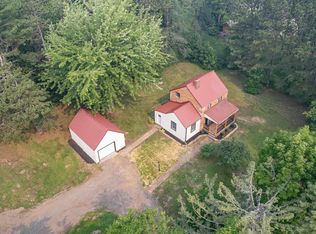 MLS ID #6128259, Jordan DeCaro, RE/MAX Results. Lake Superior Area Realtors as distributed by MLS GRID
 - $--3 bd2 ba1.6k sqft1125 3rd Ave, Duluth, MN 55810Auction
 Auction.com 2
 - $399,9003 bd2 ba1.1k sqft86 Larson Rd, Esko, MN 55733For Sale
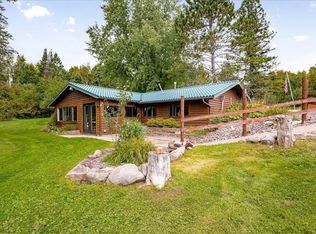 MLS ID #6128162, Jamie Sathers-Day, JS Realty. Lake Superior Area Realtors as distributed by MLS GRID
 - $379,9003 bd3 ba1.3k sqft45 Randall Ave, Esko, MN 55733For Sale
 MLS ID #6128195, Chelsea Stahlbusch, RE/MAX Cloquet. Lake Superior Area Realtors as distributed by MLS GRID
 - $329,9004 bd2 ba2.1k sqft3556 Munger Shaw Rd, Cloquet, MN 55720For Sale
 MLS ID #7152322, Thomas G Lymburner, Heartland Realty, Inc. NorthstarMLS as distributed by MLS GRID
