The Hermantown community welcomes you to this beautifully maintained 3-bedroom, 2-bath home situated on a gorgeous one-acre lot, conveniently located near the community walking and biking trail, shopping, restaurants and everything “on top of the hill” has to offer. Step inside and you’ll immediately appreciate the stunning remodeled kitchen, featuring granite countertops, abundant cabinetry and a spacious center island that’s perfect for everyday living and entertaining. The kitchen flows naturally into the dining area and comfortable living room, creating a warm and inviting main-level gathering space. Also on the main floor you’ll find a nicely appointed bedroom, a versatile den and a spacious full bathroom featuring a separate tub and shower. Upstairs offers two generously sized bedrooms, a ¾ bathroom and an impressive amount of convenient storage. The lower level adds even more usable space with a comfortable family room, dedicated exercise room and spacious laundry and utility area. The outdoor spaces are every bit as inviting. Start your morning with a cup of coffee on the charming covered front porch, surrounded by colorful landscaping and mature trees. Garden enthusiasts will appreciate the six raised garden beds, while the one-acre yard provides plenty of room to relax, play and enjoy the outdoors. A patio just outside the back door creates the perfect setting for summer barbecues and gatherings with family and friends. A two-car garage provides convenient vehicle storage, while the home’s mature trees offer wonderful shade, privacy and character throughout the property. Take a closer look TODAY and discover a wonderful combination of space, character, updates and outdoor living—all in a convenient Hermantown location!
For sale
$459,900
3720 Alexander Rd, Hermantown, MN 55811
3beds
2,007sqft
Single Family Residence
Built in 1960
0.93 Acres Lot
$-- Zestimate®
$229/sqft
$-- HOA
What's special
Spacious center islandCharming covered front porchColorful landscapingStunning remodeled kitchenGranite countertopsVersatile denNicely appointed bedroom
- 9 days
- 2,184
- 142
Likely to sell faster than
Zillow last checked:
Listing updated:
Listed by:
Jonathan Thornton 218-343-1523,
RE/MAX Results
Source: Lake Superior Area Realtors as distributed by MLS GRID,MLS#: 6127943
Facts & features
Interior
Bedrooms & bathrooms
- Bedrooms: 3
- Bathrooms: 2
- Full bathrooms: 1
- 1/2 bathrooms: 1
Rooms
- Room types: Den/Office, Family/Rec, Pantry, Utility Room, Fitness Room, Entry
Bedroom
- Description: Plus closet
- Level: Main
- Area: 143.19 Square Feet
- Dimensions: 11.1 x 12.9
Bedroom
- Description: Plus 8.7' x 6.9'
- Level: Upper
- Area: 162 Square Feet
- Dimensions: 12 x 13.5
Bedroom
- Description: Plus 8' x 5.4'
- Level: Upper
- Area: 105.91 Square Feet
- Dimensions: 8.9 x 11.9
Bathroom
- Description: Separate tub and shower.
- Level: Main
- Area: 134.3 Square Feet
- Dimensions: 7.9 x 17
Bonus room
- Description: Currently an exercise room
- Level: Lower
- Area: 187.05 Square Feet
- Dimensions: 12.9 x 14.5
Dining room
- Description: Open to Living Room and Kitchen.
- Level: Main
- Area: 103.96 Square Feet
- Dimensions: 9.2 x 11.3
Entry hall
- Level: Main
- Area: 55.3 Square Feet
- Dimensions: 7 x 7.9
Family room
- Level: Lower
- Area: 271.32 Square Feet
- Dimensions: 11.9 x 22.8
Kitchen
- Description: Combined with Dining area.
- Level: Main
- Area: 159.5 Square Feet
- Dimensions: 11 x 14.5
Laundry
- Description: Plus utility and storage space 29' x 10.8'
- Level: Lower
- Area: 116.64 Square Feet
- Dimensions: 10.8 x 10.8
Living room
- Level: Main
- Area: 263.98 Square Feet
- Dimensions: 13.4 x 19.7
Office
- Description: Potential for a nursery or a main floor laundry.
- Level: Main
- Area: 55.44 Square Feet
- Dimensions: 5.6 x 9.9
Heating
- Forced Air, Natural Gas
Cooling
- None
Appliances
- Included: Dishwasher, Dryer, Range, Refrigerator, Washer
- Laundry: Dryer Hook-Ups, Washer Hookup
Features
- Ceiling Fan(s), Kitchen Island
- Windows: Vinyl Windows
- Basement: Full,Partially Finished,Den/Office,Family/Rec Room,Utility Room,Washer Hook-Ups,Dryer Hook-Ups
- Number of fireplaces: 1
- Fireplace features: Gas
Interior area
- Total interior livable area: 2,007 sqft
- Finished area above ground: 1,507
- Finished area below ground: 500
Property
Parking
- Total spaces: 2
- Parking features: Concrete, Detached, Electrical Service, Slab
- Garage spaces: 2
Features
- Patio & porch: Patio
- Exterior features: Rain Gutters
- Has view: Yes
- View description: Typical
Lot
- Size: 0.93 Acres
- Dimensions: 135' x 300'
- Features: Tree Coverage - Medium, Level
Details
- Additional structures: Storage Shed
- Foundation area: 1040
- Parcel number: 395011000275
- Other equipment: Air to Air Exchange
Construction
Type & style
- Home type: SingleFamily
- Architectural style: Bungalow
- Property subtype: Single Family Residence
Materials
- Steel Siding, Frame/Wood
- Foundation: Concrete Perimeter
- Roof: Asphalt Shingle
Condition
- Year built: 1960
Utilities & green energy
- Electric: Minnesota Power
- Sewer: Public Sewer
- Water: Public
- Utilities for property: Cable
Community & HOA
HOA
- Has HOA: No
Location
- Region: Hermantown
Financial & listing details
- Price per square foot: $229/sqft
- Tax assessed value: $368,900
- Annual tax amount: $4,847
- Date on market: 9/12/2026
- Cumulative days on market: 11 days
- Listing terms: Cash,Conventional,FHA,VA Loan
- Road surface type: Paved
Estimated market value
Not available
Estimated sales range
Not available
Not available
Price history
| Date | Event | Price |
|---|---|---|
| 9/12/2026 | Listed for sale | $459,900+142.1%$229/sqft |
Source:  Lake Superior Area Realtors as distributed by MLS GRID #6127943 Report a problem Lake Superior Area Realtors as distributed by MLS GRID #6127943 Report a problem | ||
| 9/7/2012 | Listing removed | $189,999$95/sqft |
Source: RE/MAX 1 #6002535 Report a problem | ||
| 8/5/2012 | Listed for sale | $189,999$95/sqft |
Source: RE/MAX 1 - Duluth #6002535 Report a problem | ||
Public tax history
| Year | Property taxes | Tax assessment |
|---|---|---|
| 2025 | $5,278 +6.5% | $368,900 +10% |
| 2024 | $4,954 +5.6% | $335,500 +10.1% |
| 2023 | $4,690 +1.6% | $304,700 +11.7% |
| 2022 | $4,618 +20.1% | $272,700 +9.5% |
| 2021 | $3,844 | $249,000 -2.8% |
| 2020 | $3,844 | $256,100 |
| 2019 | $3,844 +19.2% | $256,100 +14.3% |
| 2018 | $3,224 -5.8% | $224,000 |
| 2017 | $3,424 +6.2% | $224,000 +5.8% |
| 2016 | $3,224 +9.3% | $211,700 +48.9% |
| 2015 | $2,950 +10.4% | $142,200 +4.6% |
| 2014 | $2,672 +57% | $136,000 |
| 2013 | $1,702 -2% | $136,000 -4.7% |
| 2012 | $1,735 +7.6% | $142,700 -13.6% |
| 2011 | $1,612 +0.1% | $165,100 -1% |
| 2010 | $1,611 | $166,700 |
| 2009 | $1,611 -33.1% | $166,700 -0.4% |
| 2008 | $2,408 +0.5% | $167,400 +5% |
| 2007 | $2,395 +2.7% | $159,400 +4.8% |
| 2006 | $2,333 -0.8% | $152,100 +12.9% |
| 2004 | $2,351 +4.5% | $134,700 +10% |
| 2003 | $2,251 -0.6% | $122,400 +8.7% |
| 2002 | $2,265 -1.9% | $112,600 +7.2% |
| 2001 | $2,308 +6.1% | $105,000 +8.5% |
| 2000 | $2,177 | $96,800 |
Find assessor info on the county website
Monthly payment
Est. payment
Payment breakdown
Explore the cost of this home by adjusting the details. Changes won't be saved.Climate risks
Neighborhood: 55811
Similar homes
- $475,0003 bd2 ba2.2k sqft5038 Morris Thomas Rd, Hermantown, MN 55811For Sale
 MLS ID #6126482, Darcie Rae Novak, Thrive Realty - Duluth. Lake Superior Area Realtors as distributed by MLS GRID
 - $499,5002 bd3 ba1.4k sqft2805 Karl Ave, Duluth, MN 55811For Sale
 MLS ID #6127652, Moe Mossa, Savvy Avenue, LLC. Lake Superior Area Realtors as distributed by MLS GRID
 - $499,9003 bd2 ba1.7k sqft1634 Cliff Ave, Duluth, MN 55811For Sale
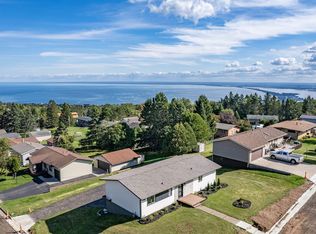 MLS ID #6128027, Jordan DeCaro, RE/MAX Results. Lake Superior Area Realtors as distributed by MLS GRID
 - $409,9004 bd2 ba2k sqft1920 Hutchinson Rd, Duluth, MN 55811For Sale
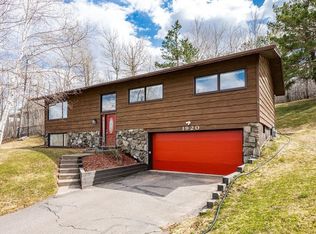 MLS ID #6126966, Carly Gosar, RE/MAX Results. Lake Superior Area Realtors as distributed by MLS GRID
