NEW PRICE! NEW CARPETING! Come home to this well-maintained vintage ranch that has had the same owners for 65 years! A classic Mid-Century Modern example built for comfort and efficiency the way only homes from that era were! Enoy the oversized yard with privacy and endless possibilities. Three bedrooms, one bathroom with many original features. Large picture window in living room for loads of natural light. New roof in 2024. Enter the time capsule in the nostalgic basement rec room with knotty pine paneling, colorful light fixtures that glow warmly, fun bar, and a complete wall of brick with a decorative, electric fireplace and light sconces. Leave things as they are and just enjoy or update according to your tastes. Vintage isn't your thing? Do you have trouble envisioning possibilities? View the AI generated pictures provided to aid in sharing the "what ifs", that could create your dream home with a little ingenuity. Sometimes all it takes is the right furniture! Ideally located with easy access to the mall, Canal Park, Enger Park, Enger Golf Course, trails for biking or hiking, local breweries, and anything else you could possibly want. Come and take a look!
For sale
Price cut: $5K (10/5)
$270,000
2109 W 22nd St, Duluth, MN 55811
3beds
2,320sqft
Single Family Residence
Built in 1955
10,454 Square Feet Lot
$263,200 Zestimate®
$116/sqft
$-- HOA
What's special
Oversized yard with privacyThree bedroomsFun bar
- 93 days
- 702
- 28
Zillow last checked:
Listing updated:
Listed by:
LaDonna Bergum 218-348-1187,
Duluth Realty Group LLC
Source: Lake Superior Area Realtors as distributed by MLS GRID,MLS#: 6126571
Facts & features
Interior
Bedrooms & bathrooms
- Bedrooms: 3
- Bathrooms: 1
- Full bathrooms: 1
Rooms
- Room types: Foyer
Bedroom
- Description: HARDWOOD FLOOR, NICE SIZE CLOSET.
- Level: Main
- Area: 104 Square Feet
- Dimensions: 8 x 13
Bedroom
- Description: HARDWOOD FLOOR. NICE CLOSET
- Level: Main
- Area: 154 Square Feet
- Dimensions: 11 x 14
Bedroom
- Description: HARDWOOD FLOOR. NICE CLOSET.
- Level: Main
- Area: 130 Square Feet
- Dimensions: 10 x 13
Bathroom
- Level: Main
- Area: 70 Square Feet
- Dimensions: 7 x 10
Kitchen
- Description: NATURAL LIGHT EAT IN KITCHEN. ORIGINAL CUPBOARDS AND FLOORING.
- Level: Main
- Area: 128 Square Feet
- Dimensions: 8 x 16
Living room
- Description: LARGE LIVING ROOM WITH HARDWOOD FLOORING AND LARGE PICTURE WINDOW.
- Level: Main
- Area: 294 Square Feet
- Dimensions: 14 x 21
Heating
- Baseboard, Boiler, Oil
Appliances
- Included: Water Heater-Electric, Dryer, Range, Refrigerator, Washer
- Laundry: Dryer Hook-Ups, Washer Hookup
Features
- Eat In Kitchen, Foyer-Entrance
- Flooring: Hardwood Floors
- Windows: Screens, Vinyl Windows
- Basement: Full,Partially Finished,Family/Rec Room,Fireplace,Utility Room,Washer Hook-Ups,Dryer Hook-Ups
- Has fireplace: Yes
- Fireplace features: Decorative, Basement
Interior area
- Total interior livable area: 2,320 sqft
- Finished area above ground: 1,160
- Finished area below ground: 1,160
Property
Parking
- Parking features: Off Street, Asphalt, None
- Has uncovered spaces: Yes
Features
- Exterior features: Rain Gutters
- Has view: Yes
- View description: Typical
Lot
- Size: 10,454 Square Feet
- Dimensions: 75 x 140
- Features: Tree Coverage - Light, Telephone, Level
Details
- Foundation area: 10500
- Parcel number: 010061001630
- Zoning description: Residential
- Other equipment: Fuel Tank-Owned
Construction
Type & style
- Home type: SingleFamily
- Architectural style: Ranch
- Property subtype: Single Family Residence
Materials
- Vinyl, Concrete Block, Frame/Wood
- Foundation: Concrete Perimeter
- Roof: Asphalt Shingle
Condition
- Previously Owned
- New construction: No
- Year built: 1955
Utilities & green energy
- Electric: Minnesota Power
- Sewer: Public Sewer
- Water: Public
- Utilities for property: Phone Connected, Cable
Community & HOA
HOA
- Has HOA: No
Location
- Region: Duluth
Financial & listing details
- Price per square foot: $116/sqft
- Tax assessed value: $235,100
- Annual tax amount: $2,980
- Date on market: 7/6/2026
- Cumulative days on market: 94 days
- Listing terms: Cash,Conventional,FHA
- Road surface type: Paved
Estimated market value
$263,200
$250,000 - $276,000
$2,094/mo
Price history
| Date | Event | Price |
|---|---|---|
| 10/5/2026 | Price change | $270,000-1.8%$116/sqft |
Source:  Lake Superior Area Realtors as distributed by MLS GRID #6126571 Report a problem Lake Superior Area Realtors as distributed by MLS GRID #6126571 Report a problem | ||
| 7/23/2026 | Price change | $275,000-5.2%$119/sqft |
Source: Lake Superior Area Realtors as distributed by MLS GRID #6126571 Report a problem | ||
| 7/6/2026 | Listed for sale | $290,000$125/sqft |
Source: Lake Superior Area Realtors as distributed by MLS GRID #6126571 Report a problem | ||
Public tax history
| Year | Property taxes | Tax assessment |
|---|---|---|
| 2025 | $2,788 +2.4% | $235,100 +4.2% |
| 2024 | $2,722 -4.2% | $225,700 +8.5% |
| 2023 | $2,840 +10% | $208,000 +1.3% |
| 2022 | $2,582 +28.1% | $205,300 +17.3% |
| 2021 | $2,016 | $175,000 +23.2% |
| 2020 | $2,016 | $142,000 |
| 2019 | $2,016 +28.9% | $142,000 +14.5% |
| 2018 | $1,564 -16.5% | $124,000 |
| 2017 | $1,874 +19.8% | $124,000 +6100% |
| 2016 | $1,564 -0.1% | $2,000 -98.2% |
| 2015 | $1,566 -9.7% | $111,500 |
| 2014 | $1,734 +0.7% | $111,500 |
| 2013 | $1,721 +0.5% | $111,500 -5.3% |
| 2012 | $1,712 +12.7% | $117,800 -17.2% |
| 2011 | $1,518 -1.6% | $142,200 -5% |
| 2010 | $1,543 | $149,700 |
| 2009 | $1,543 -3.7% | $149,700 -1.8% |
| 2008 | $1,602 +12% | $152,500 +3.7% |
| 2007 | $1,430 +0.7% | $147,100 |
| 2006 | $1,420 +19.5% | $147,100 +32.5% |
| 2004 | $1,189 +14.6% | $111,000 +12.2% |
| 2003 | $1,038 +6.9% | $98,900 +10.3% |
| 2002 | $971 -6% | $89,700 +8.7% |
| 2001 | $1,032 +13.7% | $82,500 +8.7% |
| 2000 | $908 | $75,900 |
Find assessor info on the county website
Monthly payment
Est. payment
Payment breakdown
Explore the cost of this home by adjusting the details. Changes won't be saved.Climate risks
Neighborhood: Piedmont Heights
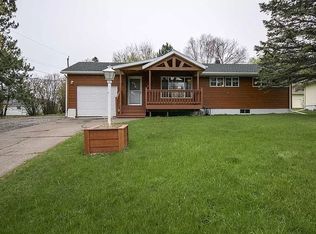
Similar homes
- $319,9003 bd2 ba1.6k sqft519 Anderson Rd, Duluth, MN 55811For Sale
 MLS ID #6128251, Alicia Lokke, Messina & Associates Real Estate. Lake Superior Area Realtors as distributed by MLS GRID
 - $299,9003 bd1 ba1.4k sqft3424 Chambersburg Ave, Duluth, MN 55811For Sale
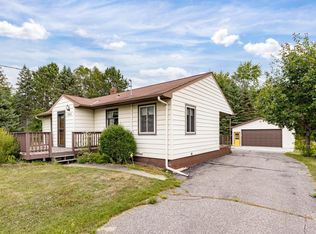 MLS ID #6127617, Eric Sams, Messina & Associates Real Estate. Lake Superior Area Realtors as distributed by MLS GRID
 - $--3 bd1 ba1.4k sqft909 E 10th St, Duluth, MN 55805Auction
 Auction.com 2
 - $239,9003 bd3 ba2.1k sqft123 S 58th Ave W, Duluth, MN 55807For Sale
 MLS ID #6126877, Michelle Lyons, Port Cities Realty, LLC. Lake Superior Area Realtors as distributed by MLS GRID
 - $284,9003 bd1 ba1.4k sqft823 N 57th Ave W, Duluth, MN 55807For Sale
 MLS ID #7068422, Darcie Novak, My Place Realty, Inc.. NorthstarMLS as distributed by MLS GRID
