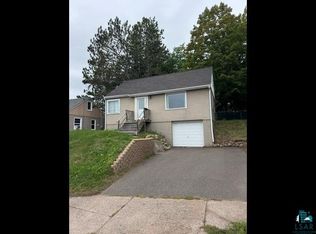
This charming comfortable home is located in the heart of Woodland! Classic bungalow with lots of character. There's an open kitchen with new flooring, dining area with built in display cabinet, and a cozy living room. Bay windows provide sunshine and views! Freshly painted interior. There are two bedrooms on the main floor, one has lots of built in shelves and walks out to the deck, one has an attached sunroom. Main level full bath. The lower level features a rec room, additional bedroom and bath, laundry and tons of storage. Central air, vinyl siding, and newer furnace. Gorgeous lot! The fenced backyard is amazing, mature trees provide privacy and plenty of space to play. There's a 2 car garage plus a heated workshop too! Woodland Community Center with ball parks, hockey arena and tennis courts is right down the road and Hartley Nature Center with excellent trail systems is nearby.
For sale
Price cut: $12.9K (9/23)
$287,000
4016 Allendale Ave, Duluth, MN 55803
3beds
1,774sqft
Single Family Residence
Built in 1926
0.3 Acres Lot
$-- Zestimate®
$162/sqft
$-- HOA
What's special
- 40 days
- 1,787
- 147
Zillow last checked:
Listing updated:
Listed by:
Julie A Carlson 218-349-5503,
RE/MAX Results
Source: Lake Superior Area Realtors as distributed by MLS GRID,MLS#: 6127746
Facts & features
Interior
Bedrooms & bathrooms
- Bedrooms: 3
- Bathrooms: 2
- Full bathrooms: 1
- 1/2 bathrooms: 1
Rooms
- Room types: Sunrm/Solarium
Bedroom
- Description: Has an adjacent sunroom
- Level: Main
- Area: 243.6 Square Feet
- Dimensions: 17.4 x 14
Bedroom
- Description: Has lots of built in shelves and walks out to the deck
- Level: Main
- Area: 175.91 Square Feet
- Dimensions: 17.4 x 10.11
Bedroom
- Level: Lower
- Area: 80.25 Square Feet
- Dimensions: 10.7 x 7.5
Dining room
- Description: Open to kitchen, has a built-in display cabinet and bay window
- Level: Main
- Area: 156 Square Feet
- Dimensions: 15.6 x 10
Kitchen
- Description: Has a skylight and new flooring
- Level: Main
- Area: 100 Square Feet
- Dimensions: 10 x 10
Laundry
- Level: Lower
- Area: 97.29 Square Feet
- Dimensions: 14.1 x 6.9
Living room
- Description: Beautiful bay window
- Level: Main
- Area: 235.6 Square Feet
- Dimensions: 15.5 x 15.2
Rec room
- Level: Lower
- Area: 181.76 Square Feet
- Dimensions: 12.8 x 14.2
Sun room
- Description: Perfect for plants!
- Level: Main
- Area: 45.92 Square Feet
- Dimensions: 11.2 x 4.1
Heating
- Forced Air, Natural Gas
Cooling
- Central Air
Appliances
- Included: Dishwasher, Dryer, Range, Refrigerator, Washer
Features
- Basement: Full,Partially Finished,Bath,Bedrooms,Family/Rec Room,Washer Hook-Ups,Dryer Hook-Ups
- Has fireplace: No
Interior area
- Total interior livable area: 1,774 sqft
- Finished area above ground: 1,408
- Finished area below ground: 366
Property
Parking
- Total spaces: 2
- Parking features: Off Street, Asphalt, Detached
- Garage spaces: 2
- Has uncovered spaces: Yes
Features
- Patio & porch: Deck
- Has view: Yes
- View description: Typical
Lot
- Size: 0.3 Acres
- Dimensions: 65 x 200
- Features: Landscaped, Pub. Transit (w/in 6 blk)
Details
- Additional structures: Storage Shed, Workshop
- Foundation area: 840
- Parcel number: 010271000275
Construction
Type & style
- Home type: SingleFamily
- Architectural style: Bungalow
- Property subtype: Single Family Residence
Materials
- Vinyl, Frame/Wood
- Foundation: Concrete Perimeter
- Roof: Asphalt Shingle
Condition
- Previously Owned
- Year built: 1926
Utilities & green energy
- Electric: Minnesota Power
- Sewer: Public Sewer
- Water: Public
- Utilities for property: Cable
Community & HOA
HOA
- Has HOA: No
Location
- Region: Duluth
Financial & listing details
- Price per square foot: $162/sqft
- Tax assessed value: $346,500
- Annual tax amount: $4,866
- Date on market: 9/2/2026
- Cumulative days on market: 42 days
- Listing terms: Cash,Conventional
- Road surface type: Paved
Estimated market value
Not available
Estimated sales range
Not available
Not available
Price history
| Date | Event | Price |
|---|---|---|
| 9/23/2026 | Price change | $287,000-4.3%$162/sqft |
Source:  Lake Superior Area Realtors as distributed by MLS GRID #6127746 Report a problem Lake Superior Area Realtors as distributed by MLS GRID #6127746 Report a problem | ||
| 9/21/2026 | Price change | $299,900-4.8%$169/sqft |
Source: Lake Superior Area Realtors as distributed by MLS GRID #6127746 Report a problem | ||
| 9/9/2026 | Listed for sale | $315,000+79%$178/sqft |
Source: Lake Superior Area Realtors as distributed by MLS GRID #6127746 Report a problem | ||
| 10/6/2016 | Sold | $176,000-4.6%$99/sqft |
Source: Lake Superior Area Realtors as distributed by MLS GRID #6024663 Report a problem | ||
| 8/30/2016 | Pending sale | $184,500$104/sqft |
Source: Home Avenue #6024663 Report a problem | ||
| 8/10/2016 | Listed for sale | $184,500+37.7%$104/sqft |
Source: Owner #24083512 Report a problem | ||
| 10/9/2012 | Sold | $134,000-0.7%$76/sqft |
Source: Lake Superior Area Realtors as distributed by MLS GRID #6002700 Report a problem | ||
| 8/15/2012 | Listed for sale | $134,900$76/sqft |
Source: Coldwell Banker East West Realty #6002700 Report a problem | ||
Public tax history
| Year | Property taxes | Tax assessment |
|---|---|---|
| 2025 | $4,496 +4.6% | $346,500 +5.8% |
| 2024 | $4,300 +1.5% | $327,400 +7.8% |
| 2023 | $4,236 +9.6% | $303,600 +7.7% |
| 2022 | $3,864 +3.1% | $281,900 +20.6% |
| 2021 | $3,748 | $233,800 +3.9% |
| 2020 | $3,748 | $225,000 |
| 2019 | $3,748 +19.7% | $225,000 +11.2% |
| 2018 | $3,132 -6.5% | $202,400 |
| 2017 | $3,348 +6.9% | $202,400 +163.2% |
| 2016 | $3,132 +18.8% | $76,900 -37.6% |
| 2015 | $2,636 +2.4% | $123,200 |
| 2014 | $2,574 +35.8% | $123,200 |
| 2013 | $1,895 +0.7% | $123,200 -5.2% |
| 2012 | $1,881 +13% | $129,900 -15.3% |
| 2011 | $1,665 -1.6% | $153,300 -5% |
| 2010 | $1,691 | $161,400 |
| 2009 | $1,691 -3% | $161,400 -1.2% |
| 2008 | $1,743 +10.9% | $163,300 +3% |
| 2007 | $1,571 +4752.8% | $158,500 +5365.5% |
| 2006 | $32 -97.4% | $2,900 -97.5% |
| 2004 | $1,262 +14% | $116,100 +12% |
| 2003 | $1,107 +6.4% | $103,700 +10% |
| 2002 | $1,040 -6.8% | $94,300 +8.5% |
| 2001 | $1,116 +13% | $86,900 +8.5% |
| 2000 | $988 | $80,100 |
Find assessor info on the county website
Monthly payment
Est. payment
Payment breakdown
Explore the cost of this home by adjusting the details. Changes won't be saved.Climate risks
Neighborhood: Woodland
Similar homes
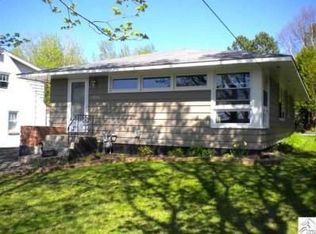
- $269,9003 bd2 ba1.1k sqft57 W Chisholm St, Duluth, MN 55803For Sale
 MLS ID #6127342, Casey Scrignoli, Messina & Associates Real Estate. Lake Superior Area Realtors as distributed by MLS GRID
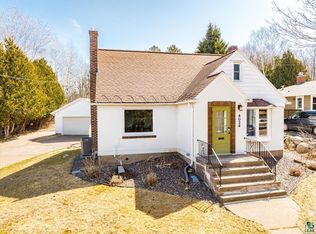
 - $289,9004 bd2 ba1.5k sqft629 Spear Ave, Duluth, MN 55803For Sale
 MLS ID #6127090, Gary Kalligher, RE/MAX Results. Lake Superior Area Realtors as distributed by MLS GRID
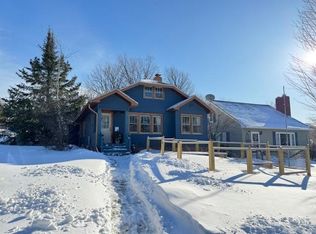
 - $245,0003 bd1 ba1.3k sqft4125 Woodland Ave, Duluth, MN 55803For Sale
 MLS ID #6128014, Trish Kroening, RE/MAX Results. Lake Superior Area Realtors as distributed by MLS GRID
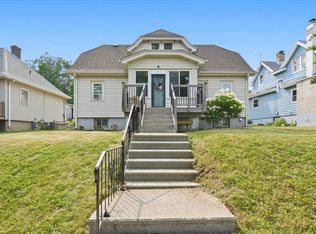
 - $--3 bd1 ba1.4k sqft909 E 10th St, Duluth, MN 55805Auction
 Auction.com 2
